Experience true PRIDE OF OWNERSHIP in this STUNNING and METICULOUSLY MAINTAINED 4 bed/3.1 bath BRICK COLONIAL situated in the HIGHLY DESIRABLE Hawthorn Hills subdivision. Perched upon a BEAUTIFULLY MANICURED and PROFESSIONALLY LANDSCAPED (new sod installed in backyard) parcel, this STATELY home spans an IMPRESSIVE 4434 sq ft of comfortable, unconfined living space. It's PERFECT FOR ENTERTAINING and offers EXECUTIVE ELEMENTS including a Large CHEFS KITCHEN w/ GRANITE, STAINLESS STEEL APPLIANCES, NEW Island CHANDELIER 2026, NEW DISHWASHER AND BEVERAGE FRIDGE 2026, FRESH PAINT 2026, HARDWOOD FLOORS, and an expansive BUTLERS PANTRY. More executive features continue with TRAY CEILINGS in multiple rooms, extensive CROWN MOLDING, VAULTED/CATHEDRAL CEILINGS, a JUNIOR ON-SUITE, Jack and Jill bath, LARGE OFFICE/DEN, GRAND FOYER and UPPER SITTING AREA, TALL ceilings in garage (Currently hosts a NCAA regulation height/size basketball hoop for play in inclement weather!) -Great for car or outdoor enthusiasts needing lifts/gear storage, and WET BAR in great room. The PRIMARY SUITE boasts HIS AND HER WALK-IN CLOSETS, DUAL VANITIES, PRIVATE WATER CLOSET, and GARDEN TUB. Other GREAT renovations/upgrades include NEW EXTERIOR LIGHTS 2026, fresh EXTERIOR PAINTING 2026, NEW LIVING ROOM CARPETING 2026, NEW ROOF 2021, NEW HWH 2020, and BLOWN-IN ATTIC INSULATION. This WARM and INVITING home is an EXCEPTIONAL VALUE and SHOULD NOT BE MISSED. **ROCHESTER COMMUNITY SCHOOLS ADAMS, VAN HOOSEN, MUSSON ELEMENTARY.
Pending
Price cut: $24.9K (8/11)
$775,000
1816 Sudbury Ct, Rochester Hills, MI 48306
4beds
4,434sqft
Single Family Residence
Built in 1989
0.29 Acres Lot
$-- Zestimate®
$175/sqft
$29/mo HOA
What's special
- 59 days
- 1,356
- 60
Zillow last checked:
Listing updated:
Listed by:
Julie Rea 248-214-4334,
Real Estate One-Rochester 248-652-6500
Source: Realcomp II,MLS#: 20261057972
Facts & features
Interior
Bedrooms & bathrooms
- Bedrooms: 4
- Bathrooms: 4
- Full bathrooms: 3
- 1/2 bathrooms: 1
Primary bedroom
- Level: Second
- Area: 324
- Dimensions: 18 X 18
Bedroom
- Level: Second
- Area: 180
- Dimensions: 15 X 12
Bedroom
- Level: Second
- Area: 195
- Dimensions: 15 X 13
Bedroom
- Level: Second
- Area: 182
- Dimensions: 14 X 13
Primary bathroom
- Level: Second
- Area: 308
- Dimensions: 22 X 14
Other
- Level: Second
- Area: 70
- Dimensions: 10 X 7
Other
- Level: Second
- Area: 153
- Dimensions: 17 X 9
Other
- Level: Entry
- Area: 40
- Dimensions: 8 X 5
Other
- Level: Entry
- Area: 216
- Dimensions: 18 X 12
Dining room
- Level: Entry
- Area: 234
- Dimensions: 18 X 13
Great room
- Level: Entry
- Area: 399
- Dimensions: 21 X 19
Kitchen
- Level: Entry
- Area: 216
- Dimensions: 18 X 12
Laundry
- Level: Entry
- Area: 117
- Dimensions: 13 X 9
Library
- Level: Entry
- Area: 221
- Dimensions: 17 X 13
Living room
- Level: Entry
- Area: 273
- Dimensions: 21 X 13
Heating
- Forced Air, Natural Gas
Cooling
- Ceiling Fans, Central Air
Appliances
- Included: Bar Fridge, Dishwasher, Disposal, Double Oven, Dryer, Free Standing Refrigerator, Gas Cooktop, Microwave, Stainless Steel Appliances, Washer
- Laundry: Laundry Room
Features
- Entrance Foyer, High Speed Internet, Wet Bar
- Basement: Unfinished
- Has fireplace: Yes
- Fireplace features: Family Room, Wood Burning Stove
Interior area
- Total interior livable area: 4,434 sqft
- Finished area above ground: 4,434
Property
Parking
- Total spaces: 3
- Parking features: Three Car Garage, Attached, Direct Access, Electricityin Garage, Garage Door Opener, Side Entrance
- Attached garage spaces: 3
Features
- Levels: Two
- Stories: 2
- Entry location: GroundLevelwSteps
- Patio & porch: Porch
- Exterior features: Chimney Caps, Lighting
- Pool features: None
Lot
- Size: 0.29 Acres
- Dimensions: 90 x 140
- Features: Sprinklers
Details
- Parcel number: 1506126034
- Special conditions: Short Sale No,Standard
Construction
Type & style
- Home type: SingleFamily
- Architectural style: Colonial
- Property subtype: Single Family Residence
Materials
- Brick, Wood Siding
- Foundation: Basement, Poured
- Roof: Asphalt
Condition
- New construction: No
- Year built: 1989
Utilities & green energy
- Electric: Circuit Breakers
- Sewer: Public Sewer
- Water: Public
- Utilities for property: Cable Available, Underground Utilities
Community & HOA
Community
- Security: Smoke Detectors
- Subdivision: HAWTHORN HILLS NO 6
HOA
- Has HOA: Yes
- HOA fee: $350 annually
- HOA phone: 248-891-5331
Location
- Region: Rochester Hills
Financial & listing details
- Price per square foot: $175/sqft
- Tax assessed value: $238,520
- Annual tax amount: $7,450
- Date on market: 7/31/2026
- Cumulative days on market: 59 days
- Listing agreement: Exclusive Right To Sell
- Listing terms: Cash,Conventional
Estimated market value
Not available
Estimated sales range
Not available
Not available
Price history
| Date | Event | Price |
|---|---|---|
| 9/22/2026 | Pending sale | $775,000$175/sqft |
Source:  Realcomp II #20261057972 Report a problem Realcomp II #20261057972 Report a problem | ||
| 8/11/2026 | Price change | $775,000-3.1%$175/sqft |
Source: Realcomp II #20261057972 Report a problem | ||
| 7/31/2026 | Listed for sale | $799,900+122.2%$180/sqft |
Source: Realcomp II #20261057972 Report a problem | ||
| 10/16/1989 | Sold | $360,000$81/sqft |
Source: Agent Provided Report a problem | ||
Public tax history
| Year | Property taxes | Tax assessment |
|---|---|---|
| 2025 | -- | $355,980 +10.4% |
| 2024 | -- | $322,340 +10.1% |
| 2023 | -- | $292,740 +12.2% |
| 2022 | -- | $261,010 +0.3% |
| 2021 | -- | $260,200 +2.7% |
| 2020 | -- | $253,380 +0.6% |
| 2019 | -- | $251,810 +4.4% |
| 2018 | $6,165 +2.1% | $241,240 +1.1% |
| 2017 | $6,039 | $238,630 +6.1% |
| 2015 | -- | $224,940 +8.9% |
| 2014 | -- | $206,500 +20.6% |
| 2011 | -- | $171,220 -13.9% |
| 2010 | -- | $198,970 |
| 2009 | -- | $198,970 -18% |
| 2003 | -- | $242,790 +3.2% |
| 2002 | -- | $235,330 +26.5% |
| 2001 | $5,635 +7.5% | $186,070 +3.2% |
| 2000 | $5,244 | $180,310 |
Find assessor info on the county website
Monthly payment
Est. payment
Payment breakdown
Explore the cost of this home by adjusting the details. Changes won't be saved.Climate risks
Neighborhood: 48306
- $659,8004 bd3 ba3.5k sqft1822 Sudbury Ct, Rochester Hills, MI 48306Off Market
- $790,0004 bd4 ba6.1k sqft3674 Merriweather Ln, Rochester Hills, MI 48306Sold
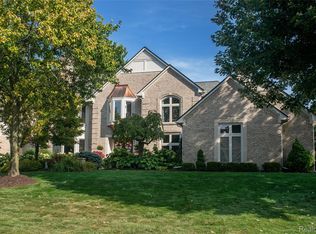
- $740,0004 bd5 ba5k sqft1839 Sudbury Ct, Rochester Hills, MI 48306Sold
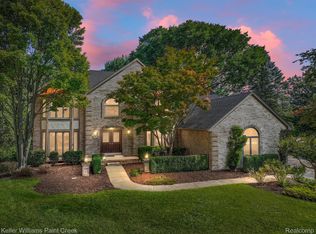
- $723,6004 bd5 ba3.3k sqft3680 Merriweather Ln, Rochester Hills, MI 48306Off Market
Similar homes
- $788,9005 bd4 ba5.3k sqft1021 Olympia Dr, Rochester Hills, MI 48306For Sale

 MLS ID #20261058353, Aaron Taylor, EXP Realty Main. Realcomp II
 - $675,0004 bd3 ba4.1k sqft1854 Ludgate Ln, Rochester Hills, MI 48309For Sale
 MLS ID #20261079561, Kathleen Doran, Real Estate One-Rochester. Realcomp II
 - $750,0004 bd4 ba4.7k sqft2371 Red Maple Dr, Troy, MI 48098For Sale
 MLS ID #20261068910, Karen Wilson, Real Estate One-Rochester. Realcomp II
 - $574,9004 bd3 ba3.5k sqft335 Fordcroft Dr, Rochester Hills, MI 48309For Sale
 MLS ID #20261078546, Mary Michalek, Real Estate One-Rochester. Realcomp II
 - $749,9994 bd3 ba2.8k sqft2201 E Gunn Rd, Rochester, MI 48306For SaleMLS ID #20261075189, Nicholas Sinishtaj, Diplomat Realty. Realcomp II
- $625,0004 bd4 ba3.6k sqft4126 Villager Dr, Orion, MI 48359For SaleMLS ID #20261078972, Kevin T Kast, Berkshire Hathaway HomeServices Kee Realty. Realcomp II
- $899,0004 bd5 ba5.8k sqft3603 N Century Oak Cir, Oakland, MI 48363For SaleMLS ID #20261079045, Joseph Hanley, Berkshire Hathaway HomeServices Michigan Real Est. Realcomp II
- $599,9004 bd4 ba3.6k sqft530 Lexington Dr, Rochester Hills, MI 48307For SaleMLS ID #20261079414, Robin R Wilson, The Agency Hall & Hunter. Realcomp II
- $669,9004 bd3 ba3.5k sqft2768 Homewood Dr, Troy, MI 48098For SaleMLS ID #20261079510, Jennifer Stillwagon, Real Broker, LLC Troy. Realcomp II
- $775,0004 bd5 ba3.6k sqft47 Peggy Ave, Pontiac, MI 48341For SaleMLS ID #20261072114, Jaime Burkhart, Preferred, Realtors® Ltd. Realcomp II
- $740,0004 bd4 ba4.2k sqft293 Kirksway Ln, Lake Orion, MI 48362For SaleMLS ID #20261074464, Stephanie Rossello, Coldwell Banker Professionals. Realcomp II
- $949,9004 bd5 ba5k sqft3276 Kern Rd, Lake Orion, MI 48360For Sale
 MLS ID #50215729, Kathleen Collins Wozniak, W.C. Collins Realty. MiRealSource
 - $1,049,0004 bd5 ba3.8k sqft5631 Skye Ct, Rochester, MI 48306For SaleMLS ID #20261048761, Anthony Djon, Anthony Djon Luxury Real Estate. Realcomp II
- $769,0004 bd3 ba4.1k sqft2273 Delano Rd, Oxford, MI 48371For SaleMLS ID #20261063141, Lisa M Caleca, Berkshire Hathaway HomeServices Kee Realty SCS. Realcomp II
- $762,0005 bd5 ba4.6k sqft1632 Spotswood Dr, Bloomfield Hills, MI 48302For SaleMLS ID #20261020959, Maria M Nishanian, Real Estate One-Troy. Realcomp II
- $699,9003 bd2 ba2.4k sqft1123 Letica Dr, Rochester, MI 48307For SaleMLS ID #20261067296, Carrie Briskin, Real Estate One-Troy. Realcomp II
- $775,0004 bd4 ba3.3k sqft203 Aqua Ct, Royal Oak, MI 48073For SaleMLS ID #20261077330, Shondell Patterson, Crain Homes. Realcomp II
- $684,9004 bd4 ba4k sqft2145 Cole Rd, Lake Orion, MI 48362For SaleMLS ID #20261066633, Lucia White, Good Company. Realcomp II
- $760,0004 bd4 ba4.6k sqft68367 Copperwood Dr, Washington, MI 48095For SaleMLS ID #20261072752, Jim Shaffer, Good Company. Realcomp II
- $1,029,0005 bd5 ba5k sqft137 Crestview Dr, Rochester, MI 48306For SaleMLS ID #20261069583, Gregg G Wysocki, Keller Williams Paint Creek. Realcomp II
