Attn: All Car enthusiast and hobbyist! Enclosed Parking for appx. 22 cars! Fabulous 5 acre property that has( 2 ) 60' x 40' Detached Metal Buildings with electric service and 14' tall doors on one building. Property has a pond and picturesque setting. Home has 3 bedrooms and a separate office. The Vaulted Great Room opens to the Kitchen and Dining area. The Primary Suite has a Large Bath with a Double Basin Vanity, Deep Soaker tub and separate shower and there is a Massive Walk-in Closet! The attached Garage has 2 large drive doors and a set up as a beauty parlor with carpet and vinyl flooring Wash sink and a 1/2 bath. There are spectacular views from both the Front Porch and the Back Patio that overlooks the adjoining farm. All Bedrooms have been Freshly Painted & New Carpet! Owner is Listing Agent/Broker Representing themselves.
Under contract
$550,000
1816 Sullivan Ln, Bardstown, KY 40004
3beds
1,720sqft
:
Get pre-qualified$4,033/mo
Single Family Residence
Built in 2012
5 Acres Lot
$541,100 Zestimate®
$320/sqft
$-- HOA
What's special
Separate showerPond and picturesque settingSeparate officeDeep soaker tubMassive walk-in closetDouble basin vanity
- 12 days |
- 1,230 |
- 80 |
Likely to sell faster than
Zillow last checked:
Listing updated:
Listed by:
David B Stoess 502-241-4255,
Real Estate Services Corp.,
Cathy Stoess 502-544-3164
Source: Metro Search Inc. LLC DBA Apex MLS,MLS#: 1723010
Facts & features
Interior
Bedrooms & bathrooms
- Bedrooms: 3
- Bathrooms: 4
- Full bathrooms: 2
- 1/2 bathrooms: 2
Primary bedroom
- Level: First
Bedroom
- Level: First
Bedroom
- Level: First
Primary bathroom
- Level: First
Full bathroom
- Level: First
Half bathroom
- Level: First
Half bathroom
- Description: located off garage
- Level: First
Great room
- Level: First
Kitchen
- Level: First
Laundry
- Level: First
Office
- Level: First
Office
- Level: First
Heating
- Electric, Heat Pump
Cooling
- Central Air, Heat Pump
Features
- Basement: None
- Has fireplace: No
Interior area
- Total structure area: 1,720
- Total interior livable area: 1,720 sqft
- Finished area above ground: 1,720
- Finished area below ground: 0
Property
Parking
- Total spaces: 2
- Parking features: Attached
- Attached garage spaces: 2
Features
- Stories: 1
- Patio & porch: Patio, Porch
- Fencing: Other,Partial
Lot
- Size: 5 Acres
- Features: Pond on Lot, Level
Details
- Additional structures: Garage(s)
- Parcel number: 4300000097.03
Construction
Type & style
- Home type: SingleFamily
- Architectural style: Ranch
- Property subtype: Single Family Residence
Materials
- Brick Veneer
- Foundation: Concrete Blk
- Roof: Shingle
Condition
- Year built: 2012
Utilities & green energy
- Sewer: Septic Tank
- Water: Public
- Utilities for property: Electricity Connected
Community & HOA
Community
- Subdivision: None
HOA
- Has HOA: No
Location
- Region: Bardstown
Financial & listing details
- Price per square foot: $320/sqft
- Tax assessed value: $381,000
- Annual tax amount: $4,036
- Date on market: 7/10/2026
- Electric utility on property: Yes
Estimated market value
$541,100
$514,000 - $568,000
$2,405/mo
Price history
| Date | Event | Price |
|---|---|---|
| 7/14/2026 | Contingent | $550,000$320/sqft |
Source:  Metro Search Inc. LLC DBA Apex MLS #1723010 Report a problem Metro Search Inc. LLC DBA Apex MLS #1723010 Report a problem | ||
| 7/10/2026 | Listed for sale | $550,000+93%$320/sqft |
Source: Metro Search Inc. LLC DBA Apex MLS #1723010 Report a problem | ||
| 4/7/2016 | Sold | $285,000-4.7%$166/sqft |
Source: Metro Search Inc. LLC DBA Apex MLS #1440101 Report a problem | ||
| 12/1/2015 | Price change | $299,000-5.1%$174/sqft |
Source: Busy Bee Realty #1431126 Report a problem | ||
| 7/22/2015 | Listed for sale | $315,000+556.3%$183/sqft |
Source: Owner Report a problem | ||
| 4/28/2010 | Sold | $48,000$28/sqft |
Source: Public Record Report a problem | ||
Public tax history
| Year | Property taxes | Tax assessment |
|---|---|---|
| 2024 | $4,036 | $381,000 |
| 2023 | $4,036 -2.5% | $381,000 |
| 2022 | $4,139 +15.5% | $381,000 +17.4% |
| 2021 | $3,584 +0.2% | $324,600 |
| 2020 | $3,578 -2.7% | $324,600 |
| 2019 | $3,676 -2% | $324,600 |
| 2018 | $3,751 +684.6% | $324,600 +13.9% |
| 2017 | $478 | $285,000 +35.1% |
| 2016 | $478 | $210,900 -10.6% |
| 2015 | $478 | $235,900 |
| 2014 | $478 | $235,900 +11.9% |
| 2012 | $478 | $210,900 +368.7% |
| 2010 | -- | $45,000 |
Find assessor info on the county website
Monthly payment
Est. payment
Payment breakdown
Explore the cost of this home by adjusting the details. Changes won't be saved.Climate risks
Neighborhood: 40004
Nearby schools
GreatSchools rating
- 6/10Coxs Creek Elementary SchoolGrades: K-5Distance: 1.6 mi
- 4/10Bloomfield Middle SchoolGrades: 6-8Distance: 10.5 mi
- 7/10Thomas Nelson High SchoolGrades: 9-12Distance: 2.6 mi
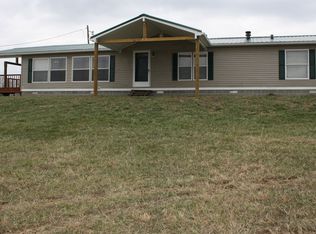
- $370,5003 bd2 ba1.7k sqft1810 Sullivan Ln, Bardstown, KY 40004Off Market
- $466,5004 bd2 ba2k sqft1822 Sullivan Ln, Bardstown, KY 40004Off Market
- $467,0003 bd2 ba1.7k sqft1550 Sullivan Ln, Bardstown, KY 40004Off Market
- $498,2003 bd3 ba2k sqft1720 Sullivan Ln, Bardstown, KY 40004Off Market
- $484,8003 bd2 ba2.1k sqft1744 Sullivan Ln, Bardstown, KY 40004Off Market
- $280,0003 bd2 ba1.6k sqft1670 Sullivan Ln, Bardstown, KY 40004Sold
- $435,9004 bd2 ba2.2k sqft1630 Sullivan Ln, Bardstown, KY 40004Off Market
- $373,0003 bd2 ba1.5k sqft1538 Sullivan Ln, Bardstown, KY 40004Off Market
A local agent can set up tours, give advice and negotiate with sellers.
A local lender can help you make sure your offer is ready when you are.
Similar homes
- $514,9003 bd3 ba1.9k sqft843 Hobbs Ln, Coxs Creek, KY 40013For Sale

 MLS ID #1722710, Sydney Littlefield, Keller Williams Collective. Metro Search Inc. LLC DBA Apex MLS
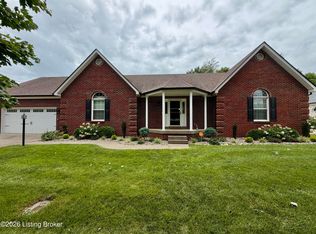
 - $399,9003 bd2 ba1.7k sqft2025 Shannon Dr, Bardstown, KY 40004For Sale
 MLS ID #1722558, Bailey R Mashburn, Area One Realty, LLC. Metro Search Inc. LLC DBA Apex MLS
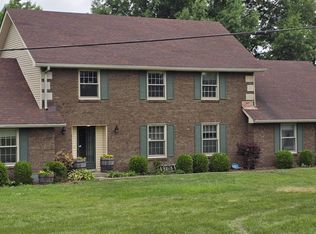
 - $449,0005 bd4 ba2.4k sqft184 Old Bloomfield Rd, Bardstown, KY 40004For Sale
 MLS ID #26016875, Ronald W Duke, Kentucky Real Estate Sales and Finance. Imagine MLS
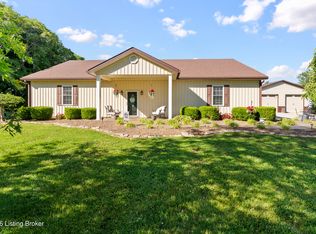
 - $649,9003 bd3 ba1.7k sqft304 Hutchins Ridge Rd, Bardstown, KY 40004For Sale
 MLS ID #1721911, Jackson E Cox, Real Estate Go To. Metro Search Inc. LLC DBA Apex MLS
 - $410,0003 bd3 ba2.5k sqft123 Westwind Trl, Bardstown, KY 40004For SaleMLS ID #1718042, Pat Hagan, Coldwell Banker McMahan. Metro Search Inc. LLC DBA Apex MLS
- $359,0004 bd2 ba1.6k sqft3964 Springfield Rd, Bardstown, KY 40004For SaleMLS ID #1707940, Christopher D Bishop, Bishop Realty & Auction, LLC. Metro Search Inc. LLC DBA Apex MLS
- $459,0003 bd2 ba1.5k sqft5370 Yates Cooney Neck Rd, Bloomfield, KY 40008For SaleMLS ID #1707750, Christopher D Bishop, Bishop Realty & Auction, LLC. Metro Search Inc. LLC DBA Apex MLS
- $334,9994 bd2 ba1.4k sqft1003 Creek Pointe Dr, Coxs Creek, KY 40013For SaleMLS ID #1722955, Laura McDonough, United Real Estate Louisville. Metro Search Inc. LLC DBA Apex MLS
- $379,9003 bd3 ba2.2k sqft102 Madison Ave, Bardstown, KY 40004For SaleMLS ID #1718694, Ted L Bray, Kentucky Choice Realty, LLC. Metro Search Inc. LLC DBA Apex MLS
- $389,9003 bd2 ba1.7k sqft151 Remington Dr, Bardstown, KY 40004For SaleMLS ID #1722238, William T Culver, Keller Williams Commonwealth. Metro Search Inc. LLC DBA Apex MLS
- $277,5003 bd2 ba1.5k sqft6269 New Shepherdsville Rd, Coxs Creek, KY 40013For SaleMLS ID #1720548, Bailey R Mashburn, Area One Realty, LLC. Metro Search Inc. LLC DBA Apex MLS
- $339,9503 bd2 ba1.4k sqft220 Open Meadow Dr, Bardstown, KY 40004For SaleMLS ID #1702069, Harold H Wimsett, Coldwell Banker McMahan. Metro Search Inc. LLC DBA Apex MLS
- $339,9503 bd2 ba1.4k sqft222 Open Meadow Dr, Bardstown, KY 40004For SaleMLS ID #1702077, Harold H Wimsett, Coldwell Banker McMahan. Metro Search Inc. LLC DBA Apex MLS
- $349,9003 bd2 ba1.3k sqft1028 Farmaway Dr, Bardstown, KY 40004For SaleMLS ID #1714831, ReRe Nicholson, Demaree & Hubbard. Metro Search Inc. LLC DBA Apex MLS
- $280,0003 bd3 ba1.7k sqft2806 Oakwood Dr, Bardstown, KY 40004For SaleMLS ID #1713602, Jodie R Devers, Kentucky Choice Realty, LLC. Metro Search Inc. LLC DBA Apex MLS
- $329,9503 bd2 ba1.4k sqft224 Open Meadow Dr, Bardstown, KY 40004For SaleMLS ID #1702086, Harold H Wimsett, Coldwell Banker McMahan. Metro Search Inc. LLC DBA Apex MLS
- $625,0003 bd3 ba1.9k sqft4837 Nat Rogers Rd, Boston, KY 40107For SaleMLS ID #1718433, Scott Kaufman, Whitetail Properties Real Estate LLC. Metro Search Inc. LLC DBA Apex MLS
- $309,9003 bd2 ba1.4k sqft108 Maggie Ln, Bardstown, KY 40004For SaleMLS ID #1720394, Marsha Clark, Marsha Clark Real Estate. Metro Search Inc. LLC DBA Apex MLS
- $439,9003 bd4 ba1.8k sqft336 Gonza Clark Ln, New Haven, KY 40051For SaleMLS ID #1723435, Mike Ballard, Area One Realty, LLC. Metro Search Inc. LLC DBA Apex MLS
- $625,0003 bd2 ba1.7k sqft11603 Brentlinger Ln, Louisville, KY 40291For SaleMLS ID #1722198, Cindi Huff, NuVision Realty. Metro Search Inc. LLC DBA Apex MLS
