Skip main navigation
Sold for $700,000
  • $700,000

    1816 Tandem St, Middletown, DE 19709

    4beds
    3,568sqft
    Single Family Residence
    Built in 2020
    9,148 Square Feet Lot
    $723,600 Zestimate®
    $196/sqft
    $3,674 Estimated rent

    Home value

    $723,600

    $687,000 - $760,000

    $3,674/mo

    Zestimate® history
    Loading
    Loading...

    Owner options

    List your home for rent

    $3,674/mo

    Rent Zestimate®

    Find your next renter with Zillow Rental Manager. Plus, with online applications, you can quickly screen prospective tenants – for free.

    Learn more

    $3,674/mo

    Rent Zestimate®

    Refinance and save

    $4,694/mo

    Est. payment

    Refinancing to a lower rate could help reduce your monthly payments and save thousands over the life of the loan.

    See today's rates

    $4,694/mo

    Est. payment

    Explore your selling options

    Work with a Zillow partner agent

    Leverage their expertise and Zillow's premium Showcase listings to get your home seen by more buyers.

    Get started

    List with your own agent

    Get your home in front of millions of buyers by listing it on Zillow.

    Learn how to do it

    Sell it yourself

    Take full control of how buyers see your home on Zillow by listing For Sale by Owner (FSBO).

    List your home

    What's special

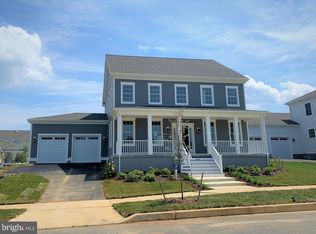
    WOW! With over $100,000 in UPGRADES & Extensive Landscaping including Fenced court yard with raised planter wall, hardscape and patios, this amazing two story beauty welcomes you to this one of a kind nearly new & quality built home by Thompson Builders! Absolutely stunning Cabot model with open floor plan, features front & side wrap around porch with 4 ceiling fans, 4 bedrooms including first floor primary suite, 3.5 baths, finished lower level, 2 fireplaces, 20" enclosed breezeway with main floor laundry leading to oversized with 4" extension 2 car garage. Entering this wonderful home you will see gorgeous upgraded hardwood floors, 9" ceilings, double crown moldings, chair rails, wains coating, custom paint, Anderson double hung windows, upgraded light fixtures and recessed lighting. Designer gourmet kitchen has quartz counters, Century Mission white soft close cabinets and drawers, 3X6 tile Logic white gloss backsplash, Bosch cooktop has stainless hood vented to the outside, Bosch wall oven/convection & microwave also vented to the outside, Bosch refrigerator and Bosch dishwasher, appliances are also stainless steel! The first floor primary suite includes spacious walk-in upgraded designer closet, a large raised height double bowl vanity, raised height toilet and shower with frameless shower doors. Second floor also includes hardwoods, 3 additional spacious bedrooms, a full bathroom and a loft space could be used as an office,TV/play area. Full Finished basement has plush upgraded carpet, full bathroom and fireplace. Located in the award-winning Appoquinimink School District, just a 5 minute walk to the new elementary school, a day care and a Christiana Care doctor's office.The neighborhood community is lively. Weekends at the beer garden includes live music and food trucks every summer weekend. Enjoy the dog park and local shops & restaurants are coming soon!

    Zillow last checked:

    Listing updated:

    Listed by:

    Mary Lynch 302-540-4004,

    Patterson-Schwartz-Middletown

    Bought with:

    John Rowland, 0037660

    Long & Foster Real Estate, Inc.

    Source: Bright MLS,MLS#: DENC2063962MLS Logo

    Facts & features

    Interior

    Bedrooms & bathrooms
    • Bedrooms: 4
    • Bathrooms: 4
    • Full bathrooms: 3
    • 1/2 bathrooms: 1
    • Main level bathrooms: 2
    • Main level bedrooms: 1
    Primary bedroom
    • Features: Flooring - HardWood
    • Level: Main
    • Area: 169 Square Feet
    • Dimensions: 13 X 13
    Bedroom 2
    • Features: Flooring - HardWood
    • Level: Upper
    • Area: 198 Square Feet
    • Dimensions: 11 X 18
    Bedroom 3
    • Features: Flooring - HardWood
    • Level: Upper
    • Area: 169 Square Feet
    • Dimensions: 13 X 13
    Bedroom 4
    • Features: Flooring - HardWood
    • Level: Upper
    • Area: 216 Square Feet
    • Dimensions: 18 X 12
    Bonus room
    • Features: Flooring - Carpet
    • Level: Lower
    • Area: 204 Square Feet
    • Dimensions: 12 X 17
    Den
    • Features: Flooring - Carpet
    • Level: Lower
    • Area: 165 Square Feet
    • Dimensions: 15 X 11
    Dining room
    • Features: Flooring - HardWood
    • Level: Main
    • Area: 150 Square Feet
    • Dimensions: 10 X 15
    Family room
    • Features: Fireplace - Electric, Flooring - Carpet
    • Level: Lower
    • Area: 336 Square Feet
    • Dimensions: 14 X 24
    Foyer
    • Features: Flooring - HardWood
    • Level: Main
    Kitchen
    • Features: Flooring - HardWood
    • Level: Main
    • Area: 144 Square Feet
    • Dimensions: 12 X 12
    Laundry
    • Features: Flooring - HardWood
    • Level: Main
    Living room
    • Features: Fireplace - Electric, Flooring - HardWood
    • Level: Main
    • Area: 216 Square Feet
    • Dimensions: 12 X 18
    Loft
    • Features: Flooring - HardWood
    • Level: Upper
    • Area: 238 Square Feet
    • Dimensions: 14 X 17
    Heating
    • Forced Air, Natural Gas
    Cooling
    • Central Air, Electric
    Appliances
    • Included: Cooktop, Dishwasher, Disposal, Dryer, Energy Efficient Appliances, Exhaust Fan, Microwave, Oven, Refrigerator, Stainless Steel Appliance(s), Washer, Water Heater, Electric Water Heater
    • Laundry: Main Level, Laundry Room
    Features
    • Chair Railings, Crown Molding, Entry Level Bedroom, Open Floorplan, Kitchen - Gourmet, Pantry, Recessed Lighting, Bathroom - Stall Shower, Upgraded Countertops, Wainscotting
    • Flooring: Carpet, Ceramic Tile, Hardwood
    • Windows: Double Hung
    • Basement: Connecting Stairway,Finished,Interior Entry,Sump Pump
    • Has fireplace: No
    Interior area
    • Total structure area: 3,568
    • Total interior livable area: 3,568 sqft
    • Finished area above ground: 2,404
    • Finished area below ground: 1,164

    Property

    Parking
    • Total spaces: 4
    • Parking features: Storage, Garage Faces Side, Garage Door Opener, Inside Entrance, Oversized, Attached, Driveway, On Street
    • Attached garage spaces: 2
    • Uncovered spaces: 2
    Accessibility
    • Accessibility features: None
    Features
    • Levels: Two
    • Stories: 2
    • Patio & porch: Patio, Porch, Wrap Around
    • Exterior features: Lighting, Sidewalks, Street Lights, Underground Lawn Sprinkler
    • Pool features: None
    • Fencing: Back Yard,Vinyl
    Lot
    • Size: 9,148 sqft
    • Features: Corner Lot, Landscaped
    Details
    • Additional structures: Above Grade, Below Grade
    • Parcel number: 13003.33160
    • Zoning: S
    • Special conditions: Standard

    Construction

    Type & style
    • Home type: SingleFamily
    • Architectural style: Colonial
    • Property subtype: Single Family Residence
    Materials
    • HardiPlank Type
    • Foundation: Concrete Perimeter, Passive Radon Mitigation
    • Roof: Architectural Shingle,Metal,Pitched
    Condition
    • Excellent
    • New construction: No
    • Year built: 2020
    Details
    • Builder model: CORBIT
    • Builder name: THOMPSON

    Utilities & green energy

    • Electric: 200+ Amp Service, Circuit Breakers
    • Sewer: Public Sewer
    • Water: Public

    Community & neighborhood

    Location
    • Region: Middletown
    • Subdivision: Town Of Whitehall

    HOA & financial

    HOA
    • Has HOA: Yes
    • HOA fee: $504 annually
    • Association name: A2Z PROPERTY MANAGEMENT

    Other

    Other facts
    • Listing agreement: Exclusive Right To Sell
    • Ownership: Fee Simple

    Price history

    DateEventPrice
    8/29/2024Sold$700,000-2.9%$196/sqft
    Source: Bright MLS #DENC2063962 Report a problem
    7/18/2024Pending sale$721,000$202/sqft
    Source: Bright MLS #DENC2063962 Report a problem
    6/29/2024Listed for sale$721,000+92.3%$202/sqft
    Source: Bright MLS #DENC2063962 Report a problem
    5/15/2020Listing removed$374,900-38.3%$105/sqft
    Source: Long & Foster Real Estate, Inc. #DENC485432 Report a problem
    3/30/2020Sold$607,849+2601.6%$170/sqft
    Source: Public Record Report a problem
    11/12/2019Sold$22,500-94%$6/sqft
    Source: Public Record Report a problem
    8/21/2019Pending sale$374,900$105/sqft
    Source: Long & Foster - Greenville #DENC485432 Report a problem
    8/21/2019Listed for sale$374,900$105/sqft
    Source: Long & Foster - Greenville #DENC485432 Report a problem

    Public tax history

    YearProperty taxesTax assessment
    2025-- $558,800 +408.5%
    2024$4,756 +16.6%$109,900
    2023$4,079 -0.3%$109,900
    2022$4,090 +1.2%$109,900
    2021$4,040 +1.1%$109,900
    2020$3,995 +2132.6%$109,900 +1973.6%
    2019$179 +13.3%$5,300
    2017$158 +9.3%$5,300
    2016$145 $5,300 +960%
    2015$145 $500

    Find assessor info on the county website

    Neighborhood: 19709

    Nearby schools

    GreatSchools rating
    Schools provided by the listing agent
    • Elementary: Lorewood Grove
    • Middle: Alfred G Waters
    • High: Middletown
    • District: Appoquinimink

    Source: Bright MLS. This data may not be complete. We recommend contacting the local school district to confirm school assignments for this home.

    Get a cash offer in 3 minutes
    Find out how much your home could sell for in as little as 3 minutes with a no-obligation cash offer.
    Estimated market value
    $723,600
    Get a cash offer in 3 minutes
    Find out how much your home could sell for in as little as 3 minutes with a no-obligation cash offer.
    Estimated market value
    $723,600