Skip main navigation
Sold for $320,000
  • $320,000

    1816 Valley Glen Rd #148, Elkins Park, PA 19027

    2beds
    1,269sqft
    Condominium
    Built in 1984
    -- sqft lot
    $329,100 Zestimate®
    $252/sqft
    $2,205 Estimated rent

    Home value

    $329,100

    $306,000 - $355,000

    $2,205/mo

    Zestimate® history
    Loading
    Loading...

    Owner options

    List your home for rent

    $2,205/mo

    Rent Zestimate®

    Find your next renter with Zillow Rental Manager. Plus, with online applications, you can quickly screen prospective tenants – for free.

    Learn more

    $2,205/mo

    Rent Zestimate®

    Refinance and save

    $2,051/mo

    Est. payment

    Refinancing to a lower rate could help reduce your monthly payments and save thousands over the life of the loan.

    See today's rates

    $2,051/mo

    Est. payment

    Explore your selling options

    Work with a Zillow partner agent

    Leverage their expertise and Zillow's premium Showcase listings to get your home seen by more buyers.

    Get started

    List with your own agent

    Get your home in front of millions of buyers by listing it on Zillow.

    Learn how to do it

    Sell it yourself

    Take full control of how buyers see your home on Zillow by listing For Sale by Owner (FSBO).

    List your home

    What's special

    Outdoor poolStylish finishesPrivate locationRenovated kitchenPrivate wooden deckSmart open layoutLarge windows
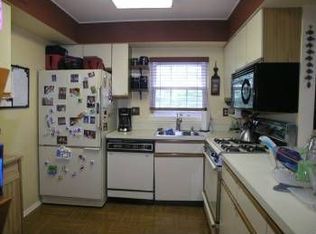
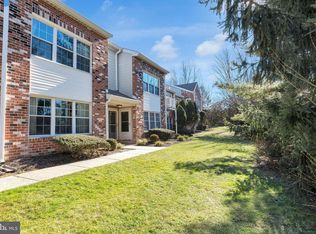
    Welcome to 1816 Valley Glen Rd, Elkins Park, a spacious and beautifully maintained 2-bedroom condo with a loft in the sought-after Valley Glen community. This sun-filled 2nd-floor retreat is one of the largest models in the neighborhood, offering over 1,300 sq. ft. of comfortable living space with a smart, open layout. Step into the inviting living and dining area with soaring vaulted ceilings, skylights, and plenty of natural light. Very Private location, overlooking trees and vegetation which enhances this tranquil unit. The renovated kitchen features ample counter and cabinet space, stylish finishes, and newer appliances, making meal prep both easy and enjoyable. The two bedrooms are generously sized with new carpeting, large windows and excellent closet space. The main suite includes a custom walk-in closet and a beautifully updated en-suite bath with a walk-in shower. A second full bathroom with tub, vanity and tile flooring also accommodates the laundry room. The versatile loft with a cozy fireplace provides the bonus space you’ve been looking for—perfect for a home office, gym, or playroom. From the living area with wood floors, step through the French door to your private wooden deck, an ideal spot for morning coffee. This home has been lovingly cared for with numerous updates, including a new roof (2018), new bedroom carpeting, newer primary bath, newer kitchen, and well-maintained appliances. An integrated alarm system adds peace of mind, ensuring you can move right in and enjoy worry-free living. Valley Glen is a beautifully landscaped community featuring an outdoor pool, ideal for summer relaxation. Conveniently located near restaurants, shopping, parks, hospitals, and public transportation, this home offers both tranquility and easy access to everything Elkins Park has to offer. Don’t miss the opportunity to own this bright, spacious, and move-in ready condo that perfectly blends style, function, and comfort.

    Zillow last checked:

    Listing updated:

    Listed by:

    Joe Dougherty 215-887-0400,

    BHHS Fox & Roach-Jenkintown,

    Listing Team: The Dougherty Hector Group

    Bought with:

    John Emfinger, RB046295C

    Realty Mark Cityscape-Huntingdon Valley

    Source: Bright MLS,MLS#: PAMC2152786MLS Logo

    Facts & features

    Interior

    Bedrooms & bathrooms
    • Bedrooms: 2
    • Bathrooms: 2
    • Full bathrooms: 2
    • Main level bathrooms: 2
    • Main level bedrooms: 2
    Primary bedroom
    • Level: Main
    • Area: 204 Square Feet
    • Dimensions: 17 X 12
    Primary bedroom
    • Features: Walk-In Closet(s)
    • Level: Unspecified
    Bedroom 1
    • Level: Main
    • Area: 120 Square Feet
    • Dimensions: 12 X 10
    Dining room
    • Level: Main
    • Area: 80 Square Feet
    • Dimensions: 10 X 8
    Family room
    • Level: Upper
    • Area: 0 Square Feet
    • Dimensions: 0 X 0
    Kitchen
    • Features: Kitchen - Gas Cooking, Pantry
    • Level: Main
    • Area: 81 Square Feet
    • Dimensions: 9 X 9
    Living room
    • Features: Fireplace - Other
    • Level: Main
    • Area: 252 Square Feet
    • Dimensions: 18 X 14
    Loft
    • Features: Fireplace - Wood Burning
    • Level: Upper
    Other
    • Description: LOFT
    • Level: Upper
    • Area: 160 Square Feet
    • Dimensions: 16 X 10
    Heating
    • Forced Air, Natural Gas
    Cooling
    • Central Air, Electric
    Appliances
    • Included: Self Cleaning Oven, Dishwasher, Disposal, Gas Water Heater
    • Laundry: Main Level, In Unit
    Features
    • Primary Bath(s), Butlers Pantry, Ceiling Fan(s), Bathroom - Stall Shower, Breakfast Area, Cathedral Ceiling(s)
    • Flooring: Wood, Vinyl, Tile/Brick, Carpet
    • Windows: Skylight(s)
    • Has basement: No
    • Number of fireplaces: 1
    Interior area
    • Total structure area: 1,269
    • Total interior livable area: 1,269 sqft
    • Finished area above ground: 1,269
    • Finished area below ground: 0

    Property

    Parking
    • Parking features: Driveway, Parking Lot
    • Has uncovered spaces: Yes
    Accessibility
    • Accessibility features: None
    Features
    • Levels: One and One Half
    • Stories: 1
    • Patio & porch: Deck, Patio
    • Exterior features: Sidewalks, Street Lights, Balcony
    • Pool features: Community
    Lot
    • Dimensions: 1.00 x 0.00
    • Features: Front Yard
    Details
    • Additional structures: Above Grade, Below Grade
    • Parcel number: 300069921096
    • Zoning: AO
    • Special conditions: Standard
    • Other equipment: Intercom

    Construction

    Type & style
    • Home type: Condo
    • Architectural style: Contemporary
    • Property subtype: Condominium
    • Attached to another structure: Yes
    Materials
    • Brick
    • Foundation: Slab
    • Roof: Pitched,Shingle
    Condition
    • Excellent
    • New construction: No
    • Year built: 1984

    Utilities & green energy

    • Electric: Underground, 100 Amp Service, Circuit Breakers
    • Sewer: Public Sewer
    • Water: Public
    • Utilities for property: Cable Connected

    Community & neighborhood

    Security
    • Security features: Security System
    Location
    • Region: Elkins Park
    • Subdivision: Valley Glen
    • Municipality: ABINGTON TWP

    HOA & financial

    HOA
    • Has HOA: No
    • Amenities included: Pool
    • Services included: Pool(s), Common Area Maintenance, Maintenance Structure, Maintenance Grounds, Snow Removal, Trash, Sewer, Insurance, Management
    • Association name: Associa Mid Atlantic
    Other fees
    • Condo and coop fee: $329 monthly

    Other

    Other facts
    • Listing agreement: Exclusive Right To Sell
    • Ownership: Condominium

    Price history

    DateEventPrice
    10/30/2025Sold$320,000-3%$252/sqft
    Source: Bright MLS #PAMC2152786 Report a problem
    9/9/2025Pending sale$329,900$260/sqft
    Source: Bright MLS #PAMC2152786 Report a problem
    8/27/2025Listed for sale$329,900+65%$260/sqft
    Source: Bright MLS #PAMC2152786 Report a problem
    8/13/2025Listing removed$2,425$2/sqft
    Source: Bright MLS #PAMC2143684 Report a problem
    7/25/2025Price change$2,425-1%$2/sqft
    Source: Bright MLS #PAMC2143684 Report a problem
    6/10/2025Listed for rent$2,450+2.1%$2/sqft
    Source: Bright MLS #PAMC2143684 Report a problem
    6/11/2023Listing removed--
    Source: Zillow Rentals Report a problem
    5/28/2023Price change$2,400-4%$2/sqft
    Source: Zillow Rentals Report a problem
    5/9/2023Listed for rent$2,500$2/sqft
    Source: Bright MLS #PAMC2071450 Report a problem
    12/14/2009Sold$200,000-9.1%$158/sqft
    Source: Public Record Report a problem
    6/24/2004Sold$220,000$173/sqft
    Source: Public Record Report a problem

    Public tax history

    YearProperty taxesTax assessment
    2025$4,417 +5.2%$91,700
    2024$4,197 $91,700
    2023$4,197 +6.6%$91,700
    2022$3,939 +5.7%$91,700
    2021$3,727 +0.4%$91,700
    2020$3,711 +1%$91,700
    2019$3,673 -20.7%$91,700 -21.2%
    2018$4,632 +3.5%$116,330
    2017$4,477 +3.1%$116,330
    2016$4,341 +3.1%$116,330
    2015$4,210 +3.6%$116,330
    2014$4,063 +0.1%$116,330
    2013$4,057 +0.6%$116,330
    2012$4,034 +1.3%$116,330
    2011$3,981 +2.4%$116,330
    2010$3,888 -0.5%$116,330
    2009$3,907 +2%$116,330
    2008$3,829 +3.6%--
    2007$3,696 +5.8%--
    2006$3,495 +5%--
    2005$3,327 +6.8%--
    2004$3,114 +0.7%--
    2003$3,093 +3.3%--
    2002$2,995 +7.3%--
    2000$2,790 +4.7%--
    1999$2,664 --

    Find assessor info on the county website

    Neighborhood: McKinley

    Nearby schools

    GreatSchools rating
    Schools provided by the listing agent
    • High: Abington Senior
    • District: Abington

    Source: Bright MLS. This data may not be complete. We recommend contacting the local school district to confirm school assignments for this home.

    Get a cash offer in 3 minutes
    Find out how much your home could sell for in as little as 3 minutes with a no-obligation cash offer.
    Estimated market value
    $329,100
    Get a cash offer in 3 minutes
    Find out how much your home could sell for in as little as 3 minutes with a no-obligation cash offer.
    Estimated market value
    $329,100