Skip main navigation
Sold for $362,000
  • $362,000

    1816 Van Gogh Way, Hanford, CA 93230

    4beds
    1,575sqft
    Single Family Residence
    Built in 2012
    3,384.61 Square Feet Lot
    $373,000 Zestimate®
    $230/sqft
    $2,383 Estimated rent

    Home value

    $373,000

    Estimated sales range

    Not available

    $2,383/mo

    Zestimate® history
    Loading
    Loading...

    Owner options

    List your home for rent

    $2,383/mo

    Rent Zestimate®

    Find your next renter with Zillow Rental Manager. Plus, with online applications, you can quickly screen prospective tenants – for free.

    Learn more

    $2,383/mo

    Rent Zestimate®

    Refinance and save

    $2,397/mo

    Est. payment

    Refinancing to a lower rate could help reduce your monthly payments and save thousands over the life of the loan.

    See today's rates

    $2,397/mo

    Est. payment

    Explore your selling options

    Work with a Zillow partner agent

    Leverage their expertise and Zillow's premium Showcase listings to get your home seen by more buyers.

    Get started

    List with your own agent

    Get your home in front of millions of buyers by listing it on Zillow.

    Learn how to do it

    Sell it yourself

    Take full control of how buyers see your home on Zillow by listing For Sale by Owner (FSBO).

    List your home

    What's special

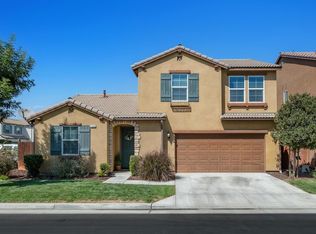
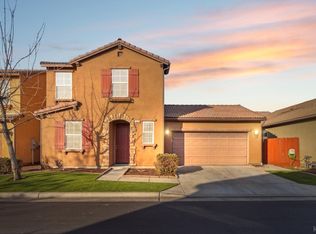
    Welcome to 1816 W Van Gogh Way - a stunning 4-bedroom, 2.5-bathroom home located in the highly desirable, gated Copper Valley Community in Northwest Hanford. This thoughtfully designed property features a flexible downstairs bedroom/office perfect for guests or a home workspace. The spacious living room flows seamlessly into the modern kitchen, where you'll find a gorgeous dark granite island and ample cabinetry. Adjacent to the kitchen is a large dining area filled with natural light, thanks to not one but two sliding doors that open into the beautifully landscaped backyard. Step outside to enjoy the wood-like deck, an extended covered cement patio, and low-maintenance artificial grass - perfect for relaxation or entertaining year-round. Upstairs, discover the additional bedrooms, including the luxurious owner's suite, which boasts dual vanities, a large walk-in closet, and plenty of natural light. Two additional bathrooms provide convenience for family and guests. Situated in a prime location, this home offers access to top-rated schools and the community's clubhouse and playground. Just minutes from NAS Lemoore, shopping, and dining, this property combines convenience and community living. Don't miss out on this incredible opportunity - schedule your showing today! Bed count differs from tax records. Buyer to verify.

    Zillow last checked:

    Listing updated:

    Listed by:

    Ashley Lovrencevic DRE #01958153 209-483-7823,

    London Properties, Ltd: Hanfrd

    Bought with:

    Jennifer L. Toste, DRE #02101126

    Realty Concepts, Ltd

    Source: Kings County MLS,MLS#: 231234MLS LogoOriginating MLS: Kings County Multiple Listing Service

    Facts & features

    Interior

    Bedrooms & bathrooms
    • Bedrooms: 4
    • Bathrooms: 3
    • Full bathrooms: 2
    • 1/2 bathrooms: 1
    Primary bedroom
    • Area: 0
    • Dimensions: 0 x 0
    Bedroom 2
    • Area: 0
    • Dimensions: 0 x 0
    Bedroom 3
    • Area: 0
    • Dimensions: 0 x 0
    Bedroom 4
    • Area: 0
    • Dimensions: 0 x 0
    Bedroom 5
    • Area: 0
    • Dimensions: 0 x 0
    Dining room
    • Area: 0
    • Dimensions: 0 x 0
    Family room
    • Area: 0
    • Dimensions: 0 x 0
    Kitchen
    • Description: 0x0 Level:
    • Area: 0
    • Dimensions: 0 x 0
    Living room
    • Area: 0
    • Dimensions: 0 x 0
    Heating
    • Natural Gas, Central
    Cooling
    • Central Air
    Appliances
    • Included: Dishwasher
    • Laundry: Laundry Room
    Features
    • Flooring: Carpet, Tile
    Interior area
    • Total structure area: 1,575
    • Total interior livable area: 1,575 sqft

    Property

    Parking
    • Parking features: Garage Attached, Garage Capacity (2)
    • Has attached garage: Yes
    Features
    • Levels: Two
    • Stories: 2
    • Patio & porch: Open Patio
    Lot
    • Size: 3,384 sqft
    Details
    • Parcel number: 009320155000
    • Zoning: Res

    Construction

    Type & style
    • Home type: SingleFamily
    • Property subtype: Single Family Residence
    Materials
    • Foundation: Slab
    • Roof: Tile
    Condition
    • New construction: No
    • Year built: 2012

    Utilities & green energy

    • Sewer: Public Sewer
    • Water: Public
    • Utilities for property: All Public

    Community & neighborhood

    Location
    • Region: Hanford

    HOA & financial

    HOA
    • Has HOA: Yes
    • HOA fee: $119 monthly
    • Amenities included: Clubhouse, Gated
    Other financial information
    • Total actual rent: 0

    Price history

    DateEventPrice
    3/21/2025Sold$362,000-1.9%$230/sqft
    Source: Kings County MLS #231234 Report a problem
    2/26/2025Pending sale$369,000$234/sqft
    Source: Kings County MLS #231234 Report a problem
    2/21/2025Price change$369,000-1.6%$234/sqft
    Source: Kings County MLS #231234 Report a problem
    1/23/2025Listed for sale$375,000$238/sqft
    Source: Kings County MLS #231234 Report a problem
    1/22/2025Pending sale$375,000$238/sqft
    Source: Kings County MLS #231234 Report a problem
    12/19/2024Listed for sale$375,000$238/sqft
    Source: Kings County MLS #231234 Report a problem

    Public tax history

    Tax history is unavailable.

    Neighborhood: 93230

    Nearby schools

    GreatSchools rating
    Get a cash offer in 3 minutes
    Find out how much your home could sell for in as little as 3 minutes with a no-obligation cash offer.
    Estimated market value
    $373,000
    Get a cash offer in 3 minutes
    Find out how much your home could sell for in as little as 3 minutes with a no-obligation cash offer.
    Estimated market value
    $373,000