Under contract-accepting backup offers. BACK ON MARKET... BUYERS FINANCING FELL THROUGH.This three-bedroom, two-bathroom home spans 1,334 square feet under air and features exceptionally tall ceilings of 9 feet 4 inches throughout, and is sitting on a large 44'x145' lot. The home has been meticulously designed and optimized for ultimate functionality and spaciousness, incorporating a split floor plan for the bedrooms, an interior laundry room, and an open concept for the living area. The kitchen boasts ample counter space and an abundance of cabinetry to cater to even the most discerning clients. Additional features of this home include waterproof and scratch-resistant vinyl flooring, granite countertops in the kitchen and bathrooms, and numerous built-ins in the storage closets. The exterior of the home is adorned with a spacious covered front and back porch, and the driveway is finished with a stunning slate color paver. The oversized 1-car garage provides ample space for a car and additional storage. This is an up-and-coming, rapidly evolving area with new homes being constructed at every corner. Additionally, the home is conveniently located just 2.5 miles from the shops, bars, and restaurants of Downtown Sanford.
Accepting backups
Price cut: $6K (6/8)
$316,900
1816 W 16TH STREET, SANFORD, FL 32771
3beds
1,334sqft
Single Family Residence
Built in 2026
6,357 Square Feet Lot
$315,900 Zestimate®
$238/sqft
$-- HOA
What's special
Interior laundry roomAbundance of cabinetry
- 106 days
- 140
- 8
Zillow last checked:
Listing updated:
Listed by:
Timothy Snell 407-493-2604,
UNITED REAL ESTATE PREFERRED 407-243-8840
Source: Stellar MLS,MLS#: O6410255 Originating MLS: Orlando Regional
Originating MLS: Orlando Regional
Facts & features
Interior
Bedrooms & bathrooms
- Bedrooms: 3
- Bathrooms: 2
- Full bathrooms: 2
Primary bedroom
- Features: Walk-In Closet(s)
- Level: First
- Area: 154.7 Square Feet
- Dimensions: 13x11.9
Bedroom 1
- Features: Built-in Closet
- Level: First
- Area: 119 Square Feet
- Dimensions: 11.9x10
Bedroom 2
- Features: Built-in Closet
- Level: First
- Area: 113.05 Square Feet
- Dimensions: 11.9x9.5
Dining room
- Level: First
- Area: 84 Square Feet
- Dimensions: 12x7
Kitchen
- Level: First
- Area: 88 Square Feet
- Dimensions: 11x8
Living room
- Level: First
- Area: 256 Square Feet
- Dimensions: 16x16
Heating
- Central
Cooling
- Central Air
Appliances
- Included: Dishwasher, Disposal, Electric Water Heater, Microwave, Range
- Laundry: Inside, Laundry Room
Features
- Ceiling Fan(s), High Ceilings
- Flooring: Luxury Vinyl
- Has fireplace: No
Interior area
- Total structure area: 1,796
- Total interior livable area: 1,334 sqft
Video & virtual tour
Property
Parking
- Total spaces: 1
- Parking features: Garage - Attached
- Attached garage spaces: 1
Features
- Levels: One
- Stories: 1
- Exterior features: None
- Fencing: Board
Lot
- Size: 6,357 Square Feet
- Dimensions: 44 x 145
Details
- Parcel number: 3419305AK0A00046E
- Zoning: MR2
- Special conditions: None
Construction
Type & style
- Home type: SingleFamily
- Property subtype: Single Family Residence
Materials
- Block
- Foundation: Slab
- Roof: Shingle
Condition
- Completed
- New construction: Yes
- Year built: 2026
Details
- Builder name: Weirstone Builders
- Warranty included: Yes
Utilities & green energy
- Sewer: Public Sewer
- Water: Public
- Utilities for property: Cable Available
Community & HOA
Community
- Pet fee: $0 monthly
- Subdivision: SMITHS M M 2ND SUB B1 P101
HOA
- Has HOA: No
Location
- Region: Sanford
Financial & listing details
- Price per square foot: $238/sqft
- Tax assessed value: $32,219
- Annual tax amount: $362
- Date on market: 5/22/2026
- Cumulative days on market: 83 days
- Listing terms: Cash,Conventional,FHA,VA Loan
- Ownership: Fee Simple
- Total actual rent: 0
- Road surface type: Asphalt
Estimated market value
$315,900
$300,000 - $332,000
$2,117/mo
Price history
| Date | Event | Price |
|---|---|---|
| 8/11/2026 | Listed for sale | $316,900$238/sqft |
Source:  Stellar MLS #O6410255 Report a problem Stellar MLS #O6410255 Report a problem | ||
| 8/11/2026 | Contingent | $316,900$238/sqft |
Source: Stellar MLS #O6410255 Report a problem | ||
| 7/20/2026 | Listed for sale | $316,900$238/sqft |
Source: Stellar MLS #O6410255 Report a problem | ||
| 7/8/2026 | Contingent | $316,900$238/sqft |
Source: Stellar MLS #O6410255 Report a problem | ||
| 6/28/2026 | Pending sale | $316,900$238/sqft |
Source: Stellar MLS #O6410255 Report a problem | ||
| 6/8/2026 | Price change | $316,900-1.9%$238/sqft |
Source: Stellar MLS #O6410255 Report a problem | ||
| 6/2/2026 | Price change | $322,900-0.9%$242/sqft |
Source: Stellar MLS #O6410255 Report a problem | ||
| 5/22/2026 | Listed for sale | $325,900+769.1%$244/sqft |
Source: Stellar MLS #O6410255 Report a problem | ||
| 3/19/2025 | Sold | $37,500+1036.4%$28/sqft |
Source: Public Record Report a problem | ||
| 4/10/2017 | Sold | $3,300$2/sqft |
Source: Public Record Report a problem | ||
Public tax history
| Year | Property taxes | Tax assessment |
|---|---|---|
| 2025 | $363 +12.8% | $15,029 +10% |
| 2024 | $322 +4.1% | $13,663 +10% |
| 2023 | $309 +16.7% | $12,421 +10% |
| 2022 | $265 +24.4% | $11,292 +10% |
| 2021 | $213 +24.2% | $10,265 +10% |
| 2020 | $171 +5.1% | $9,332 +9.7% |
| 2019 | $163 | $8,506 +10% |
| 2018 | $163 +12.3% | $7,733 |
| 2017 | $145 -1.4% | $7,733 |
| 2016 | $147 -5% | $7,733 |
| 2015 | $155 | $7,733 |
| 2014 | $155 -1.7% | $7,733 |
| 2013 | $158 -5.5% | $7,733 -8.4% |
| 2012 | $167 -10.3% | $8,444 -9.5% |
| 2011 | $186 -9.4% | $9,332 -8.7% |
| 2010 | $205 -21.1% | $10,221 -23.3% |
| 2009 | $260 -4.9% | $13,332 -7.7% |
| 2008 | $274 +1.5% | $14,443 |
| 2007 | $269 +105.4% | $14,443 +116.7% |
| 2006 | $131 +9.6% | $6,666 +11.1% |
| 2005 | $120 +19.5% | $5,999 +22.7% |
| 2004 | $100 +20% | $4,888 +22.2% |
| 2003 | $83 -1.5% | $4,000 |
| 2002 | $85 | $4,000 |
Find assessor info on the county website
Monthly payment
Est. payment
Payment breakdown
Explore the cost of this home by adjusting the details. Changes won't be saved.Climate risks
Neighborhood: 32771
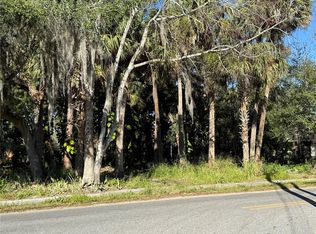
Similar homes
- $315,9003 bd3 ba1.4k sqft1216 S POMEGRANITE AVENUE, SANFORD, FL 32771New Construction
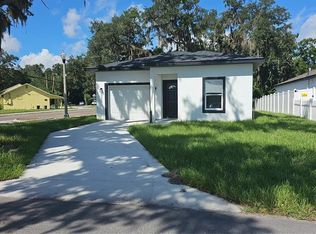
 MLS ID #O6385796, Ayana Dickson, EG ORLANDO LLC. Stellar MLS
 - $335,0003 bd2 ba1.4k sqft1807 PEACH AVENUE, SANFORD, FL 32771New Construction
 MLS ID #O6361559, Selena Peterson, LPT REALTY, LLC. Stellar MLS
 - $325,0003 bd2 ba1.3k sqft106 LAMPLIGHTER DRIVE, SANFORD, FL 32771For Sale
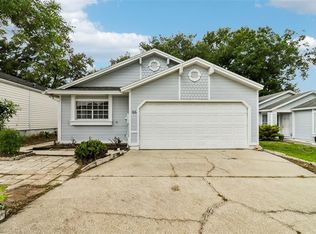 MLS ID #O6431003, Jenny Wemert, WEMERT GROUP REALTY LLC. Stellar MLS
 - $339,9003 bd2 ba1.3k sqft2060 DIXIE AVENUE, SANFORD, FL 32771New Construction
 MLS ID #O6409825, Johnny Reyes, EG ORLANDO LLC. Stellar MLS
 - $339,9003 bd2 ba1.3k sqft3620 WASHINGTON STREET, SANFORD, FL 32771New ConstructionMLS ID #O6412867, Edward Lee, LA ROSA REALTY ORLANDO LLC. Stellar MLS
- $355,0003 bd2 ba1.4k sqft817 S LOCUST AVENUE, SANFORD, FL 32771New ConstructionMLS ID #O6431950, Wilianny Brillante, NOVA REAL ESTATE SERVICES INC. Stellar MLS
- $374,9003 bd2 ba1.5k sqft516 BELLA ROSA CIRCLE, SANFORD, FL 32771For SaleMLS ID #O6433896, Kikzeny Cartagena, LPT REALTY, LLC. Stellar MLS
- $309,9952 bd2 ba1.1k sqft114 SPREADING OAK COURT, SANFORD, FL 32773For SaleMLS ID #A4689319, Moe Mossa, SAVVY AVENUE, LLC. Stellar MLS
- $370,0003 bd2 ba1.5k sqft3664 SUNGROVE CIRCLE, SANFORD, FL 32771For SaleMLS ID #TB8529870, Julio Torres, EXP REALTY LLC. Stellar MLS
- $364,9004 bd2 ba1.7k sqft141 SCOTT DRIVE, SANFORD, FL 32771New ConstructionMLS ID #O6376148, Matt White, SLOANE REALTY, LLC. Stellar MLS
- $315,0003 bd2 ba1.2k sqft1669 Montague St, Deltona, FL 32725New Construction
 MLS ID #1229750, Josh Cady, 1st Class Real Estate Reagan Realty. DBAMLS
 - $389,0003 bd3 ba1.8k sqft809 S LOCUST AVENUE, SANFORD, FL 32771New ConstructionMLS ID #O6431954, Wilianny Brillante, NOVA REAL ESTATE SERVICES INC. Stellar MLS
- $275,9003 bd2 ba1.1k sqft939 MOTON AVENUE, SANFORD, FL 32771New ConstructionMLS ID #O6394915, Timothy Snell, UNITED REAL ESTATE PREFERRED. Stellar MLS
- $339,0003 bd2 ba1.8k sqft206 MARGARITA ROAD, DEBARY, FL 32713For SaleMLS ID #O6422486, Wendy Aldana LLC, NETWORTH REALTY OF ORLANDO, LLC. Stellar MLS
- $279,5002 bd2 ba1k sqft2445 DOLARWAY STREET, SANFORD, FL 32771New ConstructionMLS ID #O6327593, Miguel Maria, KELLER WILLIAMS LEGACY. Stellar MLS
- $329,9003 bd2 ba1.1k sqft940 S DEAN CIRCLE, DELTONA, FL 32738For SaleMLS ID #O6432222, Lisa Booth, SAND DOLLAR REALTY GROUP INC. Stellar MLS
- $295,5993 bd2 ba1.3k sqft1726 MONTICELLO STREET, DELTONA, FL 32725For SaleMLS ID #S5154952, Johany Utrera, AVID REALTY LLC. Stellar MLS
- $309,0003 bd2 ba1k sqft324 QUEEN AVENUE, OVIEDO, FL 32765For SaleMLS ID #O6427591, Wendy Aldana LLC, NETWORTH REALTY OF ORLANDO, LLC. Stellar MLS
- $295,0003 bd2 ba1.3k sqft1013 SULLIVAN STREET, DELTONA, FL 32725For SaleMLS ID #TB8527131, Stephen Hachey, FLAT FEE MLS REALTY. Stellar MLS
- $379,0003 bd2 ba1.7k sqft47 DAHLIA DRIVE, DEBARY, FL 32713For SaleMLS ID #V4950818, Kevin Crager, LPT REALTY, LLC. Stellar MLS
