Welcome to your future country oasis located on the south end of Crawfordsville! This home is only a short drive to restaurants and shopping, yet provides the space, privacy, and access to nature you would expect with country living. Meticulously maintained and only 19 years old, the new owner will enjoy decades of worry-free reliability. The roof was replaced in 2025. Storage is abundant and provided in unique ways: the office features a murphy-style door disguised as a bookcase to reveal storage. There are also built-in seats near windows with storage as well as an attic that is accessible by stairs. Two out buildings lend themselves to hobbies, one of which has a ladder leading to a second level. The large deck is perfect for enjoying summer nights as you overlook the 3.3 acre property with woods in the background. There is a fenced off garden to plant your favorite vegetables. The oversized primary bedroom is conveniently located on the main level. The ensuite bathroom features a jetted tub and a separate shower stall. At the top of the stairs, you'll enjoy bonus living space with room for a TV or reading area. The three bedrooms upstairs are of ample size. All appliances are included with this house, including the washer and dryer. Don't miss the rare opportunity to own this picturesque cape cod in the country!
Sold
$389,000
1816 W 500 S, Crawfordsville, IN 47933
4beds
2,703sqft
Residential, Single Family Residence
Built in 2006
3.3 Acres Lot
$398,600 Zestimate®
$144/sqft
$2,378 Estimated rent
Home value
$398,600
Estimated sales range
Not available
$2,378/mo
Zestimate® history
Owner options
List your home for rent
$2,378/mo
Rent Zestimate®
Find your next renter with Zillow Rental Manager. Plus, with online applications, you can quickly screen prospective tenants – for free.
$2,378/mo
Rent Zestimate®
Refinance and save
$2,338/mo
Est. payment
Refinancing to a lower rate could help reduce your monthly payments and save thousands over the life of the loan.
$2,338/mo
Est. payment
Explore your selling options
Work with a Zillow partner agent
Leverage their expertise and Zillow's premium Showcase listings to get your home seen by more buyers.
Get startedList with your own agent
Get your home in front of millions of buyers by listing it on Zillow.
Learn how to do itSell it yourself
Take full control of how buyers see your home on Zillow by listing For Sale by Owner (FSBO).
List your homeWhat's special
Bonus living spaceCountry oasisLarge deckFenced off gardenOversized primary bedroomJetted tub
Zillow last checked:
Listing updated:
Listed by:
Daniel Sherrill 765-918-5886,
Legacy Land & Homes of Indiana
Bought with:
Kelly Page
Keller Williams-Morrison
Source: MIBOR as distributed by MLS GRID,MLS#: 22067159
Facts & features
Interior
Bedrooms & bathrooms
- Bedrooms: 4
- Bathrooms: 3
- Full bathrooms: 2
- 1/2 bathrooms: 1
- Main level bathrooms: 2
- Main level bedrooms: 1
Primary bedroom
- Level: Main
- Area: 210 Square Feet
- Dimensions: 15x14
Bedroom 2
- Level: Upper
- Area: 182 Square Feet
- Dimensions: 14x13
Bedroom 3
- Level: Upper
- Area: 169 Square Feet
- Dimensions: 13x13
Bedroom 4
- Level: Upper
- Area: 117 Square Feet
- Dimensions: 13x9
Dining room
- Level: Main
- Area: 117 Square Feet
- Dimensions: 13x9
Kitchen
- Level: Main
- Area: 143 Square Feet
- Dimensions: 13x11
Laundry
- Level: Main
- Area: 42 Square Feet
- Dimensions: 7x6
Living room
- Level: Main
- Area: 336 Square Feet
- Dimensions: 21x16
Living room
- Level: Main
- Area: 336 Square Feet
- Dimensions: 21x16
Heating
- Heat Pump
Cooling
- Central Air
Appliances
- Included: Dishwasher, Dryer, Electric Water Heater, MicroHood, Electric Oven, Refrigerator, Free-Standing Freezer, Washer, Water Softener Owned
Features
- Attic Pull Down Stairs, Cathedral Ceiling(s), Tray Ceiling(s), Ceiling Fan(s), Supplemental Storage, Walk-In Closet(s)
- Has basement: No
- Attic: Pull Down Stairs
Interior area
- Total structure area: 2,703
- Total interior livable area: 2,703 sqft
Property
Parking
- Total spaces: 2
- Parking features: Attached, Carport, Gravel
- Garage spaces: 2
- Has carport: Yes
Features
- Levels: Two
- Stories: 2
- Patio & porch: Covered, Deck
Lot
- Size: 3.3 Acres
Details
- Parcel number: 541125300017001025
- Horse amenities: None
Construction
Type & style
- Home type: SingleFamily
- Architectural style: Cape Cod
- Property subtype: Residential, Single Family Residence
Materials
- Wood Siding
- Foundation: Crawl Space
Condition
- New construction: No
- Year built: 2006
Utilities & green energy
- Water: Private
Community & HOA
Community
- Subdivision: No Subdivision
HOA
- Has HOA: No
Location
- Region: Crawfordsville
Financial & listing details
- Price per square foot: $144/sqft
- Tax assessed value: $338,300
- Annual tax amount: $1,788
- Date on market: 10/8/2025
- Cumulative days on market: 3 days
Price history
| Date | Event | Price |
|---|---|---|
| 11/6/2025 | Sold | $389,000$144/sqft |
Source:  MIBOR as distributed by MLS GRID #22067159 Report a problem MIBOR as distributed by MLS GRID #22067159 Report a problem | ||
| 10/10/2025 | Pending sale | $389,000$144/sqft |
Source: MIBOR as distributed by MLS GRID #22067159 Report a problem | ||
| 10/8/2025 | Listed for sale | $389,000+37.2%$144/sqft |
Source: MIBOR as distributed by MLS GRID #22067159 Report a problem | ||
| 4/20/2021 | Sold | $283,500+49.2%$105/sqft |
Source: MIBOR as distributed by MLS GRID #21761465 Report a problem | ||
| 5/19/2016 | Sold | $190,000-5%$70/sqft |
Source: MIBOR as distributed by MLS GRID #21400872 Report a problem | ||
| 2/26/2016 | Price change | $199,900+0.5%$74/sqft |
Source: F.C. Tucker West Central #21400872 Report a problem | ||
| 2/25/2016 | Pending sale | $199,000$74/sqft |
Source: F.C. Tucker West Central #21400872 Report a problem | ||
| 2/25/2016 | Listed for sale | $199,000+10.6%$74/sqft |
Source: F.C. Tucker West Central #21400872 Report a problem | ||
| 6/4/2011 | Listing removed | $179,900$67/sqft |
Source: Carpenter Realtors #21022426 Report a problem | ||
| 4/10/2011 | Price change | $179,900-5.3%$67/sqft |
Source: Carpenter Realtors #21022426 Report a problem | ||
| 2/26/2011 | Listed for sale | $189,900$70/sqft |
Source: Carpenter Realtors #21022426 Report a problem | ||
Public tax history
| Year | Property taxes | Tax assessment |
|---|---|---|
| 2025 | $1,789 -3.7% | $338,300 +11.5% |
| 2024 | $1,857 +6% | $303,400 -1.3% |
| 2023 | $1,752 +25.7% | $307,400 +15.5% |
| 2022 | $1,394 +6.7% | $266,100 +21.2% |
| 2021 | $1,307 +0.1% | $219,500 +1% |
| 2020 | $1,305 +20.5% | $217,400 +0.3% |
| 2019 | $1,083 +2.9% | $216,800 +7.1% |
| 2018 | $1,053 +83.9% | $202,400 +9.7% |
| 2017 | $573 +1.5% | $184,500 +2.3% |
| 2016 | $564 -2.1% | $180,300 +2.4% |
| 2014 | $576 +9% | $176,000 +0.1% |
| 2013 | $528 +19.6% | $175,800 +4.6% |
| 2012 | $442 -15.9% | $168,000 +3.1% |
| 2011 | $525 -14.1% | $163,000 |
| 2010 | $611 +77.7% | $163,000 -7.4% |
| 2009 | $344 -34.1% | $176,000 +7.3% |
| 2007 | $522 | $164,000 |
Find assessor info on the county website
Neighborhood: 47933
Nearby homes
- $424,8005 bd2 ba3.2k sqft1756 W 500 S, Crawfordsville, IN 47933Off Market
- $372,3003 bd3 ba1.9k sqft1960 W 500 S, Crawfordsville, IN 47933Off Market
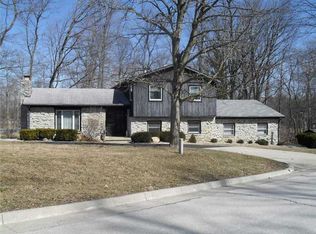
- $210,7003 bd1 ba1k sqft4894 S State Road 47, Crawfordsville, IN 47933Off Market
- $224,2002 bd2 ba1.2k sqft1803 W 500 S, Crawfordsville, IN 47933Off Market
- $236,4003 bd2 ba1.4k sqft1895 W 500 S, Crawfordsville, IN 47933Off Market
- $458,6003 bd3 ba2.7k sqft1742 W 500 S, Crawfordsville, IN 47933Off Market
- $220,7003 bd2 ba1.1k sqft1769 W 500 S, Crawfordsville, IN 47933Off Market
- $304,2004 bd2 ba1.8k sqft1721 W 500 S, Crawfordsville, IN 47933Off Market
Nearby schools
GreatSchools rating
- 7/10New Market Elementary SchoolGrades: PK-5Distance: 1.1 mi
- 9/10Southmont Jr High SchoolGrades: 6-8Distance: 2.2 mi
- 8/10Southmont Sr High SchoolGrades: 9-12Distance: 2.2 mi
Schools provided by the listing agent
- Middle: Southmont Jr High School
- High: Southmont Sr High School
Source: MIBOR as distributed by MLS GRID. This data may not be complete. We recommend contacting the local school district to confirm school assignments for this home.


Get pre-qualified for a loan
At Zillow Home Loans, we can pre-qualify you in as little as 5 minutes with no impact to your credit score.An equal housing lender. NMLS #10287.
- Indiana
- Montgomery County
- Crawfordsville
- 47933
- 1816 W 500 S
Nearby cities
Nearby neighborhoods
Nearby zip codes
Other Crawfordsville Topics
