4-3-2 with 2 Living areas and 2 dining areas. Master bedroom has his and her WIC's plus a third cedar closet, dual sinks, built in dresser and linen closet. Master Bath 18x5 and has Hollywood lights. Mother-in-law Suite has built in desk. Plantation Shutters. Kitchen has ceiling fan, built in hutch and sit in window. Large utility room with walk in pantry, Den has WBFP, metal roof, Garage is 20x22, Patio is 22x15. Bonus room is 15x9 feet on back of house. Front porch has slate covering. Metal roof should last a very long time. House has been painted throughout. New tile floors in all four bedrooms and throughout the house. Lot sits in kind of a cul-de-sac. Electronic gate allows access to the drive way and garage from Lamar. Although all info is deemed to be correct, however buyer and buyer's agent should verify all info.
Sold
Price Unknown
1816 W Cedar Elm Dr, Arlington, TX 76012
4beds
2,425sqft
Single Family Residence
Built in 1969
7,383 Square Feet Lot
$382,000 Zestimate®
$--/sqft
$2,472 Estimated rent
Home value
$382,000
$363,000 - $401,000
$2,472/mo
Zestimate® history
Owner options
List your home for rent
$2,472/mo
Rent Zestimate®
Find your next renter with Zillow Rental Manager. Plus, with online applications, you can quickly screen prospective tenants – for free.
$2,472/mo
Rent Zestimate®
Refinance and save
Refinancing to a lower rate could help reduce your monthly payments and save thousands over the life of the loan.
Explore your selling options
Work with a Zillow partner agent
Leverage their expertise and Zillow's premium Showcase listings to get your home seen by more buyers.
Get startedList with your own agent
Get your home in front of millions of buyers by listing it on Zillow.
Learn how to do itSell it yourself
Take full control of how buyers see your home on Zillow by listing For Sale by Owner (FSBO).
List your homeWhat's special
Mother-in-law suiteElectronic gateWalk in pantryMetal roofBuilt in dresserLinen closetNew tile floors
Zillow last checked:
Listing updated:
Listed by:
Stan Smith 0245026,
eXp Realty LLC 888-519-7431
Bought with:
Timothy Goddard
24:15 Realty
Source: NTREIS,MLS#: 20142670
Facts & features
Interior
Bedrooms & bathrooms
- Bedrooms: 4
- Bathrooms: 3
- Full bathrooms: 3
Primary bedroom
- Features: Cedar Closet(s)
- Level: First
- Dimensions: 15 x 12
Bedroom
- Level: First
- Dimensions: 12 x 11
Bedroom
- Features: Built-in Features
- Level: First
- Dimensions: 15 x 12
Bedroom
- Level: First
- Dimensions: 11 x 11
Bathroom
- Features: Dual Sinks
- Level: First
- Dimensions: 13 x 7
Bathroom
- Features: Built-in Features
- Level: First
- Dimensions: 5 x 5
Other
- Features: Stone Counters
- Level: First
- Dimensions: 22 x 13
Bonus room
- Level: First
- Dimensions: 15 x 9
Breakfast room nook
- Features: Pantry
- Level: First
- Dimensions: 10 x 9
Den
- Features: Fireplace
- Level: First
- Dimensions: 18 x 14
Dining room
- Level: First
- Dimensions: 9 x 9
Family room
- Level: First
- Dimensions: 14 x 12
Kitchen
- Features: Built-in Features
- Level: First
- Dimensions: 12 x 8
Utility room
- Features: Built-in Features, Walk-In Pantry
- Level: First
- Dimensions: 9 x 9
Heating
- Central
Cooling
- Central Air, Ceiling Fan(s), Electric
Appliances
- Included: Dishwasher
- Laundry: Common Area, Washer Hookup, Electric Dryer Hookup, Laundry in Utility Room
Features
- Cedar Closet(s), Double Vanity, Eat-in Kitchen, Granite Counters, High Speed Internet, In-Law Floorplan, Cable TV, Walk-In Closet(s)
- Flooring: Ceramic Tile
- Windows: Bay Window(s), Shutters, Window Coverings
- Has basement: No
- Number of fireplaces: 1
- Fireplace features: Family Room, Masonry, Wood Burning
Interior area
- Total interior livable area: 2,425 sqft
Property
Parking
- Total spaces: 2
- Parking features: Additional Parking, Concrete, Covered, Door-Single, Driveway, Electric Gate, Garage, Inside Entrance, Open, Outside, Paved, Private, Garage Faces Rear, On Street, Side By Side
- Attached garage spaces: 2
- Has uncovered spaces: Yes
Features
- Levels: One
- Stories: 1
- Patio & porch: Covered, Front Porch, Patio
- Pool features: None
- Fencing: Back Yard,Electric,Gate,Wood,Wrought Iron
Lot
- Size: 7,383 Square Feet
- Dimensions: 167 x 156 x 117 x 22 x 22
- Features: Cul-De-Sac, Interior Lot, Irregular Lot, Landscaped, Level, Many Trees
- Residential vegetation: Partially Wooded
Details
- Parcel number: 00928585
Construction
Type & style
- Home type: SingleFamily
- Architectural style: Traditional,Detached
- Property subtype: Single Family Residence
Materials
- Brick
- Foundation: Slab
- Roof: Metal
Condition
- Year built: 1969
Utilities & green energy
- Sewer: Public Sewer
- Utilities for property: Electricity Connected, Natural Gas Available, Sewer Available, Separate Meters, Water Available, Cable Available
Community & HOA
Community
- Features: Sidewalks, Curbs
- Security: Security System
- Subdivision: Fielder Place
HOA
- Has HOA: No
Location
- Region: Arlington
Financial & listing details
- Tax assessed value: $306,434
- Annual tax amount: $5,631
- Date on market: 6/29/2023
- Cumulative days on market: 160 days
- Listing terms: Cash,Conventional,FHA
- Electric utility on property: Yes
- Road surface type: Asphalt
Price history
| Date | Event | Price |
|---|---|---|
| 8/4/2023 | Sold | -- |
Source: NTREIS #20142670 Report a problem | ||
| 7/21/2023 | Pending sale | $408,000$168/sqft |
Source: NTREIS #20142670 Report a problem | ||
| 7/2/2023 | Contingent | $408,000$168/sqft |
Source: NTREIS #20142670 Report a problem | ||
| 6/10/2023 | Listed for sale | $408,000$168/sqft |
Source: NTREIS #20142670 Report a problem | ||
| 4/30/2023 | Listing removed | -- |
Source: NTREIS #20142670 Report a problem | ||
| 4/24/2023 | Price change | $408,000-0.5%$168/sqft |
Source: NTREIS #20142670 Report a problem | ||
| 3/28/2023 | Listed for sale | $410,000$169/sqft |
Source: NTREIS #20142670 Report a problem | ||
| 1/25/2023 | Listing removed | $410,000$169/sqft |
Source: NTREIS #20142670 Report a problem | ||
| 11/15/2022 | Listed for sale | $410,000+51.9%$169/sqft |
Source: NTREIS #20142670 Report a problem | ||
| 9/5/2019 | Sold | -- |
Source: Agent Provided Report a problem | ||
| 8/26/2019 | Pending sale | $270,000$111/sqft |
Source: Keller Williams Arlington #14102657 Report a problem | ||
| 7/10/2019 | Price change | $270,000-1.8%$111/sqft |
Source: Keller Williams Arlington #14102657 Report a problem | ||
| 6/1/2019 | Listed for sale | $275,000+10%$113/sqft |
Source: Keller Williams Arlington #14102657 Report a problem | ||
| 3/14/2017 | Sold | -- |
Source: Agent Provided Report a problem | ||
| 2/9/2017 | Pending sale | $249,900$103/sqft |
Source: Keller Williams - Arlington #13511762 Report a problem | ||
| 12/27/2016 | Listed for sale | $249,900$103/sqft |
Source: Keller Williams Realty Arlington #13511762 Report a problem | ||
| 10/12/2016 | Listing removed | $249,900$103/sqft |
Source: JP & Associates Frisco #13449603 Report a problem | ||
| 8/25/2016 | Listed for sale | $249,900$103/sqft |
Source: JP & Associates Frisco #13449603 Report a problem | ||
Public tax history
| Year | Property taxes | Tax assessment |
|---|---|---|
| 2025 | $5,631 -19.6% | $306,434 -15.3% |
| 2024 | $7,006 -3.4% | $361,992 +10.2% |
| 2023 | $7,251 -10.9% | $328,609 +0.4% |
| 2022 | $8,141 +14.9% | $327,346 +18.5% |
| 2021 | $7,086 +14.4% | $276,331 +15.9% |
| 2020 | $6,196 +14.5% | $238,478 -0.8% |
| 2019 | $5,413 +0.6% | $240,418 +3.8% |
| 2018 | $5,380 +42% | $231,573 +14.3% |
| 2017 | $3,790 +9.1% | $202,640 +17.1% |
| 2016 | $3,475 +7.3% | $173,113 +26.2% |
| 2015 | $3,239 | $137,200 |
| 2014 | $3,239 | $137,200 |
| 2013 | -- | $137,200 -0.1% |
| 2012 | -- | $137,300 |
| 2011 | -- | $137,300 -0.6% |
| 2010 | -- | $138,100 -7.6% |
| 2009 | -- | $149,500 |
| 2008 | -- | $149,500 |
| 2007 | -- | $149,500 -8.6% |
| 2006 | -- | $163,500 +10.1% |
| 2005 | -- | $148,500 |
| 2004 | -- | $148,500 +1.9% |
| 2003 | -- | $145,700 |
| 2002 | -- | $145,700 +13.9% |
| 2001 | -- | $127,900 +11.5% |
| 2000 | -- | $114,700 |
Find assessor info on the county website
Neighborhood: North
Nearby homes
- $--4 bd4 ba3.2k sqft1814 W Cedar Elm Dr, Arlington, TX 76012Sold

- $--4 bd3 ba2.4k sqft1818 W Cedar Elm Dr, Arlington, TX 76012Sold
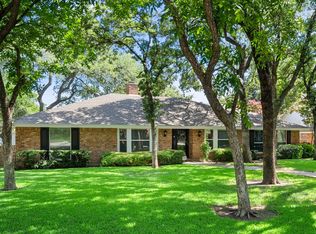
- $346,2003 bd2 ba2.3k sqft1812 W Cedar Elm Dr, Arlington, TX 76012Off Market
- $109,7813 bd2 ba1.1k sqft1701 Park Hill Dr, Arlington, TX 76012Off Market
- $109,7813 bd2 ba1.1k sqft1701 Park Hill Dr, Arlington, TX 76012Off Market
- $374,4004 bd2 ba2.4k sqft1900 Delta Dr, Arlington, TX 76012Off Market
- $434,3004 bd3 ba3.3k sqft1820 W Cedar Elm Dr, Arlington, TX 76012Off Market
- $332,5003 bd2 ba1.8k sqft1901 Delta Dr, Arlington, TX 76012Off Market
Nearby schools
GreatSchools rating
- 9/10Butler Elementary SchoolGrades: PK-6Distance: 0.8 mi
- 5/10Shackelford Junior High SchoolGrades: 7-8Distance: 0.3 mi
- 2/10Lamar High SchoolGrades: 9-12Distance: 0.4 mi
Schools provided by the listing agent
- Elementary: Butler
- High: Lamar
- District: Arlington ISD
Source: NTREIS. This data may not be complete. We recommend contacting the local school district to confirm school assignments for this home.
Get a cash offer in 3 minutes
Find out how much your home could sell for in as little as 3 minutes with a no-obligation cash offer.
Estimated market value
$382,000
Get a cash offer in 3 minutes
Find out how much your home could sell for in as little as 3 minutes with a no-obligation cash offer.
Estimated market value
$382,000
- Texas
- Tarrant County
- Arlington
- 76012
- North
- 1816 W Cedar Elm Dr
Nearby cities
Nearby neighborhoods
Nearby zip codes
Other Arlington Topics
