IMMACULATE Rare find in highly desirable Ahwatukee Foothills! Just 10 years old with over $100K in custom upgrades throughout. CHEF'S KITCHEN featuring quartz countertops, 36'' Thermador 6-burner gas range, regular pantry PLUS an added CUSTOM BUTLER'S pantry with separate kitchenette, microwave & space for 2nd refrigerator. LUXURIOUS master suite with SPA-like bathroom, custom tile shower, soaking tub with waterfall CRYSTAL chandelier & an extraordinary huge walk-in closet (was 4th BR) featuring custom built-ins. This home has JEWELED tile floors throughout, MOUNTAIN VIEWS, and too many CUSTOM FEATURES to list. Backyard OASIS with covered patio w/chandelier, custom water fountain & high end luxuious hanging beds. *Exceptional value $100k in upgrades. A RARE opportunity for the savvy buyer. Meticulously upgraded retreat nestled in one of Ahwatukee's most sought-after newer neighborhoods. At just 10 years old and boasting over $100,000 in thoughtfully executed improvements this home offers a rare combination of modern luxury, custom craftsmanship, and everyday livability that is simply hard to find in this community.
The Chef's Kitchen -- Designed to Impress
The original kitchen was completely removed and reimagined from the ground up. It now features semi-custom 42" cabinetry, stunning quartz countertops, and a professional 36" Thermador 6-burner gas range -- a true chef's dream and an exceptionally rare find in Ahwatukee. Countertops were lowered to a comfortable counter height, and the original double-bowl sink was replaced with a sleek single-bowl porcelain sink and upgraded faucet. A reverse osmosis water system was also installed for added convenience and quality.
Butler's Pantry -- Entertainer's Dream
Where a small original patio once stood, a stunning 70-square-foot custom butler's pantry was enclosed and built in its place. Complete with built-in cabinetry, a kitchenette, microwave, and space for a second refrigerator, this bonus space is a rare and highly functional feature that sets this home apart for anyone who loves to entertain.
Master Suite -- A Private Sanctuary
The master suite has been completely transformed into a luxurious personal retreat. The original walk-in closet was reimagined to accommodate a beautifully designed built-in bathtub, while a custom tile shower with a frameless glass door and seamless entry was added -- thoughtfully designed to also be fully ADA/disability accessible. Custom lighting was installed above each nightstand and a signature crystal bubble chandelier crowns the soaking tub, creating an ambiance that rivals a five-star spa.
Master Walk-In Closet -- A Room of Its Own
The fourth bedroom was fully converted into an extraordinary master walk-in closet, accessible directly from the master bathroom through a relocated doorway. Custom built-ins were added throughout, providing an abundance of beautifully organized storage space that is truly a rare luxury and must be experienced in person to be fully appreciated.
Guest Bathroom -- Polished and Refined
The guest bathroom was tastefully updated with the same semi-custom cabinetry found in the kitchen, elegant marble countertops, and upgraded fixtures -- creating a cohesive and elevated feel throughout the home.
Backyard Oasis -- Built for Relaxation and Entertaining
The original small back patio was replaced entirely with a generous full-coverage custom patio that spans the back of the home. The back door was relocated to provide seamless access to this incredible outdoor living space. Highlights include a designer chandelier above a dedicated outdoor dining area, two custom metal hanging beds and couches perfect for lounging, and a stunning custom water feature that adds a tranquil, resort-like ambiance. The patio concrete was also expanded for additional space and functionality.
Flooring -- Distinctive and Elegant
Carpet and laminate were removed throughout the entire home and replaced with beautiful ceramic tile featuring elegant jeweled insets -- a distinctive and polished finishing touch that flows seamlessly from room to room.
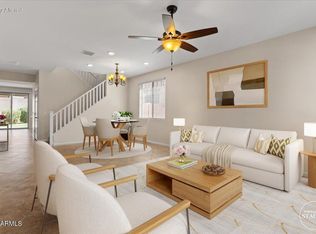
Great Room -- Light, Views, and Custom Touches
A third picture window was added to the great room, inviting in an abundance of natural light and framing beautiful mountain views. Custom lighting was also installed, enhancing the warmth and character of this central living space.
Garage -- Organized and Functional
Custom storage cabinetry was installed throughout the garage, providing exceptional organization and maximizing every inch of available space.
Additional Highlights
The entire home was freshly painted in a warm, neutral palette that complements any design style and creates a bright, move-in-ready canvas. Both bathrooms feature marble countertops with custom cabinetry. A new irrigation system and thoughtfully selected desert landscaping were added to the exterior. A dedicated concrete sidewalk was added along the side of the home for convenient trash can access, and the patio concrete was enlarged for additional outdoor living space.
This is not your average resale. Every upgrade was carefully planned and expertly executed with quality and longevity in mind. Homes with this level of customization, in this community, at this price point do not come along ever. This one will not last.
Sold for $530,000
Zillow last checked:
Listing updated:
Bought with:
Ameet C Nainani, SA665013000
HomeSmart
Source: ARMLS,MLS#: 7001024
Price history
| Date | Event | Price |
|---|---|---|
| 4/24/2026 | Sold | $530,000$284/sqft |
Source:  ARMLS #7001024 Report a problem ARMLS #7001024 Report a problem | ||
| 4/9/2026 | Pending sale | $530,000$284/sqft |
Source: ARMLS #7001024 Report a problem | ||
| 4/7/2026 | Listed for sale | $530,000+93.4%$284/sqft |
Source: ARMLS #7001024 Report a problem | ||
| 3/24/2021 | Listing removed | -- |
Source: Owner Report a problem | ||
| 5/22/2019 | Listing removed | $1,950$1/sqft |
Source: Owner Report a problem | ||
| 5/12/2019 | Listed for rent | $1,950+1.3%$1/sqft |
Source: Owner Report a problem | ||
| 5/24/2018 | Listing removed | $1,925$1/sqft |
Source: Owner Report a problem | ||
| 5/13/2018 | Price change | $1,925-6.1%$1/sqft |
Source: Owner Report a problem | ||
| 4/28/2018 | Listed for rent | $2,050$1/sqft |
Source: Owner Report a problem | ||
| 7/31/2015 | Sold | $273,990$147/sqft |
Source: Public Record Report a problem | ||


Get a cash offer in 3 minutes
Find out how much your home could sell for in as little as 3 minutes with a no-obligation cash offer.
Estimated market value
$534,800
