Skip main navigation
Closed
  • $856,000

    1816 W Race Ave, Chicago, IL 60622

    4beds
    2,300sqft
    Single Family Residence
    Built in 1998
    2,160 Square Feet Lot
    $1,056,100 Zestimate®
    $372/sqft
    $6,376 Estimated rent

    Home value

    $1,056,100

    $993,000 - $1.13M

    $6,376/mo

    Zestimate® history
    Loading
    Loading...

    Owner options

    List your home for rent

    $6,376/mo

    Rent Zestimate®

    Find your next renter with Zillow Rental Manager. Plus, with online applications, you can quickly screen prospective tenants – for free.

    Learn more

    $6,376/mo

    Rent Zestimate®

    Refinance and save

    $5,038/mo

    Est. payment

    Refinancing to a lower rate could help reduce your monthly payments and save thousands over the life of the loan.

    See today's rates

    $5,038/mo

    Est. payment

    Explore your selling options

    Work with a Zillow partner agent

    Leverage their expertise and Zillow's premium Showcase listings to get your home seen by more buyers.

    Get started

    List with your own agent

    Get your home in front of millions of buyers by listing it on Zillow.

    Learn how to do it

    Sell it yourself

    Take full control of how buyers see your home on Zillow by listing For Sale by Owner (FSBO).

    List your home

    What's special

    Walk in closetSpa like bathroomDual vanitySeparate showerPrivate rooftop deckGranite countertopsModern luxury
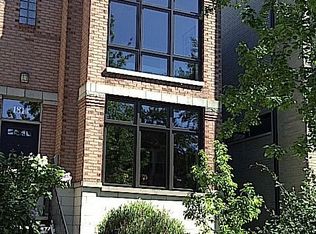
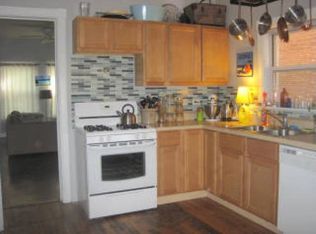
    Welcome to 1816 W Race Ave, a stunning residence in the heart of Chicago's vibrant West Town neighborhood. This meticulously maintained four bedroom, three and one half bathroom home has been thoughtfully updated to offer the perfect blend of modern luxury and classic charm. Bask in the warmth of natural light that floods the living spaces, creating an inviting and uplifting atmosphere. Revel in the freshness of new floors and a crisp coat of paint that adds a touch of elegance to every room. Escape to your private rooftop deck, a sanctuary in the sky where you can unwind, entertain, and enjoy breathtaking views of the surrounding city. The well appointed kitchen features granite countertops, plenty of cabinet space, and a stainless appliance package, making meal preparation a joyous experience. Retreat to the serene master suite, complete with walk in closet, spa like bathroom with dual vanity, separate shower and soaking tub, offering a private haven of comfort. Convenience meets functionality with a spacious two-car garage, providing secure parking and additional storage space. Enjoy a home that radiates with a bright and welcoming ambiance. Situated in the heart of Chicago, this residence is surrounded by an array of amenities, including all that West Town has to offer. Easy access to the highway and public transportation. Experience the epitome of city living at 1816 W Race Ave.

    Zillow last checked:

    Listing updated:

    Listed by:

    Timothy Salm 312-751-0300,

    Jameson Sotheby's Intl Realty

    Bought with:

    Keith Kimble

    Compass

    Source: MRED as distributed by MLS GRID,MLS#: 11928168MLS Logo

    Facts & features

    Interior

    Bedrooms & bathrooms
    • Bedrooms: 4
    • Bathrooms: 4
    • Full bathrooms: 3
    • 1/2 bathrooms: 1
    Rooms
    • Room types: Deck, Foyer, Storage, Walk In Closet
    Primary bedroom
    • Features: Window Treatments (Blinds), Bathroom (Full)
    • Level: Second
    • Area: 169 Square Feet
    • Dimensions: 13X13
    Bedroom 2
    • Level: Second
    • Area: 99 Square Feet
    • Dimensions: 9X11
    Bedroom 3
    • Level: Second
    • Area: 99 Square Feet
    • Dimensions: 9X11
    Bedroom 4
    • Level: Lower
    • Area: 234 Square Feet
    • Dimensions: 18X13
    Deck
    • Level: Main
    • Area: 361 Square Feet
    • Dimensions: 19X19
    Dining room
    • Features: Flooring (Hardwood)
    • Level: Main
    • Area: 130 Square Feet
    • Dimensions: 13X10
    Family room
    • Level: Lower
    • Area: 345 Square Feet
    • Dimensions: 15X23
    Foyer
    • Level: Main
    • Area: 42 Square Feet
    • Dimensions: 6X7
    Kitchen
    • Features: Kitchen (Eating Area-Table Space, Island, Breakfast Room, Granite Counters), Flooring (Hardwood)
    • Level: Main
    • Area: 270 Square Feet
    • Dimensions: 18X15
    Laundry
    • Level: Second
    • Area: 16 Square Feet
    • Dimensions: 4X4
    Living room
    • Features: Flooring (Hardwood)
    • Level: Main
    • Area: 208 Square Feet
    • Dimensions: 13X16
    Storage
    • Level: Lower
    • Area: 35 Square Feet
    • Dimensions: 7X5
    Walk in closet
    • Level: Second
    • Area: 55 Square Feet
    • Dimensions: 5X11
    Heating
    • Natural Gas, Forced Air
    Cooling
    • Central Air
    Appliances
    • Included: Range, Microwave, Dishwasher, Refrigerator, Washer, Dryer
    • Laundry: Upper Level, In Unit
    Features
    • Built-in Features, Walk-In Closet(s)
    • Flooring: Hardwood
    • Windows: Skylight(s)
    • Basement: Finished,Daylight
    • Number of fireplaces: 1
    • Fireplace features: Living Room
    Interior area
    • Total structure area: 0
    • Total interior livable area: 2,300 sqft

    Property

    Parking
    • Total spaces: 2
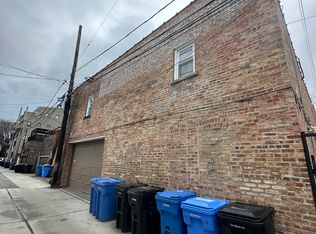
    • Parking features: Off Alley, On Site, Garage Owned, Detached, Garage
    • Garage spaces: 2
    Accessibility
    • Accessibility features: No Disability Access
    Features
    • Stories: 2.5
    • Patio & porch: Porch, Patio
    Lot
    • Size: 2,160 Square Feet
    • Dimensions: 24X90
    Details
    • Parcel number: 17072170420000
    • Special conditions: None
    • Other equipment: Ceiling Fan(s)

    Construction

    Type & style
    • Home type: SingleFamily
    • Property subtype: Single Family Residence
    Materials
    • Vinyl Siding, Brick, Block
    Condition
    • New construction: No
    • Year built: 1998

    Utilities & green energy

    • Electric: Circuit Breakers
    • Sewer: Public Sewer
    • Water: Lake Michigan

    Community & HOA

    Community
    • Features: Curbs, Gated, Sidewalks, Street Lights, Street Paved
    • Security: Carbon Monoxide Detector(s)
    HOA
    • Services included: None
    Location
    • Region: Chicago

    Financial & listing details

    • Price per square foot: $372/sqft
    • Tax assessed value: $920,000
    • Annual tax amount: $13,854
    • Date on market: 11/11/2023
    • Listing terms: Conventional
    • Ownership: Fee Simple

    Price history

    DateEventPrice
    12/18/2023Sold$856,000+3.8%$372/sqft
    Source: MRED as distributed by MLS GRID #11928168 Report a problem
    11/15/2023Contingent$825,000$359/sqft
    Source: MRED as distributed by MLS GRID #11928168 Report a problem
    11/11/2023Listed for sale$825,000-2.4%$359/sqft
    Source: MRED as distributed by MLS GRID #11928168 Report a problem
    1/26/2018Listing removed$2,875$1/sqft
    Source: Zillow Rental Manager Report a problem
    12/27/2017Listed for rent$2,875+91.7%$1/sqft
    Source: Zillow Rental Manager Report a problem
    3/29/2013Sold$845,000-0.6%$367/sqft
    Source: Agent Provided Report a problem
    2/25/2013Listed for sale$850,000+696.9%$370/sqft
    Source: @properties #08274333 Report a problem
    9/20/2011Listing removed$1,500$1/sqft
    Source: SLM Property Management, LLC. Report a problem
    8/16/2011Price change$1,500+7.1%$1/sqft
    Source: SLM Property Management, LLC. Report a problem
    8/11/2011Listed for rent$1,400$1/sqft
    Source: SLM Property Management Report a problem
    11/3/1997Sold$106,666+33.3%$46/sqft
    Source: Public Record Report a problem
    1/5/1996Sold$80,000$35/sqft
    Source: Public Record Report a problem

    Public tax history

    YearProperty taxesTax assessment
    2024-- $92,000 +30%
    2023$14,277 +3%$70,781
    2022$13,855 +2.1%$70,781
    2021$13,564 +15.6%$70,781 +26.9%
    2020$11,732 +0.9%$55,766 -9%
    2019$11,623 +1.7%$61,282
    2018$11,427 -7.7%$61,282 +0.7%
    2017$12,380 +5.9%$60,885
    2016$11,694 +9.5%$60,885
    2015$10,676 +8.8%$60,885 +9.8%
    2014$9,813 +2.1%$55,455
    2013$9,608 +1.1%$55,455
    2012$9,504 -1.7%$55,455 -13%
    2011$9,670 +1%$63,712
    2010$9,578 +6.3%$63,712
    2009$9,010 +12.3%$63,712 +1.7%
    2008$8,021 +5.6%$62,633
    2007$7,597 +10.6%$62,633
    2006$6,871 +21.5%$62,633 +49.4%
    2005$5,653 +2.3%$41,918
    2004$5,524 +3.3%$41,918
    2003$5,346 -4.2%$41,918 +27.5%
    2002$5,579 +4.4%$32,873
    2001$5,342 +21.5%$32,873
    2000$4,396 +338.7%$32,873 +43.7%
    1999$1,002 $22,881
    Find assessor info on the county website

    Neighborhood: West Town

    Nearby schools

    GreatSchools rating
    Schools provided by the listing agent
    • Elementary: Talcott Elementary School
    • Middle: Talcott Elementary School
    • High: Wells Community Academy Senior H
    • District: 299

    Source: MRED as distributed by MLS GRID. This data may not be complete. We recommend contacting the local school district to confirm school assignments for this home.

    Get a cash offer in 3 minutes
    Find out how much your home could sell for in as little as 3 minutes with a no-obligation cash offer.
    Estimated market value
    $1,056,100
    Get a cash offer in 3 minutes
    Find out how much your home could sell for in as little as 3 minutes with a no-obligation cash offer.
    Estimated market value
    $1,056,100