Skip main navigation
Closed
  • $1,810,000

    1816 W Superior St, Chicago, IL 60622

    6beds
    4,300sqft
    Single Family Residence
    Built in 2023
    3,049.2 Square Feet Lot
    $2,037,200 Zestimate®
    $421/sqft
    $7,224 Estimated rent

    Home value

    $2,037,200

    $1.89M - $2.20M

    $7,224/mo

    Zestimate® history
    Loading
    Loading...

    Owner options

    List your home for rent

    $7,224/mo

    Rent Zestimate®

    Find your next renter with Zillow Rental Manager. Plus, with online applications, you can quickly screen prospective tenants – for free.

    Learn more

    $7,224/mo

    Rent Zestimate®

    Refinance and save

    $12,947/mo

    Est. payment

    Refinancing to a lower rate could help reduce your monthly payments and save thousands over the life of the loan.

    See today's rates

    $12,947/mo

    Est. payment

    Explore your selling options

    Work with a Zillow partner agent

    Leverage their expertise and Zillow's premium Showcase listings to get your home seen by more buyers.

    Get started

    List with your own agent

    Get your home in front of millions of buyers by listing it on Zillow.

    Learn how to do it

    Sell it yourself

    Take full control of how buyers see your home on Zillow by listing For Sale by Owner (FSBO).

    List your home

    What's special

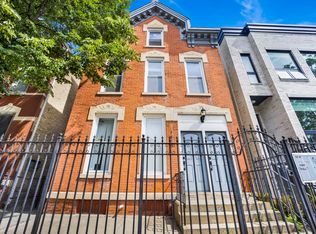
    Beautifully designed and exquisitely upgraded 6BD/4.2BA single-family home! It is one of the few 25' wide lots in West Town that can accommodate four generously sized bedrooms upstairs. The penthouse level has close to 8' ceiling which is also uncommon with this type of zoning. On the main floor, you'll find a semi-formal layout with a living/dining area up front and a large family room with built-ins and a fireplace attached to a beautiful kitchen. The kitchen features 46" custom cabinets, luxurious natural stone countertops, top-of-the-line Thermador appliances, and a butler's pantry. Also, on this main floor is a beautiful tucked-away powder room with custom wallpaper. Elegant millwork and white oak floors elevate sundrenched living areas. The 2nd floor offers 4 bedrooms and 2 1/2 bathrooms. The primary suite has two walk-in closets, a bathroom featuring double vanity, custom lighting, elegant tiles, brass fixtures, a freestanding bathtub, and a steam shower. Two secondary bedrooms share a bathroom with a double vanity and chic black fixtures. The front bedroom has an en-suite bathroom. Each closet comes complete with customized storage shelves. One of the two laundry rooms is located on the 2nd level. The penthouse level with a wet bar opens to a 1300 sq ft roof deck finished with porcelain pavers. The lower level holds two additional bedrooms, a bathroom, a family room with its own wet bar, and a laundry room. The floors have been heated for extra comfort. You enter the house through a mudroom with custom cabinetry and a bench for seating. The back patio is equipped with a wood-burning fireplace and leads to a 200 sq ft rooftop terrace on top of the garage. The house has been wired for audio/visual equipment and security systems. There is a 2-car garage.

    Zillow last checked:

    Listing updated:

    Listing courtesy of:

    Ivona Kutermankiewicz 773-865-5661,

    Berkshire Hathaway HomeServices Chicago

    Bought with:

    Brian Henderson

    Jameson Sotheby's Intl Realty

    Source: MRED as distributed by MLS GRID,MLS#: 11941597MLS Logo

    Facts & features

    Interior

    Bedrooms & bathrooms
    • Bedrooms: 6
    • Bathrooms: 6
    • Full bathrooms: 4
    • 1/2 bathrooms: 2
    Primary bedroom
    • Features: Flooring (Hardwood), Bathroom (Full, Double Sink, Tub & Separate Shwr)
    • Level: Second
    • Area: 216 Square Feet
    • Dimensions: 18X12
    Bedroom 2
    • Features: Flooring (Hardwood)
    • Level: Second
    • Area: 144 Square Feet
    • Dimensions: 12X12
    Bedroom 3
    • Features: Flooring (Hardwood)
    • Level: Second
    • Area: 132 Square Feet
    • Dimensions: 12X11
    Bedroom 4
    • Features: Flooring (Hardwood)
    • Level: Second
    • Area: 110 Square Feet
    • Dimensions: 11X10
    Bedroom 5
    • Features: Flooring (Carpet)
    • Level: Lower
    • Area: 182 Square Feet
    • Dimensions: 14X13
    Bedroom 6
    • Features: Flooring (Carpet)
    • Level: Lower
    • Area: 130 Square Feet
    • Dimensions: 13X10
    Deck
    • Level: Second
    • Area: 361 Square Feet
    • Dimensions: 19X19
    Deck
    • Level: Third
    • Area: 972 Square Feet
    • Dimensions: 54X18
    Family room
    • Features: Flooring (Hardwood)
    • Level: Main
    • Area: 432 Square Feet
    • Dimensions: 24X18
    Kitchen
    • Features: Kitchen (Eating Area-Breakfast Bar, Island, Pantry-Butler, Custom Cabinetry, Pantry, Updated Kitchen), Flooring (Hardwood)
    • Level: Main
    • Area: 196 Square Feet
    • Dimensions: 14X14
    Laundry
    • Features: Flooring (Ceramic Tile)
    • Level: Lower
    • Area: 64 Square Feet
    • Dimensions: 8X8
    Living room
    • Features: Flooring (Hardwood)
    • Level: Main
    • Area: 286 Square Feet
    • Dimensions: 22X13
    Loft
    • Features: Flooring (Hardwood)
    • Level: Third
    • Area: 126 Square Feet
    • Dimensions: 18X7
    Recreation room
    • Features: Flooring (Carpet)
    • Level: Lower
    • Area: 357 Square Feet
    • Dimensions: 21X17
    Storage
    • Level: Lower
    • Area: 78 Square Feet
    • Dimensions: 13X6
    Other
    • Level: Main
    • Area: 440 Square Feet
    • Dimensions: 22X20
    Walk in closet
    • Level: Second
    • Area: 36 Square Feet
    • Dimensions: 9X4
    Walk in closet
    • Level: Second
    • Area: 36 Square Feet
    • Dimensions: 9X4
    Heating
    • Natural Gas, Forced Air, Radiant, Radiant Floor
    Cooling
    • Central Air
    Appliances
    • Included: Double Oven, Microwave, Dishwasher, Refrigerator, High End Refrigerator, Bar Fridge, Washer, Dryer, Disposal, Stainless Steel Appliance(s), Wine Refrigerator, Gas Oven, Range Hood
    • Laundry: Upper Level, Gas Dryer Hookup, In Unit, Multiple Locations
    Features
    • Wet Bar, Walk-In Closet(s), Open Floorplan, Separate Dining Room
    • Flooring: Hardwood
    • Basement: Finished,Exterior Entry,Full,Daylight
    • Number of fireplaces: 1
    • Fireplace features: Gas Log, Family Room, Other
    Interior area
    • Total structure area: 0
    • Total interior livable area: 4,300 sqft

    Property

    Parking
    • Total spaces: 2
    • Parking features: Garage Door Opener, On Site, Garage Owned, Detached, Garage
    • Garage spaces: 2
    • Has uncovered spaces: Yes
    Accessibility
    • Accessibility features: No Disability Access
    Features
    • Stories: 3
    • Patio & porch: Roof Deck, Deck, Patio
    • Fencing: Fenced
    Lot
    • Size: 3,049 sqft
    • Dimensions: 25 X 123
    Details
    • Parcel number: 17072010380000
    • Special conditions: Home Warranty

    Construction

    Type & style
    • Home type: SingleFamily
    • Architectural style: Contemporary
    • Property subtype: Single Family Residence
    Materials
    • Brick, Other
    • Foundation: Concrete Perimeter
    Condition
    • New Construction
    • New construction: Yes
    • Year built: 2023
    Details
    • Warranty included: Yes

    Utilities & green energy

    • Electric: Circuit Breakers
    • Sewer: Public Sewer, Storm Sewer
    • Water: Lake Michigan, Public

    Community & neighborhood

    Community
    • Community features: Sidewalks, Street Lights, Street Paved
    Location
    • Region: Chicago

    HOA & financial

    HOA
    • Services included: None

    Other

    Other facts
    • Listing terms: Conventional
    • Ownership: Fee Simple

    Price history

    DateEventPrice
    3/29/2024Sold$1,810,000-2.2%$421/sqft
    Source: MRED as distributed by MLS GRID #11941597 Report a problem
    2/2/2024Listed for sale$1,850,000$430/sqft
    Source: MRED as distributed by MLS GRID #11941597 Report a problem
    2/2/2024Pending sale$1,850,000$430/sqft
    Source: MRED as distributed by MLS GRID #11941597 Report a problem
    1/20/2024Listed for sale$1,850,000$430/sqft
    Source: MRED as distributed by MLS GRID #11941597 Report a problem
    1/19/2024Contingent$1,850,000$430/sqft
    Source: MRED as distributed by MLS GRID #11941597 Report a problem
    12/5/2023Listed for sale$1,850,000$430/sqft
    Source: MRED as distributed by MLS GRID #11941597 Report a problem
    11/29/2023Listing removed$1,850,000$430/sqft
    Source: Berkshire Hathaway HomeServices Chicago #11790241 Report a problem
    10/12/2023Listed for sale$1,850,000+255.8%$430/sqft
    Source: MRED as distributed by MLS GRID #11790241 Report a problem
    12/19/2022Sold$520,000+15.6%$121/sqft
    Source: MRED as distributed by MLS GRID #11658781 Report a problem
    10/26/2022Contingent$449,900$105/sqft
    Source: MRED as distributed by MLS GRID #11658781 Report a problem
    10/23/2022Listed for sale$449,900$105/sqft
    Source: MRED as distributed by MLS GRID #11658781 Report a problem

    Public tax history

    YearProperty taxesTax assessment
    2024-- $175,000 +182.3%
    2023$13,121 +2.9%$62,000
    2022$12,752 +2.3%$62,000
    2021$12,468 +31.1%$62,000 +45.3%
    2020$9,507 -1.3%$42,678 -11%
    2019$9,634 -3.1%$47,953 -4.7%
    2018$9,943 +35.1%$50,335 +47.2%
    2017$7,359 +7.5%$34,185
    2016$6,847 +9.3%$34,185
    2015$6,264 +9.1%$34,185 +10.5%
    2014$5,740 +2%$30,938
    2013$5,627 +1.4%$30,938
    2012$5,552 -10.8%$30,938 -19.4%
    2011$6,221 -0.4%$38,391
    2010$6,247 +4.4%$38,391
    2009$5,987 +9%$38,391 +0.3%
    2008$5,491 +1%$38,280
    2007$5,437 -1.1%$38,280
    2006$5,495 +9.1%$38,280 +24.2%
    2005$5,035 +1%$30,815
    2004$4,984 +2.2%$30,815
    2003$4,876 +20.3%$30,815 +36.5%
    2002$4,055 +3.8%$22,569
    2001$3,908 +62%$22,569
    2000$2,413 -0.7%$22,569 +79.7%
    1999$2,429 $12,561

    Find assessor info on the county website

    Neighborhood: West Town

    Nearby schools

    GreatSchools rating
    Schools provided by the listing agent
    • Elementary: Talcott Elementary School
    • Middle: Talcott Elementary School
    • High: Wells Community Academy Senior H
    • District: 299

    Source: MRED as distributed by MLS GRID. This data may not be complete. We recommend contacting the local school district to confirm school assignments for this home.

    Get a cash offer in 3 minutes
    Find out how much your home could sell for in as little as 3 minutes with a no-obligation cash offer.
    Estimated market value
    $2,037,200
    Get a cash offer in 3 minutes
    Find out how much your home could sell for in as little as 3 minutes with a no-obligation cash offer.
    Estimated market value
    $2,037,200