Looking for space and solid construction? This brick ranch in NW Fort Wayne sits on over half an acre with mature trees and no HOA. With only two owners since it was built in 1952, this home has been lovingly cared for over the years and offers a great opportunity for someone to add their own personal updates. Inside, the home features generously sized bedrooms, vinyl windows, and ample closet space. The full, DRY basement offers excellent additional space for storage, hobbies, or future finishing. Laundry hookups can be found on both levels as well as ramps, ideal for anyone trying to avoid regular stair usage. Key mechanical updates include a roof that is just three years old and a furnace that has been diligently serviced three times a year. The two-car attached garage provides convenient parking and access to the large attic, just one of many storage options. A 3-seasons room located behind the garage creates a great spot to relax and enjoy the backyard. The expansive asphalt driveway has room to park up to 6 vehicles! With solid construction, a large lot, and great bones, this home is ready for its next owner to make it their own.
Closed
$257,500
1816 Wayside Dr, Fort Wayne, IN 46818
3beds
1,698sqft
Single Family Residence
Built in 1952
0.59 Acres Lot
$261,800 Zestimate®
$--/sqft
$1,845 Estimated rent
Home value
$261,800
$238,000 - $288,000
$1,845/mo
Zestimate® history
Owner options
List your home for rent
$1,845/mo
Rent Zestimate®
Find your next renter with Zillow Rental Manager. Plus, with online applications, you can quickly screen prospective tenants – for free.
$1,845/mo
Rent Zestimate®
Refinance and save
$1,673/mo
Est. payment
Refinancing to a lower rate could help reduce your monthly payments and save thousands over the life of the loan.
$1,673/mo
Est. payment
Explore your selling options
Work with a Zillow partner agent
Leverage their expertise and Zillow's premium Showcase listings to get your home seen by more buyers.
Get startedList with your own agent
Get your home in front of millions of buyers by listing it on Zillow.
Learn how to do itSell it yourself
Take full control of how buyers see your home on Zillow by listing For Sale by Owner (FSBO).
List your homeWhat's special
Brick ranchGenerously sized bedroomsVinyl windowsAmple closet spaceLarge lot
Zillow last checked:
Listing updated:
Listed by:
Amy Miller Cell:260-416-9341,
Coldwell Banker Real Estate Gr
Bought with:
Scott Malcolm, RB14031754
eXp Realty, LLC
Source: IRMLS,MLS#: 202609097
Facts & features
Interior
Bedrooms & bathrooms
- Bedrooms: 3
- Bathrooms: 2
- Full bathrooms: 1
- 1/2 bathrooms: 1
- Main level bedrooms: 3
Bedroom 1
- Level: Main
Bedroom 2
- Level: Main
Dining room
- Level: Main
- Area: 132
- Dimensions: 11 x 12
Living room
- Level: Main
- Area: 351
- Dimensions: 27 x 13
Heating
- Natural Gas, Forced Air
Cooling
- Central Air
Appliances
- Included: Refrigerator, Gas Cooktop, Oven-Built-In, Gas Water Heater
Features
- 1st Bdrm En Suite, Ceiling Fan(s), Laminate Counters, Eat-in Kitchen, Tub/Shower Combination, Main Level Bedroom Suite, Formal Dining Room
- Flooring: Carpet, Tile
- Basement: Full,Concrete,Sump Pump
- Attic: Pull Down Stairs,Storage
- Has fireplace: No
- Fireplace features: None
Interior area
- Total structure area: 3,396
- Total interior livable area: 1,698 sqft
- Finished area above ground: 1,698
- Finished area below ground: 0
Property
Parking
- Total spaces: 2
- Parking features: Attached, Garage Door Opener, Asphalt
- Attached garage spaces: 2
- Has uncovered spaces: Yes
Features
- Levels: One
- Stories: 1
- Fencing: None
Lot
- Size: 0.59 Acres
- Dimensions: 145x177
- Features: Few Trees, Sloped, 0-2.9999, City/Town/Suburb, Landscaped
Details
- Parcel number: 020710377002.000073
- Other equipment: Sump Pump+Battery Backup
Construction
Type & style
- Home type: SingleFamily
- Property subtype: Single Family Residence
Materials
- Brick
- Roof: Shingle
Condition
- New construction: No
- Year built: 1952
Utilities & green energy
- Gas: NIPSCO
- Sewer: City
- Water: City, Fort Wayne City Utilities
Community & HOA
Community
- Subdivision: Grahams Wayside
Location
- Region: Fort Wayne
Financial & listing details
- Tax assessed value: $224,400
- Annual tax amount: $516
- Date on market: 3/19/2026
- Listing terms: Cash,Conventional,FHA,VA Loan
Price history
| Date | Event | Price |
|---|---|---|
| 5/8/2026 | Sold | $257,500-2.8% |
Source:  IRMLS #202609097 Report a problem IRMLS #202609097 Report a problem | ||
| 4/17/2026 | Pending sale | $264,900 |
Source: IRMLS #202609097 Report a problem | ||
| 3/19/2026 | Listed for sale | $264,900 |
Source: IRMLS #202609097 Report a problem | ||
Public tax history
| Year | Property taxes | Tax assessment |
|---|---|---|
| 2025 | $516 +2% | $224,400 +1.3% |
| 2024 | $506 +2% | $221,600 +3.5% |
| 2023 | $496 +2% | $214,100 +15.2% |
| 2022 | $487 +2% | $185,900 +12.9% |
| 2021 | $477 +2% | $164,600 +10.2% |
| 2020 | $468 +2% | $149,400 +6.2% |
| 2019 | $458 +2% | $140,700 +15% |
| 2018 | $449 +2% | $122,400 +6.3% |
| 2017 | $441 +2% | $115,200 +10.5% |
| 2016 | $432 +2% | $104,300 +12.3% |
| 2014 | $424 +2% | $92,900 -6.2% |
| 2013 | $415 +4% | $99,000 +13.1% |
| 2011 | $399 | $87,500 +1.5% |
| 2010 | -- | $86,200 -26.3% |
| 2007 | -- | $116,900 +12.7% |
| 2005 | -- | $103,700 |
| 2004 | -- | $103,700 +107.4% |
| 2001 | -- | $50,000 +199.9% |
| 1999 | -- | $16,670 |
Find assessor info on the county website
Neighborhood: Northwest Lima Woods
Nearby homes
- $184,9003 bd1 ba1.2k sqft1802 Wayside Dr, Fort Wayne, IN 46818Sold

- $215,2004 bd1 ba1.5k sqft1832 Wayside Dr, Fort Wayne, IN 46818Off Market
- $174,1003 bd1 ba1.2k sqft1728 Wayside Dr, Fort Wayne, IN 46818Off Market

- $148,4002 bd1 ba900 sqft1811 Wayside Dr, Fort Wayne, IN 46818Off Market
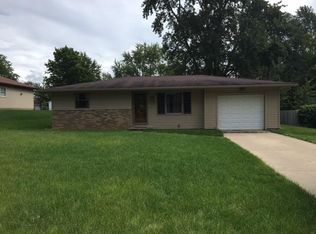
- $198,000-- bd-- ba-- sqft1821 Wayside Dr, Fort Wayne, IN 46818Off Market
- $185,8004 bd2 ba1.5k sqft1825 Lima Ln, Fort Wayne, IN 46818Off Market
- $211,7004 bd2 ba1.7k sqft1817 Lima Ln, Fort Wayne, IN 46818Off Market
- $178,4002 bd1 ba968 sqft1801 Wayside Dr, Fort Wayne, IN 46818Off Market
Nearby schools
GreatSchools rating
- 6/10Washington Center Elementary SchoolGrades: PK-5Distance: 0.9 mi
- 4/10Shawnee Middle SchoolGrades: 6-8Distance: 2 mi
- 4/10Northrop High SchoolGrades: 9-12Distance: 1.5 mi
Schools provided by the listing agent
- Elementary: Washington Center
- Middle: Shawnee
- High: Northrop
- District: Fort Wayne Community
Source: IRMLS. This data may not be complete. We recommend contacting the local school district to confirm school assignments for this home.
Sell for more on Zillow
Get a Zillow Showcase℠ listing at no additional cost and you could sell for .
$261,800
2% more
+$5,236
With Zillow Showcase(estimated)
$267,036
Sell for more on Zillow
Get a Zillow Showcase℠ listing at no additional cost and you could sell for .
$261,800
2% more
+$5,236
With Zillow Showcase(estimated)
$267,036
- Indiana
- Allen County
- Fort Wayne
- 46818
- Northwest Lima Woods
- 1816 Wayside Dr
