Welcome home! This charming ranch is perfect for a growing family or anyone looking for a blend of comfort and style. With 2 bedrooms on the main floor and the potential for a 3rd bedroom in the partially finished basement, this home offers flexibility to meet your needs. The main floor features a full bath, recently updated with modern fixtures, while the basement offers a second full bath, complete with a luxurious dry sauna—ideal for relaxation and self-care. The kitchen has also been recently updated, providing a fresh and modern space to cook and entertain. Newer windows throughout the home ensure energy efficiency, bringing in plenty of natural light and creating a warm, inviting atmosphere. Situated on a beautiful, fenced-in large double lot, the outdoor space is perfect for children, pets, gardening, or entertaining. The one-car attached garage offers convenience and additional storage space. The partially finished basement provides room for expansion, whether you need an additional bedroom, a home office, or a recreation room. Located in a family-friendly neighborhood, this home is move-in ready and offers plenty of opportunities to make it your own. Agent is related to seller.
Sold for $370,000
$370,000
1816 Westgate Ave, Royal Oak, MI 48073
2beds
2,429sqft
Single Family Residence
Built in 1950
9,583 Square Feet Lot
$394,600 Zestimate®
$152/sqft
$1,480 Estimated rent
Home value
$394,600
$367,000 - $426,000
$1,480/mo
Zestimate® history
Owner options
List your home for rent
$1,480/mo
Rent Zestimate®
Find your next renter with Zillow Rental Manager. Plus, with online applications, you can quickly screen prospective tenants – for free.
$1,480/mo
Rent Zestimate®
Refinance and save
$2,446/mo
Est. payment
Refinancing to a lower rate could help reduce your monthly payments and save thousands over the life of the loan.
$2,446/mo
Est. payment
Explore your selling options
Work with a Zillow partner agent
Leverage their expertise and Zillow's premium Showcase listings to get your home seen by more buyers.
Get startedList with your own agent
Get your home in front of millions of buyers by listing it on Zillow.
Learn how to do itSell it yourself
Take full control of how buyers see your home on Zillow by listing For Sale by Owner (FSBO).
List your homeWhat's special
Partially finished basement
Zillow last checked:
Listing updated:
Listed by:
Jamie Bruford 586-524-6770,
Century 21 Professionals Macomb
Bought with:
Beverly A McCotter, 6501257079
Max Broock, REALTORS®-Birmingham
Source: MiRealSource,MLS#: 50156011 Originating MLS: MiRealSource
Originating MLS: MiRealSourceFacts & features
Interior
Bedrooms & bathrooms
- Bedrooms: 2
- Bathrooms: 1
- Full bathrooms: 1
- Main level bedrooms: 2
Rooms
- Room types: Basement Full Bath
Bedroom 1
- Features: Wood
- Level: Main
- Area: 588
- Dimensions: 21 x 28
Bedroom 2
- Features: Wood
- Level: Main
- Area: 99
- Dimensions: 11 x 9
Bathroom 1
- Features: Ceramic
- Level: Entry
- Area: 121
- Dimensions: 11 x 11
Family room
- Features: Carpet
- Level: Entry
- Area: 192
- Dimensions: 16 x 12
Kitchen
- Features: Ceramic
- Level: Entry
- Area: 153
- Dimensions: 17 x 9
Living room
- Features: Wood
- Level: Entry
- Area: 276
- Dimensions: 23 x 12
Heating
- Forced Air, Natural Gas
Features
- Flooring: Wood, Carpet, Ceramic Tile
- Has basement: Yes
- Number of fireplaces: 2
- Fireplace features: Gas, Great Room, Master Bedroom
Interior area
- Total structure area: 2,984
- Total interior livable area: 2,429 sqft
- Finished area above ground: 1,492
- Finished area below ground: 937
Property
Parking
- Total spaces: 1
- Parking features: Attached
- Attached garage spaces: 1
Features
- Levels: One
- Stories: 1
- Frontage type: Road
- Frontage length: 80
Lot
- Size: 9,583 Square Feet
- Dimensions: 80 x 120
Details
- Parcel number: 2510376014
- Special conditions: Private
Construction
Type & style
- Home type: SingleFamily
- Architectural style: Bungalow
- Property subtype: Single Family Residence
Materials
- Vinyl Siding
- Foundation: Basement
Condition
- Year built: 1950
Utilities & green energy
- Sewer: Public Sanitary
- Water: Public
Community & HOA
Community
- Subdivision: Brookwood - Royal Oak
HOA
- Has HOA: No
Location
- Region: Royal Oak
Financial & listing details
- Price per square foot: $152/sqft
- Tax assessed value: $389,860
- Annual tax amount: $4,370
- Date on market: 9/20/2024
- Cumulative days on market: 35 days
- Listing agreement: Exclusive Right To Sell
- Listing terms: Cash,Conventional
Price history
| Date | Event | Price |
|---|---|---|
| 11/25/2024 | Sold | $370,000-2.6%$152/sqft |
Source:  MiRealSource #50156011 Report a problem MiRealSource #50156011 Report a problem | ||
| 10/25/2024 | Pending sale | $379,900$156/sqft |
Source: MiRealSource #50156011 Report a problem | ||
| 9/23/2024 | Listed for sale | $379,900+130.4%$156/sqft |
Source: MiRealSource #50156011 Report a problem | ||
| 9/4/2013 | Sold | $164,900$68/sqft |
Source: Public Record Report a problem | ||
| 5/25/2013 | Listed for sale | $164,900-25.6%$68/sqft |
Source: Professional Realty Team LLC #213050041 Report a problem | ||
| 5/27/2011 | Sold | $221,763+0.8%$91/sqft |
Source: Public Record Report a problem | ||
| 3/1/2002 | Sold | $220,000+46.7%$91/sqft |
Source: Public Record Report a problem | ||
| 5/21/2001 | Sold | $150,000$62/sqft |
Source: Public Record Report a problem | ||
Public tax history
| Year | Property taxes | Tax assessment |
|---|---|---|
| 2025 | -- | $194,930 +15.1% |
| 2024 | -- | $169,360 +6.1% |
| 2023 | -- | $159,680 +7.3% |
| 2022 | -- | $148,870 +7.9% |
| 2021 | -- | $137,970 +6.4% |
| 2020 | -- | $129,630 +7.1% |
| 2019 | -- | $121,060 +6.5% |
| 2018 | -- | $113,700 |
| 2017 | -- | $113,700 +11.7% |
| 2015 | -- | $101,750 +8.6% |
| 2014 | -- | $93,720 +26% |
| 2011 | -- | $74,360 -1.7% |
| 2010 | $2,729 -19% | $75,620 -19.9% |
| 2009 | $3,369 +12.2% | $94,430 -53.5% |
| 2005 | $3,002 | $203,230 +109.7% |
| 2003 | -- | $96,910 +3.2% |
| 2002 | -- | $93,880 +58.2% |
| 2001 | $2,102 +2.5% | $59,340 +3.2% |
| 2000 | $2,052 | $57,500 |
Find assessor info on the county website
Neighborhood: 48073
Nearby homes
- $354,4003 bd2 ba1.3k sqft1820 Westgate Ave, Royal Oak, MI 48073Off Market
- $2,1003 bd1 ba1.4k sqft1824 Westgate Ave, Royal Oak, MI 48073For Rent
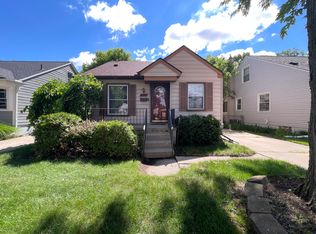
- $--3 bd1 ba1.1k sqft305 E Twelve Mile Rd UNIT 1, Royal Oak, MI 48073Off Market
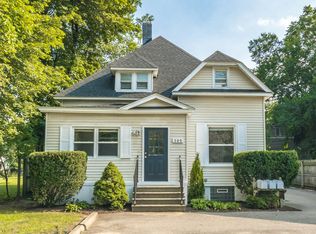
- $--2 bd1 ba-- sqft305 E Twelve Mile Rd #2, Royal Oak, MI 48073Off Market

- $347,9003 bd3 ba2.2k sqft305 E Twelve Mile Rd, Royal Oak, MI 48073Off Market
- $175,0002 bd1 ba841 sqft301 E Twelve Mile Rd, Royal Oak, MI 48073Sold
- $456,0204,791 Square Feet1811 Clifton Ave, Royal Oak, MI 48073Off Market
- $72,2402 bd1 ba1k sqft1817 Clifton Ave, ROYAL OAK, MI 48073Off Market
Nearby schools
GreatSchools rating
- 7/10Keller ElementaryGrades: PK-5Distance: 0.8 mi
- 7/10Royal Oak Middle SchoolGrades: 6-8Distance: 0.8 mi
- 9/10Royal Oak High SchoolGrades: 9-12Distance: 1.7 mi
Schools provided by the listing agent
- District: Royal Oak Neighborhood Schools
Source: MiRealSource. This data may not be complete. We recommend contacting the local school district to confirm school assignments for this home.
Get a cash offer in 3 minutes
Find out how much your home could sell for in as little as 3 minutes with a no-obligation cash offer.
Estimated market value
$394,600
Get a cash offer in 3 minutes
Find out how much your home could sell for in as little as 3 minutes with a no-obligation cash offer.
Estimated market value
$394,600
- Michigan
- Oakland County
- Royal Oak
- 48073
- 1816 Westgate Ave
Nearby cities
Nearby zip codes
Other Royal Oak Topics
