Skip main navigation
Off market
Street View
  • $337,400

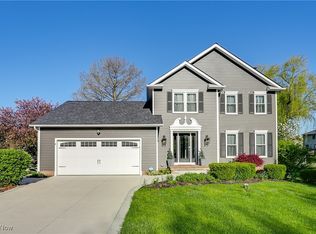
    1816 White Chapel Cir NW, Uniontown, OH 44685

    4beds
    2,200sqft
    SingleFamily
    Built in 1984
    0.31 Acres Lot
    $337,400 Zestimate®
    $153/sqft
    $2,561 Estimated rent

    Home value

    $337,400

    $317,000 - $358,000

    $2,561/mo

    Zestimate® history
    Loading
    Loading...

    Owner options

    List your home for rent

    $2,561/mo

    Rent Zestimate®

    Find your next renter with Zillow Rental Manager. Plus, with online applications, you can quickly screen prospective tenants – for free.

    Learn more

    $2,561/mo

    Rent Zestimate®

    Refinance and save

    $2,198/mo

    Est. payment

    Refinancing to a lower rate could help reduce your monthly payments and save thousands over the life of the loan.

    See today's rates

    $2,198/mo

    Est. payment

    Explore your selling options

    Work with a Zillow partner agent

    Leverage their expertise and Zillow's premium Showcase listings to get your home seen by more buyers.

    Get started

    List with your own agent

    Get your home in front of millions of buyers by listing it on Zillow.

    Learn how to do it

    Sell it yourself

    Take full control of how buyers see your home on Zillow by listing For Sale by Owner (FSBO).

    List your home

    What's special

    Totally remodeled by award winning Shultz Design and Construction in 2020. First floor completely demolished, all electrical and plumbing replaced. Huge open concept floor plan featuring a true professional grade kitchen. Raber custom cabinetry, Bosch appliances, rare, specially ordered granite counter tops, Blanco sinks and Delta fixtures. Mohawk LVP on the entire first floor. Adjacent to the kitchen is a full service bar featuring two under counter refrigerators, custom Raber cabinets, a matching Blanco sink, Delta fixture, and Bosch dishwasher. LED recessed lighting installed throughout the home and under cabinets and shelves. Master suite completely remodeled featuring colossal zero clearance tile shower with two Delta shower heads, each with their own controls. Shower also features a large transom window with privacy tinting. Dual sinks, custom cabinetry, separate toilet room, and huge walk in closet with custom organization system. Three large bedrooms with fresh carpet and new paint surround a full bathroom that was entirely refreshed with new flooring, fixtures, and paint. The oversized three car garage is a car-lovers dream. A pass through door was added in 2020 enabling easy backyard access, and a gas line was run for heat. The basement is partially finished and features a workshop with separate electrical box, pass-through from the garage for air lines, and a sink. New HVAC and water heater in 2019. New roof in 2020. New windows on order for install Q1 2021. Top of the line Vesta water softener, brine tank, and pressure tank installed by Donamarc November 2020. Invisible fence around the entire property. Whole first floor, garage, deck, and master suite wired for sound with all wiring leading to central equipment point in the basement. House is wired with Cat-6 ethernet. Whole home fan. Wood burning fireplace was professionally cleaned and damper replaced in 2020 and also features a gas log starter for hassle free fires. Backyard features huge mature trees that provide excellent shade. There is a small creek that also serves as the property line that has fish, frogs, turtles, and provides an excellent and relaxing ambiance. Dutch Built garden shed with underground electric service. Large multi level deck with gas line for natural gas grill. At the end of the dead end street is the neighborhood park with a large stocked pond, HOA maintained landscaping, and athletic facilities.

    This property is not currently displayed as for sale or rent on Zillow. This may be different from what's on other websites or public sources.

    Facts & features

    Interior

    Bedrooms & bathrooms
    • Bedrooms: 4
    • Bathrooms: 3
    • Full bathrooms: 2
    • 1/2 bathrooms: 1
    Heating
    • Forced air, Gas
    Cooling
    • Central
    Appliances
    • Included: Dishwasher, Dryer, Freezer, Garbage disposal, Microwave, Range / Oven, Refrigerator, Washer
    Features
    • Flooring: Tile, Carpet, Hardwood
    • Basement: Partially finished
    • Has fireplace: Yes
    Interior area
    • Total interior livable area: 2,200 sqft

    Property

    Parking
    • Total spaces: 3
    • Parking features: Garage - Attached
    Features
    • Exterior features: Metal
    Lot
    • Size: 0.31 Acres
    Details
    • Parcel number: 2204491

    Construction

    Type & style
    • Home type: SingleFamily
    Materials
    • Frame
    • Roof: Asphalt
    Condition
    • Year built: 1984

    Community & HOA

    HOA
    • Has HOA: Yes
    • HOA fee: $12 monthly
    Location
    • Region: Uniontown

    Financial & listing details

    • Price per square foot: $153/sqft
    • Tax assessed value: $315,600
    • Annual tax amount: $5,284

    Price history

    DateEventPrice
    7/24/2020Sold$205,000-6.8%$93/sqft
    Source: MLS Now #4195120 Report a problem
    6/11/2020Pending sale$219,900$100/sqft
    Source: Real Integrity Real Estate Ser #4195120 Report a problem
    6/9/2020Listed for sale$219,900+510.8%$100/sqft
    Source: Real Integrity Real Estate Ser #4195120 Report a problem
    6/9/2016Sold$36,000$16/sqft
    Source: Public Record Report a problem

    Public tax history

    YearProperty taxesTax assessment
    2024$5,284 +22.7%$110,460 +30.7%
    2023$4,306 -0.3%$84,490
    2022$4,320 +10.3%$84,490 +11.4%
    2021$3,918 +4.4%$75,810 +13.7%
    2020$3,752 $66,650 +2%
    2019$3,752 $65,320
    2018$3,752 +0.5%$65,320 +8.6%
    2017$3,732 -0.2%$60,130
    2016$3,739 +0%$60,130
    2015$3,738 $60,130 +7.6%
    2014$3,738 +121.3%$55,870
    2013$1,689 $55,870
    2012-- $55,870 -4%
    2011-- $58,210 -0.2%
    2010-- $58,350
    2009$3,294 +6.4%--
    2008$3,096 +1.1%--
    2007$3,062 +16.2%--
    2005$2,635 -1.7%--
    2004$2,681 -0.1%--
    2003$2,685 +0%--
    2002$2,684 -1%--
    2001$2,712 +3.7%--
    2000$2,616 --
    Find assessor info on the county website

    Neighborhood: 44685

    Nearby schools

    GreatSchools rating
    Schools provided by the listing agent
    • District: Lake LSD

    Source: The MLS. This data may not be complete. We recommend contacting the local school district to confirm school assignments for this home.

    Get a cash offer in 3 minutes
    Find out how much your home could sell for in as little as 3 minutes with a no-obligation cash offer.
    Estimated market value
    $337,400
    Get a cash offer in 3 minutes
    Find out how much your home could sell for in as little as 3 minutes with a no-obligation cash offer.
    Estimated market value
    $337,400