Skip main navigation
Sold for $529,000
  • $529,000

    1816 Whites Ferry Pl #6, Crofton, MD 21114

    3beds
    2,728sqft
    Townhouse
    Built in 1990
    3,848 Square Feet Lot
    $533,300 Zestimate®
    $194/sqft
    $3,327 Estimated rent

    Home value

    $533,300

    $496,000 - $571,000

    $3,327/mo

    Zestimate® history
    Loading
    Loading...

    Owner options

    List your home for rent

    $3,327/mo

    Rent Zestimate®

    Find your next renter with Zillow Rental Manager. Plus, with online applications, you can quickly screen prospective tenants – for free.

    Learn more

    $3,327/mo

    Rent Zestimate®

    Refinance and save

    $3,288/mo

    Est. payment

    Refinancing to a lower rate could help reduce your monthly payments and save thousands over the life of the loan.

    See today's rates

    $3,288/mo

    Est. payment

    Explore your selling options

    Work with a Zillow partner agent

    Leverage their expertise and Zillow's premium Showcase listings to get your home seen by more buyers.

    Get started

    List with your own agent

    Get your home in front of millions of buyers by listing it on Zillow.

    Learn how to do it

    Sell it yourself

    Take full control of how buyers see your home on Zillow by listing For Sale by Owner (FSBO).

    List your home

    What's special

    Cozy fireplaceEnd-of-row townhouseRich hardwood floorsOpen floor plan
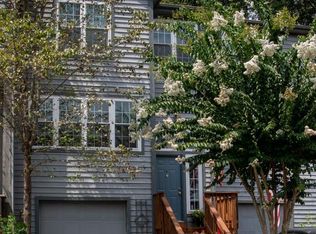
    Nestled in the serene enclave of Blue Ridge Farms, this end-of-row townhouse offers a harmonious blend of contemporary design and timeless comfort. As you step inside, you are greeted by an open floor plan that seamlessly connects the living, dining, and kitchen areas, creating an inviting atmosphere perfect for both relaxation and entertaining. The rich hardwood floors add warmth and sophistication, while the cozy fireplace serves as a stunning focal point, perfect for those chilly evenings spent indoors. The kitchen is equipped with an electric oven/range, dishwasher, and refrigerator, ensuring that culinary adventures are both enjoyable and efficient. The convenience of a dedicated laundry area in the basement enhances the functionality of this home, making daily chores a breeze. Venture outside to discover a charming deck that overlooks a tranquil backdrop of trees, providing a peaceful retreat for morning coffee or evening relaxation. The lot, spanning 0.09 acres, offers a sense of privacy while still being part of a vibrant community. Sidewalks meander through the neighborhood, inviting leisurely strolls and fostering a sense of connection with nature. Parking is a breeze with an attached garage, providing secure access to your home and additional storage options. The community amenities, including common area maintenance and snow removal, ensure that your surroundings remain pristine without the hassle of upkeep. This property is not just a home; it's a lifestyle choice that embodies comfort and convenience.. With its prime location and thoughtful features, this townhouse is ready to welcome you into a life of tranquility and sophistication. Experience the perfect blend of modern living and natural beauty in this exceptional Blue Ridge Farms residence. The jacuzzi tub in Master Bath as/is.

    Zillow last checked:

    Listing updated:

    Listed by:

    Cindy Garhart 301-325-0711,

    RE/MAX Leading Edge

    Bought with:

    Dave Webber, 605500

    RE/MAX Leading Edge

    Source: Bright MLS,MLS#: MDAA2132002MLS Logo

    Facts & features

    Interior

    Bedrooms & bathrooms
    • Bedrooms: 3
    • Bathrooms: 4
    • Full bathrooms: 2
    • 1/2 bathrooms: 2
    • Main level bathrooms: 1
    Rooms
    • Room types: Living Room, Dining Room, Primary Bedroom, Kitchen, Family Room, Laundry, Bathroom 2, Bathroom 3, Bonus Room, Half Bath
    Primary bedroom
    • Level: Upper
    Bathroom 2
    • Level: Upper
    Bathroom 3
    • Level: Upper
    Bonus room
    • Level: Lower
    Dining room
    • Level: Main
    Family room
    • Level: Main
    Family room
    • Level: Lower
    Half bath
    • Level: Lower
    Kitchen
    • Level: Main
    Laundry
    • Level: Lower
    Living room
    • Features: Fireplace - Other
    • Level: Main
    Heating
    • Heat Pump, Electric
    Cooling
    • Ceiling Fan(s), Central Air, Electric
    Appliances
    • Included: Dishwasher, Disposal, Dryer, Oven/Range - Electric, Refrigerator, Washer, Electric Water Heater
    • Laundry: In Basement, Laundry Room
    Features
    • Dining Area, Open Floorplan, Floor Plan - Traditional
    • Flooring: Carpet, Hardwood, Wood
    • Basement: Full
    • Number of fireplaces: 1
    Interior area
    • Total structure area: 2,728
    • Total interior livable area: 2,728 sqft
    • Finished area above ground: 2,728

    Property

    Parking
    • Total spaces: 1
    • Parking features: Basement, Assigned, Attached
    • Attached garage spaces: 1
    • Details: Assigned Parking
    Accessibility
    • Accessibility features: None
    Features
    • Levels: Three
    • Stories: 3
    • Patio & porch: Deck
    • Exterior features: Sidewalks
    • Pool features: None
    • Fencing: Privacy
    Lot
    • Size: 3,848 Square Feet
    • Features: Backs to Trees, No Thru Street, Private
    Details
    • Additional structures: Above Grade
    • Parcel number: 020207390064936
    • Zoning: R5
    • Special conditions: Standard

    Construction

    Type & style
    • Home type: Townhouse
    • Architectural style: Contemporary
    • Property subtype: Townhouse
    Materials
    • Cedar
    • Foundation: Other
    Condition
    • Very Good
    • New construction: No
    • Year built: 1990

    Utilities & green energy

    • Sewer: Public Sewer
    • Water: Public
    • Utilities for property: Cable Available

    Community & HOA

    Community
    • Subdivision: Blue Ridge Farms
    HOA
    • Has HOA: Yes
    • Services included: Common Area Maintenance, Management, Road Maintenance, Snow Removal, Trash
    • HOA fee: $70 monthly
    Location
    • Region: Crofton

    Financial & listing details

    • Price per square foot: $194/sqft
    • Tax assessed value: $364,650
    • Annual tax amount: $3,871
    • Date on market: 12/5/2025
    • Listing agreement: Exclusive Right To Sell
    • Inclusions: Parking Included In Listprice, parking Included In Saleprice
    • Exclusions: Jacuzzi Tub In Master Bath As Is.
    • Ownership: Fee Simple

    Price history

    DateEventPrice
    1/30/2026Sold$529,000$194/sqft
    Source: Bright MLS #MDAA2132002 Report a problem
    12/17/2025Contingent$529,000$194/sqft
    Source: Bright MLS #MDAA2132002 Report a problem
    12/6/2025Listed for sale$529,000$194/sqft
    Source: Bright MLS #MDAA2132002 Report a problem

    Public tax history

    Tax history is unavailable.

    Neighborhood: 21114

    Nearby schools

    GreatSchools rating
    Schools provided by the listing agent
    • District: Anne Arundel County Public Schools

    Source: Bright MLS. This data may not be complete. We recommend contacting the local school district to confirm school assignments for this home.

    Get a cash offer in 3 minutes
    Find out how much your home could sell for in as little as 3 minutes with a no-obligation cash offer.
    Estimated market value
    $533,300
    Get a cash offer in 3 minutes
    Find out how much your home could sell for in as little as 3 minutes with a no-obligation cash offer.
    Estimated market value
    $533,300