Skip main navigation
Sold for $775,000
  • $775,000

    1816 Whittington Dr, Raleigh, NC 27614

    4beds
    3,350sqft
    Single Family Residence
    Built in 1997
    0.32 Acres Lot
    $756,000 Zestimate®
    $231/sqft
    $3,254 Estimated rent

    Home value

    $756,000

    $718,000 - $794,000

    $3,254/mo

    Zestimate® history
    Loading
    Loading...

    Owner options

    List your home for rent

    $3,254/mo

    Rent Zestimate®

    Find your next renter with Zillow Rental Manager. Plus, with online applications, you can quickly screen prospective tenants – for free.

    Learn more

    $3,254/mo

    Rent Zestimate®

    Refinance and save

    $5,205/mo

    Est. payment

    Refinancing to a lower rate could help reduce your monthly payments and save thousands over the life of the loan.

    See today's rates

    $5,205/mo

    Est. payment

    Explore your selling options

    Work with a Zillow partner agent

    Leverage their expertise and Zillow's premium Showcase listings to get your home seen by more buyers.

    Get started

    List with your own agent

    Get your home in front of millions of buyers by listing it on Zillow.

    Learn how to do it

    Sell it yourself

    Take full control of how buyers see your home on Zillow by listing For Sale by Owner (FSBO).

    List your home

    What's special

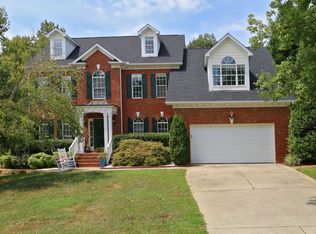
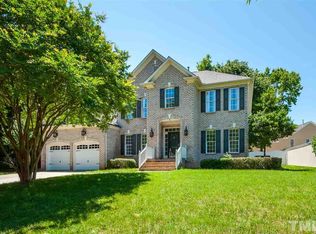
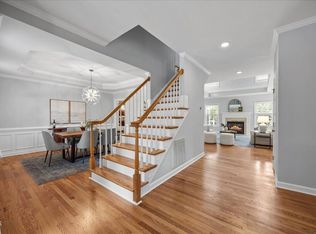
    MULTIPLE OFFERS RECEVED. OFFER DEADLINE OF 1:00 PM ON 8/29/25. Stunning brick-front home on a prime corner lot in N. Raleigh! This beautifully updated 4-bedroom, 2.5-bath home with a 2-car garage offers the perfect blend of classic charm and modern convenience. Featuring formal living and dining rooms, a family room, bonus room, and a dedicated office, there's space for everyone to live, work, and play. The open-concept kitchen seamlessly connects to the family room and boasts quartz countertops, a new tile backsplash, recessed lighting, stainless appliances, custom pantry shelving and a custom coffee bar. Additional main level highlights include a spacious family room featuring a cozy fireplace with a brick surround and custom mantle, updated powder room, and a beautifully reimagined laundry room with drop zone. Refinished hardwoods on main level and new flooring and carpet upstairs. Thoughtful updates throughout, including the main staircase, interior and exterior lighting, first floor interior doors, plantation shutters, and fresh paint. Upstairs, you'll find generous bedrooms and a bonus room. The primary bath features a double vanity, soaking tub, separate shower and walk-in closet. Step outside to enjoy the screened porch, large side yard, fenced backyard, patio and a new deck (2024). Irrigation system. Fresh exterior paint adds to the home's fantastic curb appeal. All of this in a highly desirable North Raleigh location - just minutes from walking trails, shopping, dining, medical facilities, and major roads. Don't miss this move-in-ready gem!

    Zillow last checked:

    Listing updated:

    Listed by:

    Karen Conley 919-426-3894,

    Coldwell Banker Advantage

    Bought with:

    Megan Crean, 274564

    Realty World Carolina Prop

    Source: Doorify MLS,MLS#: 10117429MLS Logo

    Facts & features

    Interior

    Bedrooms & bathrooms
    • Bedrooms: 4
    • Bathrooms: 3
    • Full bathrooms: 2
    • 1/2 bathrooms: 1
    Primary bedroom
    • Level: Second
    • Area: 231.87 Square Feet
    • Dimensions: 13.1 x 17.7
    Bedroom 2
    • Level: Second
    • Area: 144.9 Square Feet
    • Dimensions: 13.8 x 10.5
    Bedroom 3
    • Level: Second
    • Area: 164.97 Square Feet
    • Dimensions: 11.7 x 14.1
    Bedroom 4
    • Level: Second
    • Area: 157.92 Square Feet
    • Dimensions: 11.2 x 14.1
    Primary bathroom
    • Level: Second
    • Area: 139.23 Square Feet
    • Dimensions: 9.1 x 15.3
    Bathroom 2
    • Level: Second
    • Area: 56.18 Square Feet
    • Dimensions: 10.6 x 5.3
    Bathroom 3
    • Description: Powder Room
    • Level: Main
    • Area: 36.96 Square Feet
    • Dimensions: 7.7 x 4.8
    Bonus room
    • Level: Second
    • Area: 510.51 Square Feet
    • Dimensions: 23.1 x 22.1
    Breakfast room
    • Level: Main
    • Area: 156.18 Square Feet
    • Dimensions: 11.4 x 13.7
    Dining room
    • Level: Main
    • Area: 196.5 Square Feet
    • Dimensions: 13.1 x 15
    Other
    • Level: Main
    • Area: 126.36 Square Feet
    • Dimensions: 11.7 x 10.8
    Family room
    • Level: Main
    • Area: 353.76 Square Feet
    • Dimensions: 20.1 x 17.6
    Kitchen
    • Level: Main
    • Area: 165.77 Square Feet
    • Dimensions: 12.1 x 13.7
    Laundry
    • Level: Main
    • Area: 71.19 Square Feet
    • Dimensions: 11.3 x 6.3
    Living room
    • Level: Main
    • Area: 235.8 Square Feet
    • Dimensions: 13.1 x 18
    Office
    • Level: Main
    • Area: 144.64 Square Feet
    • Dimensions: 11.3 x 12.8
    Other
    • Description: Primary Closet
    • Level: Second
    • Area: 57.8 Square Feet
    • Dimensions: 6.8 x 8.5
    Heating
    • Central, Fireplace(s), Forced Air, Natural Gas
    Cooling
    • Central Air, Ceiling Fan(s), Dual, Electric
    Appliances
    • Included: Down Draft, Disposal, Double Oven, Dishwasher, Gas Cooktop, Gas Water Heater, Plumbed For Ice Maker, Stainless Steel Appliance(s), Wine Refrigerator, Wall Oven
    • Laundry: Electric Dryer Hookup, Laundry Room, Main Level, Washer Hookup
    Features
    • Cathedral Ceiling(s), Ceiling Fan(s), Chandelier, Crown Molding, Dry Bar, Double Vanity, Entrance Foyer, High Ceilings, Kitchen Island, Pantry, Recessed Lighting, Soaking Tub, Tray Ceiling(s), Vaulted Ceiling(s), Walk-In Closet(s), Living/Dining Room Combination, Separate Shower, Bathtub/Shower Combination, Walk-In Shower, Water Closet, Quartz Counters, Smooth Ceilings
    • Flooring: Carpet, Ceramic Tile, Hardwood
    • Basement: Crawl Space
    Interior area
    • Total structure area: 3,350
    • Total interior livable area: 3,350 sqft
    • Finished area above ground: 3,350
    • Finished area below ground: 0

    Property

    Parking
    • Total spaces: 2
    • Parking features: Garage Faces Side, Garage, Garage Door Opener
    • Garage spaces: 2
    Features
    • Levels: Two
    • Stories: 2
    • Patio & porch: Front Porch, Rear Porch, Screened
    • Exterior features: Playground, Private Yard, Rain Gutters, Fenced Yard
    • Fencing: Back Yard
    Lot
    • Size: 0.32 Acres
    • Features: Corner Lot, Landscaped, Sprinklers In Front, Sprinklers In Rear
    Details
    • Parcel number: 1728498966
    • Special conditions: Standard
    • Other equipment: Irrigation Equipment

    Construction

    Type & style
    • Home type: SingleFamily
    • Architectural style: Transitional
    • Property subtype: Single Family Residence
    Materials
    • Brick Veneer, Masonite
    • Foundation: Crawlspace
    • Roof: Shingle
    Condition
    • Updated/Remodeled
    • New construction: No
    • Year built: 1997

    Utilities & green energy

    • Sewer: Public Sewer
    • Water: Public
    • Utilities for property: Cable Available, Electricity Connected, Natural Gas Connected, Phone Available, Sewer Connected, Underground Utilities, Water Connected

    Community & HOA

    Community
    • Subdivision: Wood Spring
    HOA
    • Has HOA: Yes
    • Services included: Storm Water Maintenance
    • HOA fee: $275 annually
    • HOA name: Wood Spring HOA
    • HOA phone: 919-790-5350
    Location
    • Region: Raleigh

    Financial & listing details

    • Price per square foot: $231/sqft
    • Tax assessed value: $693,722
    • Annual tax amount: $6,070
    • Date on market: 8/28/2025
    • Listing agreement: Exclusive Right To Sell
    • Listing terms: Cash,Conventional
    • Road surface type: Asphalt

    Price history

    DateEventPrice
    9/30/2025Sold$775,000+2.6%$231/sqft
    Source: Doorify MLS #10117429 Report a problem
    8/29/2025Pending sale$755,000$225/sqft
    Source: Doorify MLS #10117429 Report a problem
    8/28/2025Listed for sale$755,000+29.9%$225/sqft
    Source: Doorify MLS #10117429 Report a problem
    8/26/2021Sold$581,000+9.6%$173/sqft
    Source: Public Record Report a problem
    7/12/2021Pending sale$530,000$158/sqft
    Source: Berkshire Hathaway HomeServices Carolinas Realty #2393914 Report a problem
    7/9/2021Listed for sale$530,000+41.9%$158/sqft
    Source: Berkshire Hathaway HomeServices Carolinas Realty #2393914 Report a problem
    10/21/2014Sold$373,500+14.9%$111/sqft
    Source: Public Record Report a problem
    5/27/2003Sold$325,000$97/sqft
    Source: Public Record Report a problem

    Public tax history

    YearProperty taxesTax assessment
    2025$6,070 +0.4%$693,722
    2024$6,045 +24.4%$693,722 +56.2%
    2023$4,859 +7.6%$443,989
    2022$4,515 +4%$443,989
    2021$4,340 +1.9%$443,989
    2020$4,261 -9.8%$443,989 +9.4%
    2019$4,723 $405,840
    2018$4,723 +11.3%$405,840
    2017$4,242 +2.1%$405,840
    2016$4,155 -0.7%$405,840 +0.9%
    2015$4,186 +5.4%$402,298
    2014$3,970 $402,298
    2013-- $402,298
    2012-- $402,298 +2%
    2011-- $394,341
    2010-- $394,341
    2009-- $394,341
    2008-- --
    2007-- --
    2006-- --
    2005-- --
    2004-- --
    Find assessor info on the county website

    Neighborhood: North Raleigh

    Nearby schools

    GreatSchools rating
    Schools provided by the listing agent
    • Elementary: Wake - Abbotts Creek Elementary School
    • Middle: Wake - Wakefield Middle
    • High: Wake - Wakefield High

    Source: Doorify MLS. This data may not be complete. We recommend contacting the local school district to confirm school assignments for this home.

    Get a cash offer in 3 minutes
    Find out how much your home could sell for in as little as 3 minutes with a no-obligation cash offer.
    Estimated market value
    $756,000
    Get a cash offer in 3 minutes
    Find out how much your home could sell for in as little as 3 minutes with a no-obligation cash offer.
    Estimated market value
    $756,000