Skip main navigation
Off market
  • $707,900

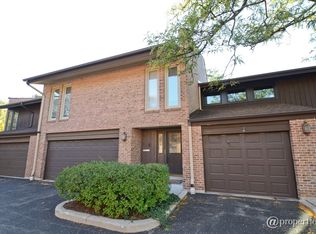
    1816 Wildberry Dr Unit B, Glenview, IL 60025

    4beds
    2,650sqft
    Townhouse
    Built in 1970
    -- sqft lot
    $707,900 Zestimate®
    $267/sqft
    $4,578 Estimated rent

    Home value

    $707,900

    $651,000 - $772,000

    $4,578/mo

    Zestimate® history
    Loading
    Loading...

    Owner options

    List your home for rent

    $4,578/mo

    Rent Zestimate®

    Find your next renter with Zillow Rental Manager. Plus, with online applications, you can quickly screen prospective tenants – for free.

    Learn more

    $4,578/mo

    Rent Zestimate®

    Refinance and save

    $5,443/mo

    Est. payment

    Refinancing to a lower rate could help reduce your monthly payments and save thousands over the life of the loan.

    See today's rates

    $5,443/mo

    Est. payment

    Explore your selling options

    Work with a Zillow partner agent

    Leverage their expertise and Zillow's premium Showcase listings to get your home seen by more buyers.

    Get started

    List with your own agent

    Get your home in front of millions of buyers by listing it on Zillow.

    Learn how to do it

    Sell it yourself

    Take full control of how buyers see your home on Zillow by listing For Sale by Owner (FSBO).

    List your home

    What's special

    Thoughtfully updated and tastefully decorated! Hardwood floors and painted brick wall welcome you into the opened floor plan. Carrara marble island and full back splash highlight the kitchen cooks will relish - three ovens, five burner gas stove, oodles of cabinets and in the middle of everything! Surround sound, crown molding and interesting lighting compliment the space. This level also provides access to the gas fireplace with Carrara surround, private patio and two car attached garage complete with built in storage. Upstairs you'll find two good sized bedrooms (one w/Murphy bed) featuring carpet or hardwood floors, organized closets, solid wood six panel doors + crown. Updated hall bath featuring granite counters, tile floor and glass shower door. Master suite offers large bedroom, jacuzzi tub, glass shower, double bowl sinks and balcony. Lower level with family rm (decorative fireplace), 4th bedroom, third full bath, storage and laundry round out this great offering!

    This property is not currently displayed as for sale or rent on Zillow. This may be different from what's on other websites or public sources.

    Facts & features

    Interior

    Bedrooms & bathrooms
    • Bedrooms: 4
    • Bathrooms: 4
    • Full bathrooms: 3
    • 1/2 bathrooms: 1
    Heating
    • Electric
    Cooling
    • Central
    Appliances
    • Included: Dishwasher, Dryer, Microwave, Range / Oven, Refrigerator, Washer
    Features
    • Flooring: Carpet, Hardwood, Linoleum / Vinyl
    • Basement: Finished
    • Has fireplace: Yes
    Interior area
    • Total interior livable area: 2,650 sqft

    Property

    Parking
    • Total spaces: 2
    • Parking features: Garage - Attached
    Features
    • Exterior features: Brick

    Construction

    Type & style
    • Home type: Townhouse
    Condition
    • Year built: 1970

    Utilities & green energy

    • Sewer: Sewer-Public

    Community & HOA

    HOA
    • Has HOA: Yes
    • HOA fee: $424 monthly
    Location
    • Region: Glenview

    Financial & listing details

    • Price per square foot: $267/sqft

    Price history

    DateEventPrice
    3/16/2020Sold$465,000-1.1%$175/sqft
    Source: MRED as distributed by MLS GRID #10585424 Report a problem
    1/18/2020Pending sale$470,000$177/sqft
    Source: @properties #10585424 Report a problem
    1/8/2020Listed for sale$470,000$177/sqft
    Source: @properties #10585424 Report a problem
    12/3/2019Listing removed$470,000$177/sqft
    Source: @properties #10443858 Report a problem
    11/1/2019Listed for sale$470,000+28.8%$177/sqft
    Source: @properties #10443858 Report a problem
    7/3/2014Sold$365,000$138/sqft
    Source: MRED as distributed by MLS GRID #08512143 Report a problem

    Public tax history

    Tax history is unavailable.

    Neighborhood: 60025

    Nearby schools

    GreatSchools rating
    Schools provided by the listing agent
    • Elementary: Lyon Elementary School
    • Middle: Attea Middle School
    • High: Glenbrook South High School

    Source: The MLS. This data may not be complete. We recommend contacting the local school district to confirm school assignments for this home.

    Get a cash offer in 3 minutes
    Find out how much your home could sell for in as little as 3 minutes with a no-obligation cash offer.
    Estimated market value
    $707,900
    Get a cash offer in 3 minutes
    Find out how much your home could sell for in as little as 3 minutes with a no-obligation cash offer.
    Estimated market value
    $707,900