New construction | 1 Story | 2,138 sq. ft. | 3 Beds | 3 Baths | Study | Available Fall 2026 | Stunning single level floor plan with everything you could ever wish for! This 2,138 sq. ft. single story home, in the sought after Berry Creek Highlands neighborhood, offers 3 bedrooms, 3 bathrooms, and a private study. The open-concept design is highlighted by beautiful vaulted ceilings in the living room, creating a bright and airy feel. The main living areas feature laminate flooring, adding elegance to the room. The kitchen is a dream with gorgeous wood-look cabinets accented with matte black hardware, quartz countertops and a decorative backsplash. The primary bedroom is tucked in the back of the home for privacy, featuring big windows, and an ensuite bath with dual vanities, a free-standing soaking tub, a walk-in shower, and a large walk-in closet that connects directly to the utility room for laundry day ease. The huge covered patio extends the living space outdoors, perfect for entertaining or enjoying quiet evenings. Berry Creek Highlands offers a family-friendly community with resort style amenities, scenic trails, parks and a welcoming neighborhood feel.
Pending
Price cut: $50K (6/18)
$409,990
1816 Willow Bean Dr, Georgetown, TX 78633
3beds
2,138sqft
Single Family Residence
Built in 2026
7,130 Square Feet Lot
$-- Zestimate®
$192/sqft
$50/mo HOA
What's special
Laminate flooringBright and airy feelQuartz countertopsDecorative backsplashFree-standing soaking tubPrivate studyGorgeous wood-look cabinets
- 82 days |
- 18 |
- 0 |
Zillow last checked:
Listing updated:
Listed by:
Katie Craig (888) 924-9949,
Chesmar Homes (888) 924-9949
Source: Unlock MLS,MLS#: 2883046
Facts & features
Interior
Bedrooms & bathrooms
- Bedrooms: 3
- Bathrooms: 3
- Full bathrooms: 3
- Main level bedrooms: 3
Heating
- Central, Electric
Cooling
- Ceiling Fan(s), Central Air, Electric
Appliances
- Included: Built-In Electric Oven, Dishwasher, Disposal, Gas Cooktop, Microwave, RNGHD, Stainless Steel Appliance(s), Vented Exhaust Fan, Gas Water Heater
Features
- Breakfast Bar, Built-in Features, Ceiling Fan(s), High Ceilings, Vaulted Ceiling(s), Quartz Counters, Double Vanity, Electric Dryer Hookup, Eat-in Kitchen, Entrance Foyer, French Doors, Kitchen Island, Open Floorplan, Pantry, Primary Bedroom on Main, Recessed Lighting, Soaking Tub, Storage, Walk-In Closet(s), Washer Hookup
- Flooring: Carpet, Laminate, Tile
- Windows: Blinds, Double Pane Windows, Low Emissivity Windows, Screens, Vinyl Windows
Interior area
- Total interior livable area: 2,138 sqft
Video & virtual tour
Property
Parking
- Total spaces: 2
- Parking features: Attached, Driveway, Garage, Garage Door Opener
- Attached garage spaces: 2
Accessibility
- Accessibility features: None
Features
- Levels: One
- Stories: 1
- Patio & porch: Covered, Patio, Porch
- Exterior features: Lighting, Private Yard
- Pool features: None
- Fencing: Back Yard
- Has view: Yes
- View description: Neighborhood
- Waterfront features: None
Lot
- Size: 7,130 Square Feet
- Features: Back Yard, Curbs, Front Yard, Interior Lot, Landscaped, Sprinkler - Automatic
Details
- Additional structures: None
- Parcel number: 1816 Willow Bean Drive
- Special conditions: Standard
Construction
Type & style
- Home type: SingleFamily
- Property subtype: Single Family Residence
Materials
- Foundation: Slab
- Roof: Composition
Condition
- New Construction
- New construction: Yes
- Year built: 2026
Details
- Builder name: Chesmar Homes
Utilities & green energy
- Sewer: Municipal Utility District (MUD), Public Sewer
- Water: Municipal Utility District (MUD), Public
- Utilities for property: Electricity Available, Internet-Cable, Natural Gas Available, Sewer Available, Water Available
Community & HOA
Community
- Features: Clubhouse, Cluster Mailbox, Curbs, High Speed Internet, Park, Picnic Area, Playground, Pool, Sidewalks, Sport Court(s)/Facility, Street Lights
- Subdivision: Berry Creek Highlands
HOA
- Has HOA: Yes
- Services included: Common Area Maintenance
- HOA fee: $600 annually
- HOA name: First Service Residential
Location
- Region: Georgetown
Financial & listing details
- Price per square foot: $192/sqft
- Date on market: 4/30/2026
- Listing terms: Cash,Conventional,FHA,Texas Vet,VA Loan
- Electric utility on property: Yes
Estimated market value
Not available
Estimated sales range
Not available
Not available
Price history
| Date | Event | Price |
|---|---|---|
| 6/18/2026 | Pending sale | $409,990-10.9%$192/sqft |
Source:  Unlock MLS #2883046 Report a problem Unlock MLS #2883046 Report a problem | ||
| 5/15/2026 | Price change | $459,990+12.2%$215/sqft |
Source: Chesmar Homes Report a problem | ||
| 5/4/2026 | Price change | $409,990-7%$192/sqft |
Source: Unlock MLS #2883046 Report a problem | ||
| 4/30/2026 | Listed for sale | $441,055$206/sqft |
Source: Unlock MLS #2883046 Report a problem | ||
Public tax history
Tax history is unavailable.
Monthly payment
Est. payment
Payment breakdown
Explore the cost of this home by adjusting the details. Changes won't be saved.Climate risks
Neighborhood: 78633
Nearby schools
GreatSchools rating
- 5/10Double Creek Elementary SchoolGrades: PK-5Distance: 9.1 mi
- 4/10Jarrell Middle SchoolGrades: 6-8Distance: 8.8 mi
- 4/10Jarrell High SchoolGrades: 9-12Distance: 7.5 mi
Schools provided by the listing agent
- Elementary: Double Creek
- Middle: Jarrell
- High: Jarrell
- District: Jarrell ISD
Source: Unlock MLS. This data may not be complete. We recommend contacting the local school district to confirm school assignments for this home.
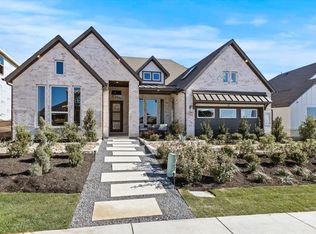
- $546,2364 bd4 ba2.6k sqft1712 Willow Bean Dr, Georgetown, TX 78633Pending
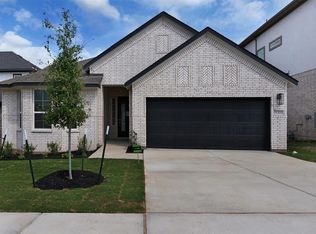
- $451,8473 bd3 ba2.3k sqft1817 Willow Bean Dr, Georgetown, TX 78633New Construction
- $599,9715 bd4 ba3.2k sqft1800 Willow Bean Dr, Georgetown, TX 78633New Construction

- $533,8253 bd3 ba2.7k sqft1700 Willow Bean Dr, Georgetown, TX 78633Pending

- $572,6614 bd3 ba2.8k sqft1704 Willow Bean Dr, Georgetown, TX 78633New Construction
- $80,000-- sqft1324 Zelda Dr, Georgetown, TX 78633Off Market
- $80,000-- sqft1320 Zelda Dr, Georgetown, TX 78633Off Market
- $668,47313.02 Acres1301 Beach Way, Georgetown, TX 78633Off Market
A local agent can set up tours, give advice and negotiate with sellers.
Similar homes
- from $445,2403 bd3 ba2.3k sqftSawgrass Plan, Berry Creek Highlands, Georgetown, TX 78633New Construction
 Ashton Woods Homes
 - from $393,2403 bd3 ba2.2k sqftColton Plan, Berry Creek Highlands, Georgetown, TX 78633New Construction
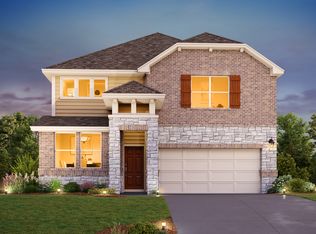 Ashton Woods Homes
 - from $432,2404 bd3 ba2.4k sqftWinchester Plan, Berry Creek Highlands, Georgetown, TX 78633New Construction
 Ashton Woods Homes
 - from $373,2403 bd2 ba1.7k sqftManchester II Plan, Berry Creek Highlands, Georgetown, TX 78633New Construction
 Ashton Woods Homes
 - from $395,2403 bd2 ba1.9k sqftMedina II Plan, Berry Creek Highlands, Georgetown, TX 78633New ConstructionAshton Woods Homes
- from $429,2404 bd3 ba2.8k sqftWyatt Plan, Berry Creek Highlands, Georgetown, TX 78633New ConstructionAshton Woods Homes
- from $387,2404 bd2 ba1.8k sqftLancaster Plan, Berry Creek Highlands, Georgetown, TX 78633New ConstructionAshton Woods Homes
- from $429,9904 bd3 ba2.1k sqftBrooks Plan, Berry Creek Highlands, Georgetown, TX 78628New ConstructionChesmar Homes
- $373,3522 bd2 ba1.8k sqft116 Monterey Oak Trl, Georgetown, TX 78628Active
 MLS ID #9493814, Shirley Rich, VERANDA REALTY GROUP, LLC. Unlock MLS
 - from $455,2404 bd3 ba2.8k sqftWestlake Plan, Berry Creek Highlands, Georgetown, TX 78633New ConstructionAshton Woods Homes
- $439,1404 bd3 ba2.5k sqft1132 Stonehill Dr, Georgetown, TX 78633ActiveUnlock MLS
- from $456,9902 bd2 ba1.8k sqftPalmary Plan, Sun City Texas, Georgetown, TX 78633New ConstructionDel Webb
- from $429,9904 bd3 ba2.3k sqftBranford Plan, Highland Village, Georgetown, TX 78633New ConstructionChesmar Homes
- from $452,9902 bd2 ba1.8k sqftMainstay Plan, Sun City Texas, Georgetown, TX 78633New ConstructionDel Webb
- from $417,9903 bd2 ba1.6k sqftKerrville Plan, Wolf Ranch, Georgetown, TX 78628New ConstructionPulte
- $489,4085 bd3 ba2.6k sqft525 Buckaroo Dr, Georgetown, TX 78633ActiveMLS ID #5341212, Tammy Fruge, Westin Homes. Unlock MLS
- from $574,9004 bd3 ba2.5k sqft2594W Plan, Woodside 47', Georgetown, TX 78633New ConstructionPerry Homes
- from $574,9902 bd3 ba2.2k sqftStellar Plan, Sun City Texas, Georgetown, TX 78633New ConstructionDel Webb
- from $352,7403 bd3 ba2.1k sqftBlue Jay Plan, Lariat, Liberty Hill, TX 78642New ConstructionAshton Woods Homes
- $527,6302 bd2 ba1.9k sqft123 Centerfire Ln, Georgetown, TX 78633New ConstructionDel Webb
