This better-than-new, single level residence has been thoughtfully updated and is located in a well-established neighborhood. Offering 4 bedrooms and 3 full bathrooms, this home sits on one of the largest lots in the subdivision (3 lots), providing ample room for a future additional garage space, living space, or outdoor amenities. All four bedrooms are generously sized, and the primary suite is large enough to accommodate a sitting area and includes a walk-in closet. Outside, the 20'x25' stamped cube patio creates the perfect outdoor living space. Constructed of solid brick, the home offers durability and low-maintenance appeal. The interior features a beautifully renovated kitchen complete with soft-close cabinetry, tile backsplash, stainless steel appliances, and a pot filler, creating an efficient and attractive workspace. A dedicated mudroom with laundry and full bath provides convenient access for outdoor activities. The property includes a 3-car garage with potential to finish out a living space in the third car bay or above the garage. Recent improvements include all new flooring and neutral paint, updated kitchen and baths with tile surrounds, crawl space encapsulation, added insulation, new large stamped concrete patio, new HVAC and ductwork (2022), new roof in 2023, new sewer line, new water heater, updated lighting, and black hardware throughout. Located close to the Marion Sports Complex, this home offers convenient access to walking paths, recreation, and everything Marion has to offer. This property combines modern updates, solid construction, and an exceptional lot-an ideal choice for buyers seeking comfort, space, and long-term value.
Closed
$390,000
1816 Wolff Dr, Marion, IL 62959
4beds
2,716sqft
Single Family Residence
Built in 1983
0.86 Acres Lot
$389,900 Zestimate®
$144/sqft
$2,695 Estimated rent
Home value
$389,900
$370,000 - $409,000
$2,695/mo
Zestimate® history
Owner options
List your home for rent
$2,695/mo
Rent Zestimate®
Find your next renter with Zillow Rental Manager. Plus, with online applications, you can quickly screen prospective tenants – for free.
$2,695/mo
Rent Zestimate®
Refinance and save
$2,808/mo
Est. payment
Refinancing to a lower rate could help reduce your monthly payments and save thousands over the life of the loan.
$2,808/mo
Est. payment
Explore your selling options
Work with a Zillow partner agent
Leverage their expertise and Zillow's premium Showcase listings to get your home seen by more buyers.
Get startedList with your own agent
Get your home in front of millions of buyers by listing it on Zillow.
Learn how to do itSell it yourself
Take full control of how buyers see your home on Zillow by listing For Sale by Owner (FSBO).
List your homeWhat's special
Beautifully renovated kitchenBetter-than-new single level residenceStainless steel appliancesTile backsplashSoft-close cabinetryExceptional lot
Zillow last checked:
Listing updated:
Listed by:
Linda Stewart (618)579-8169,
eXp Realty
Bought with:
Shelly Cain
COLDWELL BANKER J D THOMPSON
Source: MRED as distributed by MLS GRID,MLS#: 12603922
Facts & features
Interior
Bedrooms & bathrooms
- Bedrooms: 4
- Bathrooms: 3
- Full bathrooms: 3
Rooms
- Room types: No additional rooms
Primary bedroom
- Features: Flooring (Carpet), Bathroom (Full)
- Level: Main
- Area: 256 Square Feet
- Dimensions: 16X16
Bedroom 2
- Features: Flooring (Carpet)
- Level: Main
- Area: 132 Square Feet
- Dimensions: 12X11
Bedroom 3
- Features: Flooring (Carpet)
- Level: Main
- Area: 182 Square Feet
- Dimensions: 14X13
Bedroom 4
- Features: Flooring (Carpet)
- Level: Main
- Area: 156 Square Feet
- Dimensions: 12X13
Dining room
- Features: Flooring (Luxury Vinyl)
- Level: Main
- Area: 272 Square Feet
- Dimensions: 16X17
Family room
- Features: Flooring (Luxury Vinyl)
- Level: Main
- Area: 196 Square Feet
- Dimensions: 14X14
Kitchen
- Features: Kitchen (Eating Area-Breakfast Bar, Island), Flooring (Luxury Vinyl)
- Level: Main
- Area: 272 Square Feet
- Dimensions: 16X17
Laundry
- Features: Flooring (Luxury Vinyl)
- Level: Main
- Area: 54 Square Feet
- Dimensions: 9X6
Living room
- Features: Flooring (Luxury Vinyl)
- Level: Main
- Area: 294 Square Feet
- Dimensions: 14X21
Heating
- Electric
Cooling
- Central Air, Electric
Appliances
- Included: Range, Dishwasher, Refrigerator
- Laundry: Electric Dryer Hookup, Laundry Closet
Features
- Basement: Crawl Space
- Number of fireplaces: 1
- Fireplace features: Wood Burning, Dining Room
Interior area
- Total structure area: 0
- Total interior livable area: 2,716 sqft
Property
Parking
- Total spaces: 3
- Parking features: Concrete, Garage Door Opener, Yes, Garage Owned, Attached, Garage
- Attached garage spaces: 3
- Has uncovered spaces: Yes
Accessibility
- Accessibility features: No Disability Access
Features
- Stories: 1
- Patio & porch: Patio
- Exterior features: Fire Pit
Lot
- Size: 0.86 Acres
- Dimensions: 116x353x116x31x117x31
- Features: Wooded
Details
- Additional parcels included: 06234000260000,06234000110000
- Parcel number: 06234000090000
- Special conditions: None
Construction
Type & style
- Home type: SingleFamily
- Architectural style: Ranch
- Property subtype: Single Family Residence
Materials
- Brick
- Foundation: Block
Condition
- New construction: No
- Year built: 1983
- Major remodel year: 2023
Utilities & green energy
- Sewer: Public Sewer
- Water: Public
Community & HOA
Community
- Features: Park, Curbs, Street Paved
- Subdivision: Rolling Hills Estates
HOA
- Services included: None
Location
- Region: Marion
Financial & listing details
- Price per square foot: $144/sqft
- Tax assessed value: $298,230
- Annual tax amount: $7,357
- Date on market: 4/1/2026
- Listing terms: Cash
- Ownership: Fee Simple
Price history
| Date | Event | Price |
|---|---|---|
| 6/22/2026 | Sold | $390,000-2.3%$144/sqft |
Source:  MRED as distributed by MLS GRID #12603922 Report a problem MRED as distributed by MLS GRID #12603922 Report a problem | ||
| 5/10/2026 | Pending sale | $399,000$147/sqft |
Source: MRED as distributed by MLS GRID #12603922 Report a problem | ||
| 4/27/2026 | Price change | $399,000-3.9%$147/sqft |
Source: MRED as distributed by MLS GRID #12603922 Report a problem | ||
| 4/1/2026 | Price change | $415,000+12.2%$153/sqft |
Source: MRED as distributed by MLS GRID #12603922 Report a problem | ||
| 4/5/2023 | Pending sale | $369,900$136/sqft |
Source:  RMLS Alliance as distributed by MLS GRID #EB448207 Report a problem RMLS Alliance as distributed by MLS GRID #EB448207 Report a problem | ||
| 3/21/2023 | Contingent | $369,900$136/sqft |
Source: RMLS Alliance as distributed by MLS GRID #EB448207 Report a problem | ||
| 3/20/2023 | Listed for sale | $369,900$136/sqft |
Source: RMLS Alliance as distributed by MLS GRID #EB448207 Report a problem | ||
Public tax history
| Year | Property taxes | Tax assessment |
|---|---|---|
| 2024 | $7,263 +6.9% | $99,410 +13.4% |
| 2023 | $6,796 -0.6% | $87,680 -5% |
| 2022 | $6,835 +6% | $92,290 +3.8% |
| 2021 | $6,451 +2.6% | $88,950 +5.8% |
| 2020 | $6,290 +20.8% | $84,040 |
| 2019 | $5,206 -6.1% | $84,040 |
| 2018 | $5,544 +1.8% | $84,040 |
| 2017 | $5,446 | $84,040 +5.6% |
| 2015 | $5,446 +3.5% | $79,600 |
| 2013 | $5,263 +16.5% | $79,600 |
| 2012 | $4,519 | $79,600 |
| 2011 | -- | $79,600 |
| 2010 | -- | $79,600 |
| 2009 | -- | $79,600 |
| 2007 | -- | $79,600 +15.8% |
| 2006 | -- | $68,720 |
Find assessor info on the county website
Neighborhood: 62959
Nearby homes
- $186,3004 bd2 ba1.5k sqft2001 Westminster Dr, Marion, IL 62959Off Market
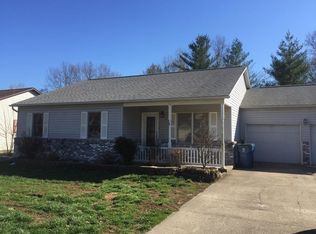
- $189,0003 bd2 ba1.4k sqft2003 Westminster Dr, Marion, IL 62959Sold

- $215,5004 bd2 ba1.6k sqft1905 Westminster Dr, Marion, IL 62959Sold

- $2,040-- bd-- ba-- sqft1816 Wolff Dr, Marion, IL 62959Off Market
- $---- bd-- ba-- sqft1814 Wolff Dr, Marion, IL 62959Off Market
- $189,8003 bd2 ba1.3k sqft2005 Westminster Dr, Marion, IL 62959Off Market
- $234,600-- bd-- ba1.8k sqft1903 Westminster Dr, Marion, IL 62959Off Market
- $---- bd-- ba-- sqft1812 Wolff Dr, Marion, IL 62959Off Market
Nearby schools
GreatSchools rating
- 8/10Longfellow Elementary SchoolGrades: K-5Distance: 0.5 mi
- 4/10Marion Jr High SchoolGrades: 6-8Distance: 0.9 mi
- 4/10Marion High SchoolGrades: 9-12Distance: 0.2 mi
Schools provided by the listing agent
- Elementary: Longfellow Elementary School
- Middle: Marion Jr High School
- High: Marion High School
- District: 2
Source: MRED as distributed by MLS GRID. This data may not be complete. We recommend contacting the local school district to confirm school assignments for this home.


Get pre-qualified for a loan
At Zillow Home Loans, we can pre-qualify you in as little as 5 minutes with no impact to your credit score.An equal housing lender. NMLS #10287.
Sell for more on Zillow
Get a Zillow Showcase℠ listing at no additional cost and you could sell for .
$389,900
2% more
+$7,798
With Zillow Showcase(estimated)
$397,698
- Illinois
- Williamson County
- Marion
- 62959
- 1816 Wolff Dr
Nearby cities
Nearby neighborhoods
Nearby zip codes
Other Marion Topics
