Welcome to this beautifully maintained one-owner home, built with uncompromising craftsmanship and attention to detail. From the moment you arrive, you’ll appreciate the quality construction and the serene setting with ever-changing pond and marshland views that showcase the beauty of all four seasons. Inside, the home offers unique touches such as a custom wine cellar for the enthusiast and a spacious walk-in cedar closet for elegant storage. The Generac Guardian standby generator provides peace of mind, ensuring comfort in every season. This home has 3-year-old AC and a 4-year-old furnace. The generous three-car garage is fully finished and heated, complete with built-in cabinetry, making it a perfect space for projects, storage, or hobbies. Ideally located just minutes from downtown Wayzata, within the award-winning school system, and close to all that Plymouth has to offer, this home combines convenience with natural beauty. With pride of ownership evident throughout, this home is a rare opportunity to enjoy timeless quality in a truly special setting.
Closed
$546,750
18160 39th Ave N, Plymouth, MN 55446
3beds
3,290sqft
Townhouse Side x Side
Built in 1999
0.27 Acres Lot
$560,700 Zestimate®
$166/sqft
$3,242 Estimated rent
Home value
$560,700
$516,000 - $606,000
$3,242/mo
Zestimate® history
Owner options
List your home for rent
$3,242/mo
Rent Zestimate®
Find your next renter with Zillow Rental Manager. Plus, with online applications, you can quickly screen prospective tenants – for free.
$3,242/mo
Rent Zestimate®
Refinance and save
$3,838/mo
Est. payment
Refinancing to a lower rate could help reduce your monthly payments and save thousands over the life of the loan.
$3,838/mo
Est. payment
Explore your selling options
Work with a Zillow partner agent
Leverage their expertise and Zillow's premium Showcase listings to get your home seen by more buyers.
Get startedList with your own agent
Get your home in front of millions of buyers by listing it on Zillow.
Learn how to do itSell it yourself
Take full control of how buyers see your home on Zillow by listing For Sale by Owner (FSBO).
List your homeWhat's special
Built-in cabinetrySpacious walk-in cedar closetCustom wine cellar
Zillow last checked:
Listing updated:
Listed by:
Donovan Saba 612-965-8143,
Coldwell Banker Realty,
Scott Donald Saba 612-210-7913
Bought with:
Butcher Real Estate Team
Edina Realty, Inc.
Source: NorthstarMLS as distributed by MLS GRID,MLS#: 6798431
Facts & features
Interior
Bedrooms & bathrooms
- Bedrooms: 3
- Bathrooms: 3
- Full bathrooms: 1
- 3/4 bathrooms: 1
- 1/2 bathrooms: 1
Bedroom
- Level: Main
- Area: 210 Square Feet
- Dimensions: 15x14
Bedroom 2
- Level: Lower
- Area: 182 Square Feet
- Dimensions: 14x13
Bedroom 3
- Level: Lower
- Area: 132 Square Feet
- Dimensions: 12x11
Bonus room
- Level: Lower
- Area: 156 Square Feet
- Dimensions: 12x13
Dining room
- Level: Main
- Area: 204 Square Feet
- Dimensions: 12x17
Family room
- Level: Main
- Area: 210 Square Feet
- Dimensions: 15x14
Family room
- Level: Lower
- Area: 456 Square Feet
- Dimensions: 24x19
Garage
- Level: Main
- Area: 714 Square Feet
- Dimensions: 34x21
Informal dining room
- Level: Main
- Area: 100 Square Feet
- Dimensions: 10x10
Kitchen
- Level: Main
- Area: 144 Square Feet
- Dimensions: 9x16
Other
- Level: Lower
- Area: 50 Square Feet
- Dimensions: 5x10
Other
- Level: Lower
- Area: 24 Square Feet
- Dimensions: 6x4
Heating
- Forced Air
Cooling
- Central Air
Appliances
- Included: Cooktop, Dishwasher, Disposal, Double Oven, Dryer, Exhaust Fan, Gas Water Heater, Microwave, Refrigerator, Wall Oven, Washer, Water Softener Owned
- Laundry: Laundry Room, Main Level, Sink
Features
- Basement: Daylight,Drain Tiled,Finished,Sump Pump,Walk-Out Access
- Number of fireplaces: 2
- Fireplace features: Family Room, Gas
Interior area
- Total structure area: 3,290
- Total interior livable area: 3,290 sqft
- Finished area above ground: 1,936
- Finished area below ground: 1,354
Property
Parking
- Total spaces: 3
- Parking features: Attached, Asphalt, Electric, Garage, Garage Door Opener, Insulated Garage, Storage
- Attached garage spaces: 3
- Has uncovered spaces: Yes
- Details: Garage Dimensions (34x21)
Accessibility
- Accessibility features: None
Features
- Levels: One
- Stories: 1
- Patio & porch: Rear Porch
- Waterfront features: Pond
Lot
- Size: 0.27 Acres
- Dimensions: 53 x 218
Details
- Foundation area: 1936
- Parcel number: 1811822420049
- Zoning description: Residential-Single Family
Construction
Type & style
- Home type: Townhouse
- Property subtype: Townhouse Side x Side
- Attached to another structure: Yes
Materials
- Concrete, Frame
- Roof: Age Over 8 Years
Condition
- New construction: No
- Year built: 1999
Utilities & green energy
- Electric: Circuit Breakers
- Gas: Natural Gas
- Sewer: City Sewer/Connected
- Water: City Water/Connected
Community & HOA
Community
- Subdivision: Walnut Grove Pond
HOA
- Has HOA: Yes
- Services included: Hazard Insurance, Lawn Care, Sanitation, Snow Removal
- HOA fee: $313 monthly
- HOA name: Walnut Grove Ponds Homeowners Assoc of Plymouth
- HOA phone: 612-963-0535
Location
- Region: Plymouth
Financial & listing details
- Price per square foot: $166/sqft
- Tax assessed value: $595,600
- Annual tax amount: $6,514
- Date on market: 10/2/2025
- Cumulative days on market: 85 days
Price history
| Date | Event | Price |
|---|---|---|
| 12/23/2025 | Sold | $546,750-6.5%$166/sqft |
Source:  NorthstarMLS as distributed by MLS GRID #6798431 Report a problem NorthstarMLS as distributed by MLS GRID #6798431 Report a problem | ||
| 11/22/2025 | Price change | $585,000-0.8%$178/sqft |
Source: NorthstarMLS as distributed by MLS GRID #6798431 Report a problem | ||
| 11/13/2025 | Price change | $590,000-1.7%$179/sqft |
Source: NorthstarMLS as distributed by MLS GRID #6798431 Report a problem | ||
| 10/2/2025 | Listed for sale | $600,000+100.1%$182/sqft |
Source: NorthstarMLS as distributed by MLS GRID #6798431 Report a problem | ||
| 4/26/1999 | Sold | $299,900$91/sqft |
Source: Public Record Report a problem | ||
Public tax history
| Year | Property taxes | Tax assessment |
|---|---|---|
| 2025 | $6,514 +6.7% | $595,600 +4.7% |
| 2024 | $6,104 -1.9% | $569,000 +1.8% |
| 2023 | $6,220 +11.6% | $559,000 -0.4% |
| 2022 | $5,571 +7.5% | $561,000 +23.3% |
| 2021 | $5,181 -1.8% | $455,000 +7.1% |
| 2020 | $5,277 +1.8% | $425,000 +1.2% |
| 2019 | $5,181 -1.8% | $420,000 +6.1% |
| 2018 | $5,277 +4.2% | $396,000 +2.1% |
| 2017 | $5,062 +3.2% | $388,000 |
| 2016 | $4,906 -2.8% | $388,000 +4.9% |
| 2015 | $5,047 +2.7% | $370,000 +5.8% |
| 2014 | $4,913 -4.9% | $349,700 -8.7% |
| 2013 | $5,169 +2.2% | $383,100 -0.6% |
| 2012 | $5,060 +3.7% | $385,600 -1.4% |
| 2011 | $4,882 +1.6% | $391,000 -4.6% |
| 2010 | $4,803 +1.3% | $410,000 -3.6% |
| 2009 | $4,741 +5.1% | $425,200 +5.9% |
| 2006 | $4,512 +12.4% | $401,400 +9.4% |
| 2005 | $4,016 -1.1% | $366,900 +4.1% |
| 2004 | $4,062 -3.3% | $352,500 +1.1% |
| 2002 | $4,198 -35.9% | $348,700 |
| 2001 | $6,550 | -- |
Find assessor info on the county website
Neighborhood: 55446
Nearby homes
- $648,3003 bd2 ba3.3k sqft18150 39th Ave N, Plymouth, MN 55446Off Market
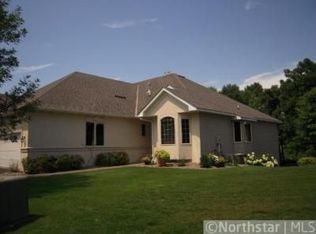
- $691,9003 bd3 ba3.9k sqft18170 39th Ave N, Plymouth, MN 55446Off Market
- $611,4003 bd3 ba3.3k sqft18200 39th Ave N, Plymouth, MN 55446Off Market
- $665,0004 bd3 ba3.4k sqft18140 39th Ave N, Plymouth, MN 55446Off Market
- $621,2001 bd2 ba1.9k sqft18220 39th Ave N, Plymouth, MN 55446Off Market
- $574,6004 bd3 ba2.3k sqft18130 39th Ave N, Plymouth, MN 55446Off Market
- $604,8002 bd2 ba1.9k sqft18230 39th Ave N, Plymouth, MN 55446Off Market
- $549,0003 bd3 ba2.5k sqft18120 39th Ave N, Plymouth, MN 55446Off Market
Nearby schools
GreatSchools rating
- 9/10Gleason Lake Elementary SchoolGrades: K-5Distance: 3.2 mi
- 9/10Wayzata West Middle SchoolGrades: 6-8Distance: 3.6 mi
- 10/10Wayzata High SchoolGrades: 9-12Distance: 1.3 mi
Get a cash offer in 3 minutes
Find out how much your home could sell for in as little as 3 minutes with a no-obligation cash offer.
Estimated market value
$560,700
Get a cash offer in 3 minutes
Find out how much your home could sell for in as little as 3 minutes with a no-obligation cash offer.
Estimated market value
$560,700
- Minnesota
- Hennepin County
- Plymouth
- 55446
- 18160 39th Ave N
Nearby cities
Nearby zip codes
Other Plymouth Topics
