Skip main navigation
Closed
  • $1,200,000

    18160 Cole Ct, Eden Prairie, MN 55347

    4beds
    4,353sqft
    Single Family
    Built in 2003
    0.62 Acres Lot
    $1,202,700 Zestimate®
    $276/sqft
    $4,943 Estimated rent

    Home value

    $1,202,700

    $1.13M - $1.29M

    $4,943/mo

    Zestimate® history
    Loading
    Loading...

    Owner options

    List your home for rent

    $4,943/mo

    Rent Zestimate®

    Find your next renter with Zillow Rental Manager. Plus, with online applications, you can quickly screen prospective tenants – for free.

    Learn more

    $4,943/mo

    Rent Zestimate®

    Refinance and save

    $7,836/mo

    Est. payment

    Refinancing to a lower rate could help reduce your monthly payments and save thousands over the life of the loan.

    See today's rates

    $7,836/mo

    Est. payment

    Explore your selling options

    Work with a Zillow partner agent

    Leverage their expertise and Zillow's premium Showcase listings to get your home seen by more buyers.

    Get started

    List with your own agent

    Get your home in front of millions of buyers by listing it on Zillow.

    Learn how to do it

    Sell it yourself

    Take full control of how buyers see your home on Zillow by listing For Sale by Owner (FSBO).

    List your home

    What's special

    Center islandWetland viewsHome officeVaulted ceilingsStone surroundCustom built - insStainless steel appliances
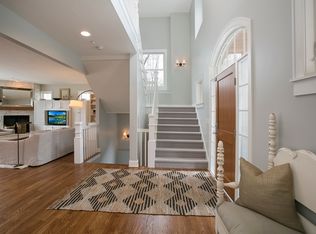
    Welcome Home! This breathtaking 5 sided lot situated on a cul-de-sac surrounded by mature trees & wetland views! Enjoy this 4 bed, 4 bath rambler with walkout lower level. Walk into the bright and open main level featuring vaulted ceilings, wood flooring, formal dining, custom built-ins, and a home office. Spacious kitchen with center island, double ovens, stainless steel appliances and walk-in pantry. Relax from the comfort of the 3-season porch equipped with fireplace & stone surround. The primary bedroom boasts a large en-suite bathroom with double sinks, separate tub & shower, and walk-in closet. Finished lower level is perfect for entertaining w/ family room, pool table and full size wet bar! Professionally landscaped backyard with a waterfall, 2 tier paver patio and built-in firepit! This home has been meticulously maintained by the original owners with extensive updates throughout.

    Zillow last checked:

    Listing updated:

    Listed by:

    The Holmers Group 612-998-4010,

    Keller Williams Premier Realty Lake Minnetonka,

    Justin J Holmers 612-695-3884

    Bought with:

    Lynne Gambucci

    Compass

    Source: NorthstarMLS as distributed by MLS GRID,MLS#: 6532832MLS Logo

    Facts & features

    Interior

    Bedrooms & bathrooms
    • Bedrooms: 4
    • Bathrooms: 4
    • Full bathrooms: 1
    • 3/4 bathrooms: 2
    • 1/2 bathrooms: 1
    Bedroom
    • Level: Main
    • Area: 236.8 Square Feet
    • Dimensions: 16x14.8
    Bedroom 2
    • Level: Lower
    • Area: 178.56 Square Feet
    • Dimensions: 14.4x12.4
    Bedroom 3
    • Level: Lower
    • Area: 211.2 Square Feet
    • Dimensions: 16x13.2
    Bedroom 4
    • Level: Lower
    • Area: 238.4 Square Feet
    • Dimensions: 16x14.9
    Other
    • Level: Lower
    • Area: 100 Square Feet
    • Dimensions: 10x10
    Dining room
    • Level: Main
    • Area: 143 Square Feet
    • Dimensions: 13x11
    Exercise room
    • Level: Lower
    • Area: 238.4 Square Feet
    • Dimensions: 16x14.9
    Great room
    • Level: Main
    • Area: 225 Square Feet
    • Dimensions: 15x15
    Informal dining room
    • Level: Main
    • Area: 100 Square Feet
    • Dimensions: 10x10
    Kitchen
    • Level: Main
    • Area: 225.4 Square Feet
    • Dimensions: 16.10x14
    Office
    • Level: Main
    • Area: 137.8 Square Feet
    • Dimensions: 13x10.6
    Recreation room
    • Level: Lower
    • Area: 352 Square Feet
    • Dimensions: 20x17.6
    Heating
    • Forced Air
    Cooling
    • Central Air
    Appliances
    • Included: Central Vacuum, Cooktop, Dishwasher, Double Oven, Dryer, Microwave, Refrigerator, Stainless Steel Appliance(s), Washer, Wine Cooler
    • Laundry: Laundry Room, Main Level
    Features
    • Central Vacuum
    • Basement: Finished,Full,Walk-Out Access
    • Number of fireplaces: 3
    • Fireplace features: Family Room, Living Room, Other, Stone
    Interior area
    • Total structure area: 4,353
    • Total interior livable area: 4,353 sqft
    • Finished area above ground: 2,342
    • Finished area below ground: 1,755

    Property

    Parking
    • Total spaces: 3
    • Parking features: Attached
    • Attached garage spaces: 3
    Accessibility
    • Accessibility features: None
    Features
    • Levels: One
    • Stories: 1
    • Patio & porch: Deck, Patio
    Lot
    • Size: 0.62 Acres
    • Dimensions: 89 x 216 x 46 x 138 x 137
    • Features: Tree Coverage - Heavy
    Details
    • Foundation area: 2092
    • Parcel number: 3011622120032
    • Zoning description: Residential-Single Family

    Construction

    Type & style
    • Home type: SingleFamily
    • Property subtype: Single Family
    Materials
    • Roof: Age 8 Years or Less,Asphalt
    Condition
    • New construction: No
    • Year built: 2003

    Utilities & green energy

    • Gas: Natural Gas
    • Sewer: City Sewer/Connected
    • Water: City Water/Connected

    Community & neighborhood

    Location
    • Region: Eden Prairie
    • Subdivision: Stonegate Of Eden Prairie

    HOA & financial

    HOA
    • Has HOA: No

    Other

    Other facts
    • Road surface type: Paved

    Price history

    DateEventPrice
    6/28/2024Sold$1,200,000+20.3%$276/sqft
    Source: NorthstarMLS as distributed by MLS GRID #6532832 Report a problem
    5/18/2024Pending sale$997,500$229/sqft
    Source: NorthstarMLS as distributed by MLS GRID #6532832 Report a problem
    5/17/2024Listed for sale$997,500+33%$229/sqft
    Source: NorthstarMLS as distributed by MLS GRID #6532832 Report a problem
    11/17/2003Sold$750,000$172/sqft
    Source: Public Record Report a problem

    Public tax history

    YearProperty taxesTax assessment
    2025$10,745 +11.8%$1,041,500 +25.3%
    2024$9,614 +0.7%$831,300 +5%
    2023$9,545 +11.3%$791,800 +1.3%
    2022$8,573 +0.7%$781,800 +18%
    2021$8,513 -8.8%$662,800
    2020$9,334 +9.7%$662,800 -5%
    2019$8,513 -8.8%$697,700
    2018$9,334 -0.1%$697,700 +7.1%
    2017$9,345 +3%$651,500 -3.9%
    2016$9,071 -5.2%$678,200 +4%
    2015$9,572 +0.5%$652,200 +2%
    2014$9,529 -0.4%$639,500
    2013$9,562 +1.1%$639,500 -1.3%
    2012$9,454 -1.1%$647,800 -4%
    2011$9,556 -5.2%$674,700 -10.8%
    2010$10,079 -2.9%$756,600 -6.9%
    2009$10,384 +3.2%$812,500 +5.5%
    2006$10,058 +10.2%$770,500 +8.8%
    2005$9,128 +794.5%$708,300 +568.2%
    2004$1,020 +140.3%$106,000 +224.2%
    2002$425 $32,700

    Find assessor info on the county website

    Neighborhood: 55347

    Nearby schools

    GreatSchools rating
    Get a cash offer in 3 minutes
    Find out how much your home could sell for in as little as 3 minutes with a no-obligation cash offer.
    Estimated market value
    $1,202,700
    Get a cash offer in 3 minutes
    Find out how much your home could sell for in as little as 3 minutes with a no-obligation cash offer.
    Estimated market value
    $1,202,700