Skip main navigation
Sold for $485,999
  • $485,999

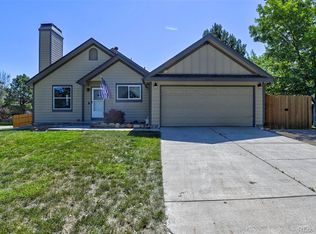
    18160 E Bellewood Dr, Aurora, CO 80015

    3beds
    1,792sqft
    Single Family Residence
    Built in 1983
    9,191 Square Feet Lot
    $469,700 Zestimate®
    $271/sqft
    $2,477 Estimated rent

    Home value

    $469,700

    $437,000 - $503,000

    $2,477/mo

    Zestimate® history
    Loading
    Loading...

    Owner options

    List your home for rent

    $2,477/mo

    Rent Zestimate®

    Find your next renter with Zillow Rental Manager. Plus, with online applications, you can quickly screen prospective tenants – for free.

    Learn more

    $2,477/mo

    Rent Zestimate®

    Refinance and save

    $2,872/mo

    Est. payment

    Refinancing to a lower rate could help reduce your monthly payments and save thousands over the life of the loan.

    See today's rates

    $2,872/mo

    Est. payment

    Explore your selling options

    Work with a Zillow partner agent

    Leverage their expertise and Zillow's premium Showcase listings to get your home seen by more buyers.

    Get started

    List with your own agent

    Get your home in front of millions of buyers by listing it on Zillow.

    Learn how to do it

    Sell it yourself

    Take full control of how buyers see your home on Zillow by listing For Sale by Owner (FSBO).

    List your home

    What's special

    Owners Pride shows here, a thoughtfully updated home in a prime Aurora location within the highly acclaimed Cherry Creek School District and a short block to Meadowpoint elementary school. This inviting residence offers a beautifully remodeled and redesigned kitchen—ideal for entertaining and everyday living. Enjoy peace of mind with major system upgrades already completed, including 2021 class 4 roof, high-efficiency HVAC system, whole-house humidifier, central AC, 8/2021 the hot water heater was replaced in 2019. Offering a Radon Mitigation System for peace of mind & a 200 amp electric panel in 2018. Triple pane windows & Hardwood Floor complete the main level! This house has some Great Bones! The home’s flexible floor plan includes three well-appointed bedrooms. The spacious primary bedroom is an ensuite sharing a bath with the 2nd bedroom. Offering privacy and convenience when needed. The third bedroom upstairs features its own private 3/4 ensuite bath, making it ideal for guests, roommates, or multigenerational living. Make this home your own, today. Outside, you’ll find a huge backyard with room to run and play, enhanced by a full sprinkler system. Unique to this home are two laundry hookups—one in the basement and one in the garage—adding extra flexibility for busy households. Conveniently located just minutes from Smoky Hill and Tower Road, with easy access to local restaurants, shopping, and only 4 miles to Southlands Shopping Center. The post office and public library are just three blocks away, placing everything you need close by. This move-in ready home blends thoughtful updates, efficient systems, and a fantastic location—don’t miss your chance to make it yours, today.

    Zillow last checked:

    Listing updated:

    Listed by:

    Tammy Hein 303-502-0050,

    Homes for Colorado LLC

    Bought with:

    Non Member

    Non Member

    Source: elevateMLS,MLS#: 1613670MLS Logo

    Facts & features

    Interior

    Bedrooms & bathrooms
    • Bedrooms: 3
    • Bathrooms: 3
    • Full bathrooms: 1
    • 3/4 bathrooms: 1
    • 1/2 bathrooms: 1
    Primary bedroom
    • Level: Upper
    Heating
    • Forced Air, Natural Gas
    Cooling
    • Central Air
    Appliances
    • Included: Dishwasher, Dryer, Microwave, Refrigerator, Self Cleaning Oven, Washer
    • Laundry: In Basement, In Garage
    Features
    • See Prop Desc Remarks, High Speed Internet
    • Flooring: Carpet, Wood
    • Basement: Full,Finished
    • Has fireplace: Yes
    Interior area
    • Total structure area: 1,792
    • Total interior livable area: 1,792 sqft
    • Finished area above ground: 1,268
    • Finished area below ground: 524

    Property

    Parking
    • Total spaces: 2
    • Parking features: Attached, Concrete Driveway
    • Attached garage spaces: 2
    Features
    • Levels: Two
    • Stories: 2
    • Patio & porch: Concrete, Wood Deck
    • Fencing: Back Yard
    Lot
    • Size: 9,191 Square Feet
    • Features: See Remarks, Near Park, Near Public Transit, Near Schools, Landscaped
    Details
    • Parcel number: 207309412026

    Construction

    Type & style
    • Home type: SingleFamily
    • Property subtype: Single Family Residence
    Materials
    • Wood Siding, Concrete, Framed on Lot, Frame
    • Roof: Composite Shingle
    Condition
    • Existing Home
    • New construction: No
    • Year built: 1983

    Utilities & green energy

    • Water: Municipal
    • Utilities for property: Cable Available, Cable Connected, Electricity Connected, Natural Gas Connected
    Green energy
    • Indoor air quality: Radon System

    Community & HOA

    Location
    • Region: Aurora

    Financial & listing details

    • Price per square foot: $271/sqft
    • Tax assessed value: $466,700
    • Annual tax amount: $2,257
    • Date on market: 7/8/2025
    • Listing terms: Cash,Conventional,FHA,USDA Loan,VA Loan
    • Electric utility on property: Yes

    Price history

    DateEventPrice
    10/15/2025Sold$485,999$271/sqft
    Source: elevateMLS #1613670 Report a problem
    9/15/2025Pending sale$485,999$271/sqft
    Source: REcolorado as distributed by MLS GRID #2117507 Report a problem
    9/15/2025Contingent$485,999$271/sqft
    Source: elevateMLS #1613670 Report a problem
    9/12/2025Price change$485,999-2.8%$271/sqft
    Source: elevateMLS #1613670 Report a problem
    8/30/2025Price change$499,999-1%$279/sqft
    Source: elevateMLS #1613670 Report a problem
    7/8/2025Listed for sale$505,000+333.5%$282/sqft
    Source: REcolorado as distributed by MLS GRID #2117507 Report a problem
    12/22/1997Sold$116,500+4%$65/sqft
    Source: Public Record Report a problem
    4/28/1995Sold$112,000+21.7%$63/sqft
    Source: Public Record Report a problem
    1/28/1994Sold$92,000$51/sqft
    Source: Public Record Report a problem

    Public tax history

    YearProperty taxesTax assessment
    2025$2,257 +13.4%$29,169 +1.4%
    2024$1,990 +16.3%$28,770 -12.2%
    2023$1,712 -0.6%$32,769 +38.6%
    2022$1,723 $23,637 -2.8%
    2021-- $24,318 +1.3%
    2020$1,724 +21.2%$24,003
    2019$1,423 --
    2018$1,423 +1.5%$19,296
    2017$1,402 $19,296 +14.5%
    2016-- $16,859
    2015-- $16,859 +40.1%
    2014$1,243 +24.1%$12,036 -6.3%
    2013$1,002 $12,850
    2012-- $12,850
    2011$990 +2.7%$12,850 +0.7%
    2010$964 -21.3%$12,760
    2009$1,225 $12,760 -20.4%
    2008-- $16,031
    2007-- $16,031 +5.5%
    2006-- $15,195
    2005-- $15,195 +7.2%
    2002$1,045 +9.5%$14,180 +15.4%
    2001$955 $12,290
    Find assessor info on the county website

    Neighborhood: Summer Valley

    Nearby schools

    GreatSchools rating
    Schools provided by the listing agent
    • Elementary: Meadow Point
    • Middle: Falcon Creek
    • High: Grandview
    • District: Cherry Creek-5

    Source: elevateMLS. This data may not be complete. We recommend contacting the local school district to confirm school assignments for this home.

    Get a cash offer in 3 minutes
    Find out how much your home could sell for in as little as 3 minutes with a no-obligation cash offer.
    Estimated market value
    $469,700
    Get a cash offer in 3 minutes
    Find out how much your home could sell for in as little as 3 minutes with a no-obligation cash offer.
    Estimated market value
    $469,700