Skip main navigation
Sold for $1,362,000
  • $1,362,000

    18160 Old Pelican Bay DR, FORT MYERS BEACH, FL 33931

    4beds
    3,019sqft
    Single Family Residence
    Built in 2002
    0.29 Acres Lot
    $1,361,200 Zestimate®
    $451/sqft
    $7,197 Estimated rent

    Home value

    $1,361,200

    $1.21M - $1.52M

    $7,197/mo

    Zestimate® history
    Loading
    Loading...

    Owner options

    List your home for rent

    $7,197/mo

    Rent Zestimate®

    Find your next renter with Zillow Rental Manager. Plus, with online applications, you can quickly screen prospective tenants – for free.

    Learn more

    $7,197/mo

    Rent Zestimate®

    Refinance and save

    $10,138/mo

    Est. payment

    Refinancing to a lower rate could help reduce your monthly payments and save thousands over the life of the loan.

    See today's rates

    $10,138/mo

    Est. payment

    Explore your selling options

    Work with a Zillow partner agent

    Leverage their expertise and Zillow's premium Showcase listings to get your home seen by more buyers.

    Get started

    List with your own agent

    Get your home in front of millions of buyers by listing it on Zillow.

    Learn how to do it

    Sell it yourself

    Take full control of how buyers see your home on Zillow by listing For Sale by Owner (FSBO).

    List your home

    What's special

    Outdoor wood burning fireplaceHurricane shuttersPine wood cathedral ceilingHigh elevationWhite cabinetry
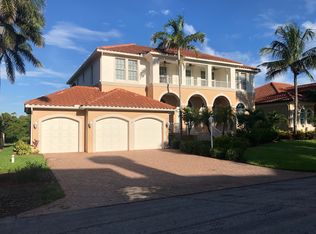
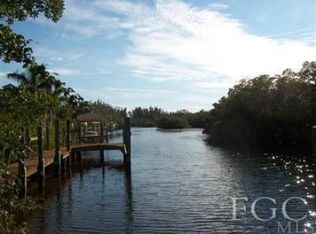
    One or more photo(s) has been virtually staged, AI generated or rendered. BOATER’S DREAM W/ DIRECT IMMEDIATE GULF ACCESS + VA ASSUMABLE 2.25% LOAN OPTION FROM SELLER…. Tucked away within the unique coastal community of Old Pelican Bay awaits a 4B/3.5BA open floor plan, waterfront home with over 6,000 sq ft of total living area. Traditional island design & relaxed elegance are uniquely embodied in this distinctive, masterfully designed home awaiting its new owners to put their own signature stamp on it. New metal roof (2024), all poured concrete construction, hurricane shutters, high elevation and pine wood cathedral ceiling make this home rock solid. Kitchen features large picture window for dining, white cabinetry, SS appliances, granite and LED pendant lights over the breakfast bar. Disappearing sliders in the main living area open up to the all-inviting screened lanai sun porch with highly coveted western exposure - perfect for viewing SWFL’s spectacular sunsets. Just steps away…the ultimate designed outdoor living space encompasses large area for entertaining, custom designed pool w/ stone edging, outdoor wood burning fireplace, summer kitchen & bar counter + large wood dock w/ 2 “platform-ready” boat lifts. BEACH GOERS & KAYAKERS alike, will enjoy the 5 minute trek to open water with ACCESS TO A PRIVATE BEACH AT END OF CANAL. Lower level features an oversized garage large enough to accommodate 5+ vehicles, boat trailer and/or wave runners plus non-conforming, bonus entertainment area with extra bedroom option, full bath and storage room for paddle boards, kayaks and other recreational equipment. AVID FISHERMEN will love the custom tackle room for all their fishing gear + the backyard canal is often frequented by charter captains as their “go-to fishing spot”. If searching for the VERY BEST OF ISLAND LIFE…. your Exclusive Waterfront Living Home awaits.

    Zillow last checked:

    Listing updated:

    Listed by:

    David T Urban 239-313-9106,

    John R Wood Properties

    Bought with:

    Wendy Fulk

    Premiere Plus Realty Company

    Source: SWFLMLS,MLS#: 226020717MLS LogoOriginating MLS: Bonita Springs

    Facts & features

    Interior

    Bedrooms & bathrooms
    • Bedrooms: 4
    • Bathrooms: 4
    • Full bathrooms: 3
    • 1/2 bathrooms: 1
    Rooms
    • Room types: Den - Study, Great Room, Guest Bath, Guest Room, Screened Lanai/Porch, 4 Bed
    Bedroom
    • Features: Split Bedrooms
    Dining room
    • Features: Breakfast Bar, Eat-in Kitchen, Formal
    Kitchen
    • Features: Built-In Desk, Island, Pantry
    Heating
    • Central
    Cooling
    • Ceiling Fan(s), Central Air
    Appliances
    • Included: Electric Cooktop, Dishwasher, Disposal, Double Oven, Dryer, Grill - Gas, Microwave, Refrigerator/Freezer, Refrigerator/Icemaker, Self Cleaning Oven, Oven, Washer, Wine Cooler
    • Laundry: Inside, Laundry Tub
    Features
    • Bar, Built-In Cabinets, Cathedral Ceiling(s), Closet Cabinets, Fireplace, Foyer, French Doors, Laundry Tub, Pantry, Smoke Detectors, Wired for Sound, Tray Ceiling(s), Walk-In Closet(s), Window Coverings, Den - Study, Great Room, Guest Bath, Guest Room, Laundry in Residence, Screened Lanai/Porch
    • Flooring: Carpet, Tile, Wood
    • Doors: French Doors
    • Windows: Window Coverings, Shutters Electric, Shutters - Manual
    • Has fireplace: Yes
    • Fireplace features: Outside
    Interior area
    • Total structure area: 6,093
    • Total interior livable area: 3,019 sqft

    Property

    Parking
    • Total spaces: 6
    • Parking features: Circular Driveway, Attached
    • Attached garage spaces: 6
    • Has uncovered spaces: Yes
    Features
    • Stories: 2
    • Patio & porch: Screened Lanai/Porch
    • Exterior features: Dock, Outdoor Grill, Outdoor Kitchen, Boat Lift, Elec Avail at dock, Water Avail at Dock
    • Has private pool: Yes
    • Pool features: In Ground, Concrete, Custom Upgrades, Electric Heat
    • Spa features: Bath
    • Fencing: Fenced
    • Has view: Yes
    • View description: Canal, Mangroves, Preserve, Water
    • Has water view: Yes
    • Water view: Canal,Water
    • Waterfront features: Canal Front, Intersecting Canal, Mangrove, Navigable Water, Rip Rap
    Lot
    • Size: 0.29 Acres
    • Features: Regular
    Details
    • Additional structures: Outdoor Kitchen
    • Parcel number: 1346231100000.0230
    • Zoning: RPD

    Construction

    Type & style
    • Home type: SingleFamily
    • Architectural style: Ranch,Florida
    • Property subtype: Single Family Residence
    Materials
    • Block, Concrete, Stucco
    • Foundation: Concrete Block, Poured Concrete
    • Roof: Metal
    Condition
    • New construction: No
    • Year built: 2002

    Utilities & green energy

    • Water: Central

    Community & HOA

    Community
    • Features: Street Lights, Gated, Boating
    • Security: Smoke Detector(s), Gated Community
    • Subdivision: OLD PELICAN BAY
    HOA
    • Has HOA: Yes
    • Amenities included: Community Gulf Boat Access, Streetlight, Underground Utility
    • HOA fee: $1,250 annually
    Location
    • Region: Fort Myers Beach

    Financial & listing details

    • Price per square foot: $451/sqft
    • Tax assessed value: $1,744,777
    • Annual tax amount: $15,194
    • Date on market: 6/29/2026
    • Lease term: Buyer Finance/Cash
    • Road surface type: Paved

    Price history

    DateEventPrice
    8/5/2026Sold$1,362,000+4.8%$451/sqft
    Source: SWFLMLS #226020717 Report a problem
    7/6/2026Pending sale$1,299,000$430/sqft
    Source: SWFLMLS #226020717 Report a problem
    6/29/2026Listed for sale$1,299,000+8.3%$430/sqft
    Source: SWFLMLS #226020717 Report a problem
    6/30/2020Sold$1,200,000-11%$397/sqft
    Source: Coconut Coast Realtors #220015830 Report a problem
    5/28/2020Pending sale$1,349,000$447/sqft
    Source: John R. Wood Properties #220015830 Report a problem
    3/19/2020Price change$1,349,000-2.9%$447/sqft
    Source: John R. Wood Properties #220015830 Report a problem
    2/26/2020Listed for sale$1,389,000+15.8%$460/sqft
    Source: John R. Wood Properties #220015830 Report a problem
    1/17/2014Sold$1,200,000-7.3%$397/sqft
    Source: Public Record Report a problem
    12/12/2013Pending sale$1,295,000$429/sqft
    Source: John R. Wood Island Real Estate #201341305 Report a problem
    11/24/2013Listed for sale$1,295,000+40%$429/sqft
    Source: John R. Wood Island Real Estate, Inc. #201341305 Report a problem
    7/28/2009Sold$924,900$306/sqft
    Source: Public Record Report a problem
    4/25/2009Price change$924,900-7.5%$306/sqft
    Source: Listhub #200919960 Report a problem
    4/2/2009Listed for sale$999,999+513.5%$331/sqft
    Source: Listhub #200919960 Report a problem
    10/4/2000Sold$163,000$54/sqft
    Source: Public Record Report a problem

    Public tax history

    YearProperty taxesTax assessment
    2025$15,827 -10.2%$1,046,514 +2.9%
    2024$17,627 +25.9%$1,017,020 +3%
    2023$14,006 +1.3%$987,398 +3%
    2022$13,832 -0.1%$958,639
    2021$13,847 +10.9%--
    2020$12,488 +1.5%$816,979 +2.3%
    2019$12,303 $798,611 -0.8%
    2018$12,303 +3%$805,045 -2.2%
    2017$11,940 -4.2%$823,426 +2.1%
    2016$12,459 -0.3%$806,490 -3%
    2015$12,497 -4.8%$831,237 -18.9%
    2014$13,121 -13.4%$1,025,383 +35.9%
    2013$15,160 +6%$754,258 -15.4%
    2012$14,306 +15.1%$891,500 +21.1%
    2011$12,429 -7.3%$736,457 -4.8%
    2010$13,403 +16.2%$773,882 -4.4%
    2009$11,535 +8.5%$809,240 -22.7%
    2007$10,633 -5%$1,046,860 +10%
    2006$11,187 -13.2%$951,940 +34.7%
    2004$12,890 -2.1%$706,680 +0.2%
    2003$13,163 +218.8%$705,500 +245.8%
    2002$4,129 $204,000 +52.2%
    2000-- $134,000
    Find assessor info on the county website

    Neighborhood: 33931

    Nearby schools

    GreatSchools rating
    Get pre-qualified for a loan
    At Zillow Home Loans, we can pre-qualify you in as little as 5 minutes with no impact to your credit score.

    An equal housing lender. NMLS #10287.

    Sell for more on Zillow
    Get a Zillow Showcase℠ listing at no additional cost and you could sell for .
    $1,361,200
    2% more
    +$27,224
    With Zillow Showcase(estimated)
    $1,388,424