Skip main navigation
Sold for $390,000
  • $390,000

    18161 E 51st Place, Denver, CO 80249

    2beds
    1,066sqft
    Single Family Residence
    Built in 2024
    0 Square Feet Lot
    $387,500 Zestimate®
    $366/sqft
    $2,398 Estimated rent

    Home value

    $387,500

    $364,000 - $411,000

    $2,398/mo

    Zestimate® history
    Loading
    Loading...

    Owner options

    List your home for rent

    $2,398/mo

    Rent Zestimate®

    Find your next renter with Zillow Rental Manager. Plus, with online applications, you can quickly screen prospective tenants – for free.

    Learn more

    $2,398/mo

    Rent Zestimate®

    Refinance and save

    $2,244/mo

    Est. payment

    Refinancing to a lower rate could help reduce your monthly payments and save thousands over the life of the loan.

    See today's rates

    $2,244/mo

    Est. payment

    Explore your selling options

    Work with a Zillow partner agent

    Leverage their expertise and Zillow's premium Showcase listings to get your home seen by more buyers.

    Get started

    List with your own agent

    Get your home in front of millions of buyers by listing it on Zillow.

    Learn how to do it

    Sell it yourself

    Take full control of how buyers see your home on Zillow by listing For Sale by Owner (FSBO).

    List your home

    What's special

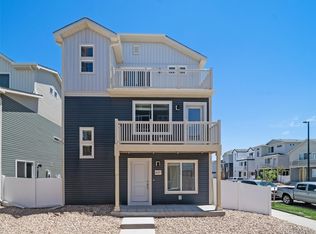
    Motivated seller has priced to sell! Welcome to 18161 E 51st Place, a beautifully designed, contemporary two story home built in 2024 with no HOA and 2 car attached garage! This low-maintenance, move-in-ready home offers 2 bedrooms, 2 bathrooms and an abundance of natural light pouring through its many windows. Enjoy the elegance of brand-new luxury vinyl plank flooring throughout. The ground level offers a versatile secondary bedroom—perfect for a home office or roommate and 3/4 bathroom. On the second floor, an open-concept design connects the gourmet eat-in kitchen to the living area, creating the perfect space for entertaining. Step out onto the private balcony to enjoy your morning coffee or unwind after a long day. This level also includes the primary bedroom with a spacious retreat and walk in closet, a full bathroom and conveniently located washer and dryer, which are included. Designed for comfort, efficiency, and sustainability, this home features a high-performance energy-efficient HVAC system. You’ll also get to take advantage of the EV charging system in the garage, making eco-friendly living more convenient than ever. Just minutes from the soon to be constructed 13 acre park/sports complex (https://www.instagram.com/p/DRhoQ8aAFcT/?img_index=1), Town Center Park, First Creek Trail, Green Valley Ranch Beer Garden, Natural Grocers, and Costco. Easy access to Denver International Airport, I-70, and the nearby light rail station, commuting to Downtown Denver and beyond is a breeze. Don’t miss your chance to own this incredible home!

    Zillow last checked:

    Listing updated:

    Listed by:

    Lisa Fowler LisaFowler.realty@icloud.com,

    Lisa Fowler Realty

    Bought with:

    Shawn Culton, 100095186

    Remax inMotion

    Source: REcolorado as distributed by MLS GRID,MLS#: 1666389MLS Logo

    Facts & features

    Interior

    Bedrooms & bathrooms
    • Bedrooms: 2
    • Bathrooms: 2
    • Full bathrooms: 1
    • 3/4 bathrooms: 1
    • Main level bathrooms: 1
    • Main level bedrooms: 1
    Bedroom
    • Features: Primary Suite
    • Level: Upper
    Bedroom
    • Level: Main
    Bathroom
    • Level: Upper
    Bathroom
    • Level: Main
    Kitchen
    • Level: Upper
    Laundry
    • Level: Upper
    Living room
    • Level: Upper
    Heating
    • Forced Air
    Cooling
    • Central Air
    Appliances
    • Included: Dishwasher, Disposal, Dryer, Microwave, Oven, Range, Refrigerator, Washer
    Features
    • Eat-in Kitchen, High Speed Internet, Kitchen Island, Walk-In Closet(s)
    • Flooring: Vinyl
    • Windows: Double Pane Windows, Window Coverings
    • Has basement: No
    Interior area
    • Total structure area: 1,066
    • Total interior livable area: 1,066 sqft
    • Finished area above ground: 1,066

    Property

    Parking
    • Total spaces: 2
    • Parking features: Dry Walled, Electric Vehicle Charging Station(s), Lighted, Storage
    • Attached garage spaces: 2
    Features
    • Levels: Two
    • Stories: 2
    • Patio & porch: Front Porch
    • Exterior features: Balcony, Dog Run
    Lot
    • Size: 0 Square Feet
    • Features: Corner Lot
    Details
    • Parcel number: 16123012
    • Special conditions: Standard

    Construction

    Type & style
    • Home type: SingleFamily
    • Architectural style: Contemporary
    • Property subtype: Single Family Residence
    Materials
    • Frame, Vinyl Siding
    • Roof: Composition
    Condition
    • Year built: 2024
    Details
    • Builder model: Muir
    • Builder name: Oakwood Homes, LLC

    Utilities & green energy

    • Electric: 220 Volts in Garage
    • Sewer: Public Sewer
    • Water: Public

    Community & HOA

    Community
    • Security: Carbon Monoxide Detector(s), Radon Detector, Smoke Detector(s)
    • Subdivision: Tower 160
    HOA
    • Has HOA: No
    Location
    • Region: Denver

    Financial & listing details

    • Price per square foot: $366/sqft
    • Annual tax amount: $2,080
    • Date on market: 9/26/2025
    • Listing terms: Cash,Conventional,FHA,VA Loan
    • Exclusions: Ring Doorbell System
    • Ownership: Individual

    Price history

    DateEventPrice
    1/26/2026Sold$390,000+2%$366/sqft
    Source: REcolorado as distributed by MLS GRID #1666389 Report a problem
    12/23/2025Pending sale$382,500$359/sqft
    Source: REcolorado as distributed by MLS GRID #1666389 Report a problem
    12/2/2025Price change$382,500-0.5%$359/sqft
    Source: REcolorado as distributed by MLS GRID #1666389 Report a problem
    11/25/2025Price change$384,500-1.2%$361/sqft
    Source: REcolorado as distributed by MLS GRID #1666389 Report a problem
    11/25/2025Pending sale$389,000$365/sqft
    Source: REcolorado as distributed by MLS GRID #1666389 Report a problem
    11/19/2025Price change$389,000-0.3%$365/sqft
    Source: REcolorado as distributed by MLS GRID #1666389 Report a problem
    11/4/2025Price change$390,000-1.3%$366/sqft
    Source: REcolorado as distributed by MLS GRID #1666389 Report a problem
    10/10/2025Price change$395,000-0.5%$371/sqft
    Source: REcolorado as distributed by MLS GRID #1666389 Report a problem
    9/26/2025Price change$397,000+1.5%$372/sqft
    Source: REcolorado as distributed by MLS GRID #1666389 Report a problem
    4/30/2024Pending sale$391,295$367/sqft
    Source: REcolorado as distributed by MLS GRID #8663641 Report a problem
    4/30/2024Listed for sale$391,295$367/sqft
    Source: REcolorado as distributed by MLS GRID #8663641 Report a problem
    4/16/2024Pending sale$391,295$367/sqft
    Source: REcolorado as distributed by MLS GRID #8663641 Report a problem
    4/10/2024Listed for sale$391,295$367/sqft
    Source: REcolorado as distributed by MLS GRID #8663641 Report a problem

    Public tax history

    Tax history is unavailable.

    Neighborhood: Gateway - Green Valley Ranch

    Nearby schools

    GreatSchools rating
    Schools provided by the listing agent
    • Elementary: Omar D. Blair Charter School
    • Middle: DSST: Green Valley Ranch
    • High: DSST: Green Valley Ranch
    • District: Denver 1

    Source: REcolorado as distributed by MLS GRID. This data may not be complete. We recommend contacting the local school district to confirm school assignments for this home.

    Get a cash offer in 3 minutes
    Find out how much your home could sell for in as little as 3 minutes with a no-obligation cash offer.
    Estimated market value
    $387,500
    Get a cash offer in 3 minutes
    Find out how much your home could sell for in as little as 3 minutes with a no-obligation cash offer.
    Estimated market value
    $387,500