Experience the luxury of a practically brand-new home with this stunning 5-year-old Reverse 1.5-story in the highly
sought-after Southpointe community. Meticulously maintained and move-in ready, this residence delivers modern style
and effortless living. The main level is an entertainer's dream, boasting beautiful hardwood floors throughout an open concept layout that seamlessly connects the living room, dining area, and a gourmet kitchen. The chef’s kitchen is
anchored by a huge island, complemented by stainless steel appliances, a walk-in pantry, and contemporary fixtures that
add a fresh, stylish touch. Also on the main level, a serene and expansive primary suite awaits. This private retreat
features a spa-like bath with a double vanity, a luxurious walk-in shower, a separate tub, and a large walk-in closet. An
additional bedroom or office space with hallway full bathroom and a conveniently located main-level laundry room
complete this floor. The finished basement is built for versatility, offering two additional bedrooms, a full bathroom, and a
generous recreation room—perfect for a movie theater, game days, or a dedicated hobby space. Plus, an impressive 500+
sqft of unfinished space provides amazing storage potential or room for future finishing. Step outside to your outdoor
oasis! Enjoy al fresco dining or quiet evenings on the covered back deck with stairs leading down to the patio and a
fenced backyard, creating the ideal setting for pets, grilling, and unwinding outdoors. As a resident of Southpointe, you'll
also enjoy exceptional community amenities, including a beautiful pool, a clubhouse, and a dedicated play area. This
home truly offers the best of modern comfort, style, and community living.
Sold
Zillow last checked:
Listing updated:
Bought with:
Heather Bauer, SP00236197
BHG Kansas City Homes
Source: Heartland MLS as distributed by MLS GRID,MLS#: 2627693
Price history
| Date | Event | Price |
|---|---|---|
| 8/26/2026 | Sold | -- |
Source:  Heartland MLS as distributed by MLS GRID #2627693 Report a problem Heartland MLS as distributed by MLS GRID #2627693 Report a problem | ||
| 7/12/2026 | Pending sale | $575,000$214/sqft |
Source: Heartland MLS as distributed by MLS GRID #2627693 Report a problem | ||
| 6/26/2026 | Listed for sale | $575,000-1.7%$214/sqft |
Source: Heartland MLS as distributed by MLS GRID #2627693 Report a problem | ||
| 6/21/2026 | Listing removed | $585,000$218/sqft |
Source: Heartland MLS as distributed by MLS GRID #2598419 Report a problem | ||
| 4/24/2026 | Price change | $585,000-0.8%$218/sqft |
Source: Heartland MLS as distributed by MLS GRID #2598419 Report a problem | ||
| 2/25/2026 | Price change | $590,000-3.3%$220/sqft |
Source: Heartland MLS as distributed by MLS GRID #2598419 Report a problem | ||
| 1/29/2026 | Listed for sale | $610,000+16.5%$227/sqft |
Source: Heartland MLS as distributed by MLS GRID #2598419 Report a problem | ||
| 3/21/2022 | Listing removed | -- |
Source:  ReeceNichols Real Estate Report a problem ReeceNichols Real Estate Report a problem | ||
| 3/18/2022 | Sold | -- |
Source: Heartland MLS as distributed by MLS GRID #2318277 Report a problem | ||
| 4/29/2021 | Pending sale | $523,780$195/sqft |
Source: ReeceNichols Real Estate #2318277 Report a problem | ||
| 4/28/2021 | Listed for sale | $523,780$195/sqft |
Source: ReeceNichols Real Estate #2318277 Report a problem | ||
| 4/28/2021 | Pending sale | $523,780$195/sqft |
Source: Heartland MLS as distributed by MLS GRID #2318277 Report a problem | ||
| 4/28/2021 | Listed for sale | $523,780$195/sqft |
Source: Heartland MLS as distributed by MLS GRID #2318277 Report a problem | ||
Nearby homes
- $555,0004 bd3 ba1.6k sqft18165 Hauser St, Overland Park, KS 66013Off Market
- $654,1006 bd5 ba3.6k sqft18157 Hauser St, Overland Park, KS 66013Off Market

- $566,3003 bd2 ba2.5k sqft18169 Hauser St, Overland Park, KS 66013Off Market
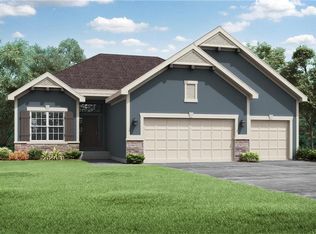
- $657,2006 bd5 ba2.9k sqft13307 W 181st Ct, Overland Park, KS 66013Off Market
Get a cash offer in 3 minutes
Find out how much your home could sell for in as little as 3 minutes with a no-obligation cash offer.
Estimated market value
$568,000
