Discover elevated living in The Athens by David Weekley Homes, thoughtfully designed for comfort, style, and everyday functionality in the vibrant ARTAVIA community. With no back neighbors, this beautiful home offers added privacy and impressive curb appeal. The open-concept design seamlessly connects the family room, dining area, and gourmet kitchen, creating the perfect space for everyday living and entertaining. A private study offers flexibility for a home office or quiet retreat. Spacious secondary bedrooms provide comfort for family or guests, while the elegant Owner’s Retreat features a spa-inspired bath and generous walk-in closet. Enjoy a covered outdoor living area, abundant natural light, and the exceptional craftsmanship David Weekley Homes is known for, all backed by our Industry-Leading Warranty. Experience life beautifully lived in ARTAVIA.
Pending
$423,788
18161 Ramsey Way Ln, Conroe, TX 77302
4beds
2,191sqft
Single Family Residence
Built in 2026
6,133 Square Feet Lot
$386,900 Zestimate®
$193/sqft
$116/mo HOA
What's special
Abundant natural lightDining areaFamily roomImpressive curb appealGenerous walk-in closetPrivate studyGourmet kitchen
- 80 days
- 0
- 0
Zillow last checked:
Listing updated:
Listed by:
Beverly Bradley TREC #0181890 832-975-8828,
Weekley Properties Beverly Bradley
Source: HAR,MLS#: 15011963
Facts & features
Interior
Bedrooms & bathrooms
- Bedrooms: 4
- Bathrooms: 3
- Full bathrooms: 3
Rooms
- Room types: Family Room, Utility Room
Primary bathroom
- Features: Primary Bath: Double Sinks, Primary Bath: Separate Shower, Primary Bath: Soaking Tub
Kitchen
- Features: Kitchen Island, Kitchen open to Family Room, Pantry, Pots/Pans Drawers, Under Cabinet Lighting, Walk-in Pantry
Heating
- Natural Gas, Zoned
Cooling
- Ceiling Fan(s), Electric, Zoned
Appliances
- Included: ENERGY STAR Qualified Appliances, Water Heater, Disposal, Convection Oven, Microwave, Gas Cooktop, Dishwasher
- Laundry: Electric Dryer Hookup, Gas Dryer Hookup, Washer Hookup
Features
- High Ceilings, All Bedrooms Down, En-Suite Bath, Primary Bed - 1st Floor, Walk-In Closet(s)
- Flooring: Carpet, Tile
- Windows: Insulated/Low-E windows
- Has fireplace: No
Interior area
- Total structure area: 2,191
- Total interior livable area: 2,191 sqft
Property
Parking
- Total spaces: 2
- Parking features: Attached
- Attached garage spaces: 2
Features
- Stories: 1
- Patio & porch: Covered, Patio/Deck
- Exterior features: Side Yard, Sprinkler System
- Fencing: Back Yard
Lot
- Size: 6,133 Square Feet
- Features: Back Yard, Subdivided, 0 Up To 1/4 Acre
Details
- Parcel number: 816057
Construction
Type & style
- Home type: SingleFamily
- Architectural style: Traditional
- Property subtype: Single Family Residence
Materials
- Batts Insulation, Blown-In Insulation, Brick, Stone
- Foundation: Slab
- Roof: Composition
Condition
- New construction: Yes
- Year built: 2026
Details
- Builder name: David Weekley Homes
Utilities & green energy
- Sewer: Public Sewer
- Water: Public
Green energy
- Green verification: ENERGY STAR Certified Homes, Environments for Living, HERS Index Score
- Energy efficient items: Attic Vents, Thermostat, Lighting, HVAC, HVAC>13 SEER
Community & HOA
Community
- Subdivision: Artavia
HOA
- Has HOA: Yes
- HOA fee: $1,395 annually
Location
- Region: Conroe
Financial & listing details
- Price per square foot: $193/sqft
- Date on market: 6/29/2026
- Listing terms: Cash,Conventional,FHA,VA Loan
- Road surface type: Concrete, Curbs, Gutters
Estimated market value
$386,900
$368,000 - $410,000
$2,472/mo
Price history
| Date | Event | Price |
|---|---|---|
| 6/30/2026 | Pending sale | $423,788$193/sqft |
Source:  HAR #15011963 Report a problem HAR #15011963 Report a problem | ||
| 6/27/2026 | Listed for sale | $423,788$193/sqft |
Source:  David Weekley Homes Report a problem David Weekley Homes Report a problem | ||
Public tax history
Tax history is unavailable.
Monthly payment
Est. payment
Payment breakdown
Explore the cost of this home by adjusting the details. Changes won't be saved.Climate risks
Neighborhood: 77302
Nearby schools
Schools provided by the listing agent
- Elementary: San Jacinto Elementary School (Conroe)
- Middle: Moorhead Junior High School
- High: Caney Creek High School
Source: HAR. This data may not be complete. We recommend contacting the local school district to confirm school assignments for this home.
Similar homes
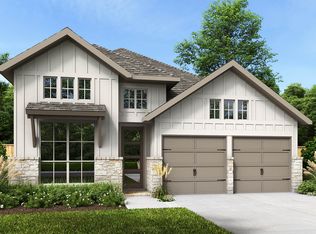
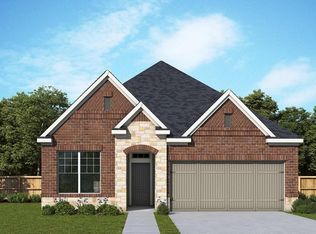
- $429,9904 bd3 ba2.1k sqft15207 Osie Limestone Ln, Conroe, TX 77302New Construction
 HAR
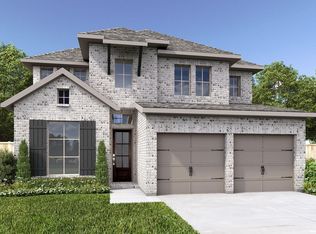
HAR - $425,9904 bd3 ba2.3k sqft15110 London Gavroche Ln, Conroe, TX 77302New Construction
 HAR
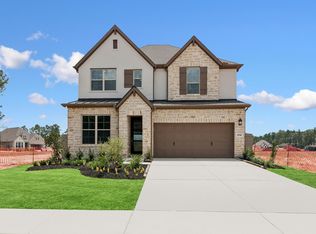
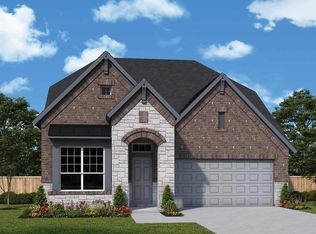
HAR - $449,9904 bd3 ba2.4k sqft15166 London Gavroche Ln, Conroe, TX 77302New Construction
 HAR
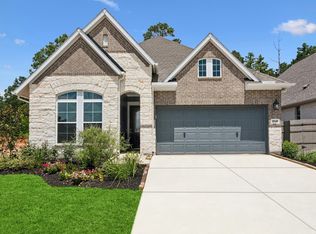
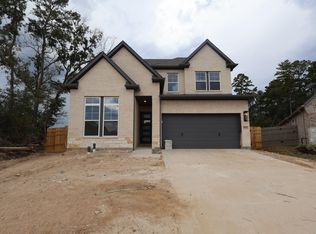
HAR - $449,9904 bd4 ba2.6k sqft15231 Osie Limestone Ln, Conroe, TX 77302New Construction
 HAR
HAR
