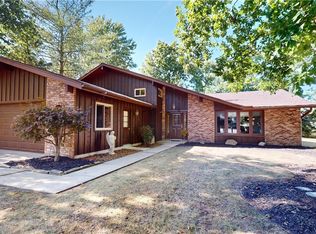
Absolutely STUNNING Strongsville OASIS*Quietly located off of two Cul-de-sacs BUT convenient to dining, schools, shopping & entertainment*Beautiful Inviting entrance Welcomes you & your guests to your new home*Dynamic sweeping staircase*Thoughtfully created floor plan*Enormous Rooms*Formal dining & Living Rooms have rich Bamboo Flooring* Complete home is painted in fresh NEUTRAL colors to enhance your decor*Large Windows let Natural Light stream in to brighten your day*ESCAPE into your inviting, four season Sunroom w/Sliding glass doors letting in nature, complete w/Water Feature*Pocket doors allow you the freedom to close it off & relax*Breathtaking views of surrounding Landscape*OPEN Floor plan*Eat-in Kitchen flows Seamlessly from Kitchen to Casual dining on through to Family Room & Sun Room*1st Floor Laundry perfectly positioned off garage*Remodeled two 1/2 Baths on the first floor*Office with separate entrance*Cozy Family room with STONE gas fireplace Plus Wet bar for entertaining*Eat-in Kitchen w/over 27ft of counters-cabinets galore complete with Stainless steel appliances*Expansive Owners suite w/sitting area, vaulted ceiling, a DREAM 30ft Closet Plus secondary closet*BEST remodeled Owners Bathroom EVER---Two separate Rooms: one w Jetted Soaking Tub, vanity & one w/walk-in shower-your OWN space*3 additional bedrooms w/new high-end luxury vinyl flooring & all rooms have direct access to full bathrooms*OUTSTANDING Stand up attic-over 300sq ft*Expansive Recreation area in Full FINISHED lower level & tons for STORAGE*Retreat to your perfect, private backyard w/something for everyone: 1/2 Basketball court,Two sheds, one w electric, concrete floor & work bench-the other 2 story shed is great for storage & playhouse, Fire pit Plus wood deck & 40 x 16 dry laid Patio*Strongville is known for amazing bike/hike trails, Mill Stream Run Reservation*5 star school system, State-of-the-Art Recreation Center & great access to freeways* Don't miss this wonderful opportunity!
Closed
$430,000
18162 Fawn Cir, Strongsville, OH 44136
4beds
4,744sqft
Single Family Residence
Built in 1976
10,572 Square Feet Lot
$536,900 Zestimate®
$91/sqft
$4,151 Estimated rent
Home value
$536,900
$489,000 - $591,000
$4,151/mo
Zestimate® history
Owner options
List your home for rent
$4,151/mo
Rent Zestimate®
Find your next renter with Zillow Rental Manager. Plus, with online applications, you can quickly screen prospective tenants – for free.
$4,151/mo
Rent Zestimate®
Refinance and save
$3,058/mo
Est. payment
Refinancing to a lower rate could help reduce your monthly payments and save thousands over the life of the loan.
$3,058/mo
Est. payment
Explore your selling options
Work with a Zillow partner agent
Leverage their expertise and Zillow's premium Showcase listings to get your home seen by more buyers.
Get startedList with your own agent
Get your home in front of millions of buyers by listing it on Zillow.
Learn how to do itSell it yourself
Take full control of how buyers see your home on Zillow by listing For Sale by Owner (FSBO).
List your homeWhat's special
Open floor planEnormous roomsBeautiful inviting entranceLarge windowsRich bamboo flooringDynamic sweeping staircase
Zillow last checked:
Listing updated:
Listed by:
Carol A Herzing 440-759-3347 Carol@Herzing.us,
Russell Real Estate Services
Bought with:
Antonio Biasiotta, 2015003682
Keller Williams Elevate
Source: MLS Now,MLS#: 5162510 Originating MLS: Akron Cleveland Association of REALTORS
Originating MLS: Akron Cleveland Association of REALTORSFacts & features
Interior
Bedrooms & bathrooms
- Bedrooms: 4
- Bathrooms: 5
- Full bathrooms: 3
- 1/2 bathrooms: 2
- Main level bathrooms: 2
Primary bedroom
- Description: Flooring: Carpet
- Features: Vaulted Ceiling(s), Walk-In Closet(s), Window Treatments
- Level: Second
- Dimensions: 25 x 18
Bedroom
- Description: Flooring: Luxury Vinyl Tile
- Features: Window Treatments
- Level: Second
- Dimensions: 17 x 14
Bedroom
- Description: Flooring: Luxury Vinyl Tile
- Features: Window Treatments
- Level: Second
- Dimensions: 15 x 13
Bedroom
- Description: Flooring: Luxury Vinyl Tile
- Features: Window Treatments
- Level: Second
- Dimensions: 15 x 14
Dining room
- Description: Flooring: Bamboo
- Features: Window Treatments
- Level: First
- Dimensions: 15 x 12
Family room
- Description: Flooring: Carpet
- Features: Beamed Ceilings, Wet Bar, Fireplace
- Level: First
- Dimensions: 22.5 x 15
Kitchen
- Description: Flooring: Luxury Vinyl Tile
- Features: Breakfast Bar, Window Treatments
- Level: First
- Dimensions: 15 x 11.5
Laundry
- Description: Flooring: Linoleum
- Level: First
- Dimensions: 8.5 x 6.5
Living room
- Description: Flooring: Bamboo
- Features: Natural Woodwork, Window Treatments
- Level: First
- Dimensions: 21 x 15
Office
- Description: Flooring: Ceramic Tile
- Level: First
- Dimensions: 13 x 10
Recreation
- Description: Flooring: Carpet
- Level: Lower
- Dimensions: 41 x 19
Sitting room
- Description: Flooring: Carpet
- Features: Window Treatments
- Level: First
- Dimensions: 13 x 10.5
Sunroom
- Description: Flooring: Ceramic Tile
- Features: Beamed Ceilings, Window Treatments
- Level: First
- Dimensions: 15 x 13
Heating
- Forced Air
Cooling
- Central Air
Appliances
- Included: Dryer, Dishwasher, Disposal, Microwave, Range, Refrigerator, Washer
- Laundry: Main Level
Features
- Beamed Ceilings, Wet Bar, Breakfast Bar, Ceiling Fan(s), Cathedral Ceiling(s), Entrance Foyer, Eat-in Kitchen, His and Hers Closets, Multiple Closets, Open Floorplan, Pantry, Recessed Lighting, Storage, Soaking Tub, Vaulted Ceiling(s), Walk-In Closet(s), Jetted Tub
- Basement: Full,Finished
- Number of fireplaces: 1
- Fireplace features: Family Room, Gas
Interior area
- Total structure area: 4,744
- Total interior livable area: 4,744 sqft
- Finished area above ground: 3,740
- Finished area below ground: 1,004
Property
Parking
- Total spaces: 2
- Parking features: Attached, Garage
- Attached garage spaces: 2
Features
- Levels: Two
- Stories: 2
- Patio & porch: Deck, Front Porch, Patio, Porch, Side Porch, Wrap Around
- Exterior features: Basketball Court, Fire Pit, Garden, Private Entrance, Permeable Paving, Private Yard, Storage
Lot
- Size: 10,572 Square Feet
- Features: Back Yard, Cul-De-Sac, Landscaped, Private
Details
- Additional structures: Other, Shed(s), Workshop
- Parcel number: 39702055
Construction
Type & style
- Home type: SingleFamily
- Architectural style: Colonial
- Property subtype: Single Family Residence
Materials
- Brick, Vinyl Siding
- Roof: Asphalt,Fiberglass
Condition
- Updated/Remodeled
- Year built: 1976
Utilities & green energy
- Sewer: Public Sewer
- Water: Public
Community & HOA
Community
- Security: Smoke Detector(s)
- Subdivision: Hunting Mdws 07
HOA
- Has HOA: No
Location
- Region: Strongsville
Financial & listing details
- Price per square foot: $91/sqft
- Tax assessed value: $355,000
- Annual tax amount: $5,836
- Date on market: 10/8/2025
- Cumulative days on market: 20 days
- Listing terms: Cash,Conventional,FHA,VA Loan
Price history
| Date | Event | Price |
|---|---|---|
| 12/19/2025 | Sold | $430,000+1.2%$91/sqft |
Source:  MLS Now #5162510 Report a problem MLS Now #5162510 Report a problem | ||
| 11/10/2025 | Pending sale | $425,000$90/sqft |
Source: MLS Now #5162510 Report a problem | ||
| 11/10/2025 | Contingent | $425,000$90/sqft |
Source: MLS Now #5162510 Report a problem | ||
| 11/5/2025 | Price change | $425,000-5.6%$90/sqft |
Source: MLS Now #5162510 Report a problem | ||
| 10/29/2025 | Listed for sale | $450,000$95/sqft |
Source: MLS Now #5162510 Report a problem | ||
| 10/14/2025 | Pending sale | $450,000$95/sqft |
Source: MLS Now #5162510 Report a problem | ||
| 10/8/2025 | Listed for sale | $450,000$95/sqft |
Source: MLS Now #5162510 Report a problem | ||
Public tax history
| Year | Property taxes | Tax assessment |
|---|---|---|
| 2025 | $5,833 0% | $124,250 |
| 2024 | $5,834 -13.5% | $124,250 +15.4% |
| 2023 | $6,744 +0.7% | $107,700 |
| 2022 | $6,695 +0.8% | $107,700 |
| 2021 | $6,642 +7.9% | $107,700 +22% |
| 2020 | $6,154 +0.7% | $88,270 |
| 2019 | $6,112 +12.7% | $88,270 |
| 2018 | $5,421 -3.2% | $88,270 +4.5% |
| 2017 | $5,603 +1.9% | $84,460 |
| 2016 | $5,501 | $84,460 |
| 2015 | $5,501 -2.4% | $84,460 |
| 2014 | $5,636 +1.5% | $84,460 |
| 2013 | $5,555 +3.8% | $84,460 |
| 2012 | $5,353 -1.1% | $84,460 -4% |
| 2011 | $5,410 -0.3% | $87,960 |
| 2010 | $5,427 +0.6% | $87,960 |
| 2009 | $5,397 -3.3% | $87,960 -8% |
| 2008 | $5,584 +3.7% | $95,590 |
| 2007 | $5,383 +11% | $95,590 |
| 2006 | $4,849 +8.1% | $95,590 +14.1% |
| 2005 | $4,485 +1.2% | $83,790 |
| 2004 | $4,432 +5% | $83,790 |
| 2003 | $4,221 +6.4% | $83,790 +7.5% |
| 2002 | $3,968 -49.3% | $77,950 |
| 2001 | $7,826 -0.1% | $77,950 |
| 2000 | $7,834 | $77,950 |
Find assessor info on the county website
Neighborhood: 44136
Nearby homes
- $350,8004 bd2 ba2.1k sqft18144 Fawn Cir, Strongsville, OH 44136Off Market
- $325,0004 bd3 ba2.6k sqft18174 Fawn Cir, Strongsville, OH 44136Sold
- $322,5003 bd2 ba2.1k sqft18237 Raccoon Trl, Strongsville, OH 44136Off Market
- $324,8004 bd2 ba2.1k sqft18225 Raccoon Trl, Strongsville, OH 44136Off Market
- $355,7003 bd2 ba2.6k sqft18136 Fawn Cir, Strongsville, OH 44136Off Market
- $338,9003 bd2 ba2.1k sqft18251 Raccoon Trl, Strongsville, OH 44136Off Market
- $412,3004 bd3 ba2.5k sqft18180 Fawn Cir, Strongsville, OH 44136Off Market
- $368,0004 bd3 ba2.1k sqft18197 Raccoon Trl, Strongsville, OH 44136Off Market
Nearby schools
GreatSchools rating
- 8/10Kinsner Elementary SchoolGrades: K-5Distance: 1.5 mi
- 8/10Strongsville Middle SchoolGrades: 6-8Distance: 1.3 mi
- 9/10Strongsville High SchoolGrades: 9-12Distance: 0.8 mi
Schools provided by the listing agent
- District: Strongsville CSD - 1830
Source: MLS Now. This data may not be complete. We recommend contacting the local school district to confirm school assignments for this home.
Get a cash offer in 3 minutes
Find out how much your home could sell for in as little as 3 minutes with a no-obligation cash offer.
Estimated market value
$536,900
Get a cash offer in 3 minutes
Find out how much your home could sell for in as little as 3 minutes with a no-obligation cash offer.
Estimated market value
$536,900
- Ohio
- Cuyahoga County
- Strongsville
- 44136
- 18162 Fawn Cir
Nearby cities
Nearby zip codes
Other Strongsville Topics
