Highly desired Seville model single story home located in the sought-after Greenbrook community of Fountain Valley, just steps to the association clubhouse, pool with the “Gators” swim team, and park with BBQ and picnic area, plus it’s within the top-ranked school zone and only 4 miles to the beach. This lovely residence offers an open, flowing, light-filled floorplan with cathedral ceilings, dual pane windows, and ceiling fans throughout. It showcases beautiful curb appeal with fresh exterior paint, manicured landscaping, and a private front courtyard leading to the entry. Inside, the tiled foyer opens to an extra-large formal living and dining room with soaring ceilings and a cozy fireplace. The kitchen has been upgraded with granite tile countertops and backsplash, natural wood cabinetry with glass display panels, and an oversized pantry, and it opens to a separate family room with cathedral ceiling and sliders to the backyard. Outdoor living includes a spacious concrete patio, wrap-around lawn, and stucco & blockwall privacy fencing. It features 3 bedrooms, 2 baths, and a spacious 1,539 square feet. The primary suite features mirrored closets, sliding doors to the backyard, and an ensuite bath with walk-in shower and clear glass enclosure, while the hall bath includes a tub/shower combo. Additional highlights include a direct-access 2-car garage with washer/dryer hookups and attic storage.
Sold for $1,310,000
Listed by: First Team Real Estate • Lily Campbell • Contact: 714-717-5095
Bought with: First Team Real Estate
$1,310,000
18162 Santa Adela Cir, Fountain Valley, CA 92708
3beds
1,539sqft
Single Family Residence
Built in 1972
6,300 Square Feet Lot
$1,324,800 Zestimate®
$851/sqft
$4,560 Estimated rent
Home value
$1,324,800
$1.22M - $1.43M
$4,560/mo
Zestimate® history
Owner options
List your home for rent
$4,560/mo
Rent Zestimate®
Find your next renter with Zillow Rental Manager. Plus, with online applications, you can quickly screen prospective tenants – for free.
$4,560/mo
Rent Zestimate®
Refinance and save
$8,235/mo
Est. payment
Refinancing to a lower rate could help reduce your monthly payments and save thousands over the life of the loan.
$8,235/mo
Est. payment
Explore your selling options
Work with a Zillow partner agent
Leverage their expertise and Zillow's premium Showcase listings to get your home seen by more buyers.
Get startedList with your own agent
Get your home in front of millions of buyers by listing it on Zillow.
Learn how to do itSell it yourself
Take full control of how buyers see your home on Zillow by listing For Sale by Owner (FSBO).
List your homeWhat's special
Cozy fireplacePrivate front courtyardEnsuite bathSeparate family roomClear glass enclosureManicured landscapingOpen flowing light-filled floorplan
Zillow last checked:
Listing updated:
Listed by:
Lily Campbell DRE #01229782 714-717-5095,
First Team Real Estate
Bought with:
Lily Campbell, DRE #01229782
First Team Real Estate
Source: CRMLS,MLS#: OC25240887 Originating MLS: California Regional MLS
Originating MLS: California Regional MLSFacts & features
Interior
Bedrooms & bathrooms
- Bedrooms: 3
- Bathrooms: 2
- Full bathrooms: 2
- Main level bathrooms: 2
- Main level bedrooms: 3
Rooms
- Room types: Bedroom, Entry/Foyer, Family Room, Kitchen, Living Room, Primary Bedroom, Dining Room
Primary bedroom
- Features: Main Level Primary
Primary bedroom
- Features: Primary Suite
Bedroom
- Features: All Bedrooms Down
Bedroom
- Features: Bedroom on Main Level
Bathroom
- Features: Tub Shower, Walk-In Shower
Family room
- Features: Separate Family Room
Kitchen
- Features: Granite Counters, Kitchen/Family Room Combo, Remodeled, Updated Kitchen
Heating
- Central
Cooling
- None
Appliances
- Included: Built-In Range, Dishwasher, Electric Range, Disposal, Microwave
- Laundry: In Garage
Features
- Breakfast Area, Ceiling Fan(s), Cathedral Ceiling(s), Separate/Formal Dining Room, Granite Counters, High Ceilings, Open Floorplan, Pantry, Storage, All Bedrooms Down, Bedroom on Main Level, Main Level Primary, Primary Suite
- Flooring: Carpet, Laminate, Tile
- Doors: Mirrored Closet Door(s), Sliding Doors
- Windows: Blinds, Double Pane Windows
- Has fireplace: Yes
- Fireplace features: Gas Starter, Living Room
- Common walls with other units/homes: No Common Walls
Interior area
- Total interior livable area: 1,539 sqft
Property
Parking
- Total spaces: 2
- Parking features: Concrete, Direct Access, Door-Single, Driveway, Garage Faces Front, Garage
- Attached garage spaces: 2
Features
- Levels: One
- Stories: 1
- Entry location: 1
- Patio & porch: Concrete, Open, Patio
- Exterior features: Rain Gutters
- Pool features: Gunite, Heated, In Ground, Association
- Spa features: None
- Fencing: Block,Good Condition
- Has view: Yes
- View description: None
Lot
- Size: 6,300 Square Feet
- Features: Back Yard, Close to Clubhouse, Corner Lot, Front Yard, Greenbelt, Irregular Lot, Lawn, Landscaped, Level, Near Park, Near Public Transit, Sprinkler System, Yard
Details
- Parcel number: 11275318
- Special conditions: Standard
Construction
Type & style
- Home type: SingleFamily
- Architectural style: Ranch
- Property subtype: Single Family Residence
Materials
- Drywall, Stucco
- Foundation: Slab
- Roof: Spanish Tile
Condition
- Turnkey
- New construction: No
- Year built: 1972
Utilities & green energy
- Sewer: Public Sewer
- Water: Public
- Utilities for property: Cable Available, Electricity Connected, Natural Gas Connected, Sewer Connected, Water Connected
Community & HOA
Community
- Features: Biking, Curbs, Gutter(s), Storm Drain(s), Street Lights, Suburban, Sidewalks, Park
- Subdivision: Greenbrook (Grnb)
HOA
- Has HOA: Yes
- Amenities included: Clubhouse, Outdoor Cooking Area, Barbecue, Picnic Area, Playground, Pickleball, Pool, Spa/Hot Tub
- HOA fee: $74 monthly
- HOA name: Greenbrook Homeowner's Association
- HOA phone: 714-968-6323
Location
- Region: Fountain Valley
Financial & listing details
- Price per square foot: $851/sqft
- Tax assessed value: $459,942
- Annual tax amount: $5,342
- Date on market: 10/23/2025
- Cumulative days on market: 9 days
- Listing terms: Cash,Cash to Existing Loan,Cash to New Loan,Conventional
- Road surface type: Paved
Price history
| Date | Event | Price |
|---|---|---|
| 11/18/2025 | Sold | $1,310,000+0.8%$851/sqft |
Source:  CRMLS #OC25240887 Report a problem CRMLS #OC25240887 Report a problem | ||
| 11/11/2025 | Pending sale | $1,299,000$844/sqft |
Source: CRMLS #OC25240887 Report a problem | ||
| 11/2/2025 | Contingent | $1,299,000$844/sqft |
Source: CRMLS #OC25240887 Report a problem | ||
| 10/23/2025 | Listed for sale | $1,299,000$844/sqft |
Source: CRMLS #OC25240887 Report a problem | ||
Public tax history
| Year | Property taxes | Tax assessment |
|---|---|---|
| 2025 | $5,342 +1.8% | $459,942 +2% |
| 2024 | $5,250 +2.4% | $450,924 +2% |
| 2023 | $5,128 +1.5% | $442,083 +2% |
| 2022 | $5,052 +1.9% | $433,415 +2% |
| 2021 | $4,955 +0.6% | $424,917 +1% |
| 2020 | $4,926 | $420,560 +2% |
| 2019 | $4,926 +2% | $412,314 +2% |
| 2018 | $4,828 +3.6% | $404,230 +2% |
| 2017 | $4,662 | $396,304 +2% |
| 2016 | $4,662 +4.4% | $388,534 +1.5% |
| 2015 | $4,465 +3.6% | $382,698 +2% |
| 2014 | $4,311 | $375,202 +0.5% |
| 2013 | -- | $373,507 +2% |
| 2012 | -- | $366,184 +2% |
| 2011 | -- | $359,004 +0.8% |
| 2010 | -- | $356,321 -0.2% |
| 2009 | -- | $357,169 +2% |
| 2008 | -- | $350,166 +2% |
| 2007 | -- | $343,300 +2% |
| 2006 | -- | $336,569 +2% |
| 2005 | -- | $329,970 +2% |
| 2004 | -- | $323,500 +1.9% |
| 2003 | -- | $317,571 +2% |
| 2002 | -- | $311,345 +2% |
| 2001 | $3,293 +1.9% | $305,241 +2% |
| 2000 | $3,233 | $299,256 |
Find assessor info on the county website
Neighborhood: 92708
Nearby homes
- $1,854,6005 bd4 ba3.4k sqft18185 Santa Adela Cir, Fountain Valley, CA 92708Off Market
- $2,118,3005 bd5 ba3.4k sqft18173 Santa Adela Cir, Fountain Valley, CA 92708Off Market
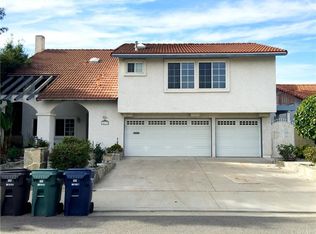
- $1,403,0004 bd2 ba2k sqft18186 Santa Adela Cir, Fountain Valley, CA 92708Off Market
- $1,594,4005 bd3 ba2.6k sqft18195 Santa Adela Cir, Fountain Valley, CA 92708Off Market
- $1,619,4004 bd3 ba2.4k sqft18174 Santa Adela Cir, Fountain Valley, CA 92708Off Market
- $1,388,1004 bd2 ba2k sqft18196 Santa Adela Cir, Fountain Valley, CA 92708Off Market
- $1,523,5004 bd2 ba2k sqft18161 Santa Adela Cir, Fountain Valley, CA 92708Off Market
- $1,486,5004 bd2 ba2k sqft18207 Santa Adela Cir, Fountain Valley, CA 92708Off Market
Nearby schools
GreatSchools rating
- 10/10Courreges (Roch) Elementary SchoolGrades: K-5Distance: 0.2 mi
- 10/10Fulton (Harry C.) Middle SchoolGrades: 6-8Distance: 0.5 mi
- 10/10Fountain Valley High SchoolGrades: 9-12Distance: 0.7 mi
Schools provided by the listing agent
- Elementary: Courreges
- Middle: Fulton
- High: Fountain Valley
Source: CRMLS. This data may not be complete. We recommend contacting the local school district to confirm school assignments for this home.
Get a cash offer in 3 minutes
Find out how much your home could sell for in as little as 3 minutes with a no-obligation cash offer.
Estimated market value
$1,324,800
Get a cash offer in 3 minutes
Find out how much your home could sell for in as little as 3 minutes with a no-obligation cash offer.
Estimated market value
$1,324,800
- California
- Orange County
- Fountain Valley
- 92708
- 18162 Santa Adela Cir
Nearby cities
Nearby zip codes
Other Fountain Valley Topics
