Welcome home to this like new 3-bedroom, 2.5 bathroom 2-story situated on a corner homesite. As you step through the front door, you'll be greeted by an open and airy living space, featuring large windows that flood the room with natural light. The heart of this home is undoubtedly the modern kitchen, equipped with sleek stainless steel appliances, including a gas range and ample cabinet space. The low-maintenance countertops make meal prep a breeze, allowing you to spend more time enjoying your culinary creations and less time scrubbing. Head out to the professionally landscaped private rear yard and enjoy coffee on the large patio! Head upstairs and you will find your Owners' suite is a true retreat, complete with a private en-suite bathroom designed for relaxation. there are 2 additional guest bedrooms, a guest full bathroom, and your laundry room with included washer and dryer! The low-maintenance exterior means less time spent on chores and more time enjoying the things that matter most to you. Some additional features include, New carpet, New Furnace and a water softener/treatment system! Located in sought-after Reunion with convenient access to amenities, schools, parks and E-470.
Sold for $462,500
$462,500
18163 E 104th Way, Commerce City, CO 80022
3beds
1,507sqft
Single Family Residence
Built in 2022
3,665 Square Feet Lot
$444,500 Zestimate®
$307/sqft
$2,681 Estimated rent
Home value
$444,500
$422,000 - $467,000
$2,681/mo
Zestimate® history
Owner options
List your home for rent
$2,681/mo
Rent Zestimate®
Find your next renter with Zillow Rental Manager. Plus, with online applications, you can quickly screen prospective tenants – for free.
$2,681/mo
Rent Zestimate®
Refinance and save
$2,835/mo
Est. payment
Refinancing to a lower rate could help reduce your monthly payments and save thousands over the life of the loan.
$2,835/mo
Est. payment
Explore your selling options
Work with a Zillow partner agent
Leverage their expertise and Zillow's premium Showcase listings to get your home seen by more buyers.
Get startedList with your own agent
Get your home in front of millions of buyers by listing it on Zillow.
Learn how to do itSell it yourself
Take full control of how buyers see your home on Zillow by listing For Sale by Owner (FSBO).
List your homeWhat's special
Zillow last checked:
Listing updated:
Listed by:
Kris Ceretto 303-345-3000,
Keller Williams Realty- Aurora
Bought with:
Non-IRES Agent
Non-IRES
Source: IRES as distributed by MLS GRID,MLS#: 1003842
Facts & features
Interior
Bedrooms & bathrooms
- Bedrooms: 3
- Bathrooms: 3
- Full bathrooms: 1
- 3/4 bathrooms: 1
- 1/2 bathrooms: 1
- Main level bathrooms: 1
Primary bedroom
- Description: Carpet
- Features: 3/4 Primary Bath
- Level: Upper
- Area: 182 Square Feet
- Dimensions: 13 x 14
Bedroom 2
- Description: Carpet
- Level: Upper
- Area: 121 Square Feet
- Dimensions: 11 x 11
Bedroom 3
- Description: Carpet
- Level: Upper
- Area: 121 Square Feet
- Dimensions: 11 x 11
Great room
- Description: Vinyl
- Level: Main
- Area: 221 Square Feet
- Dimensions: 13 x 17
Kitchen
- Description: Vinyl
- Level: Main
- Area: 221 Square Feet
- Dimensions: 13 x 17
Heating
- Forced Air
Appliances
- Included: Gas Range, Dishwasher, Refrigerator, Washer, Dryer, Microwave, Disposal
- Laundry: Washer/Dryer Hookup
Features
- Eat-in Kitchen, Open Floorplan, Pantry, Walk-In Closet(s), Kitchen Island
- Windows: Window Coverings
- Basement: None
Interior area
- Total structure area: 1,507
- Total interior livable area: 1,507 sqft
- Finished area above ground: 1,507
Property
Parking
- Total spaces: 2
- Parking features: Garage - Attached
- Attached garage spaces: 2
- Details: Attached
Features
- Levels: Two
- Stories: 2
- Patio & porch: Patio
- Exterior features: Sprinkler System
- Fencing: Fenced
Lot
- Size: 3,665 Square Feet
- Features: Cul-De-Sac, Corner Lot
Details
- Parcel number: R0191778
- Zoning: SFR
- Special conditions: Private Owner
Construction
Type & style
- Home type: SingleFamily
- Property subtype: Single Family Residence
Materials
- Frame, Vinyl Siding
- Roof: Composition
Condition
- New construction: No
- Year built: 2022
Details
- Builder name: Oakwood Homes
Utilities & green energy
- Water: City
- Utilities for property: Natural Gas Available
Green energy
- Energy efficient items: Windows, High Efficiency Furnace
Community & HOA
Community
- Features: Pool, Park
- Security: Fire Alarm
- Subdivision: Reunion
HOA
- Has HOA: Yes
- Services included: Trash, Snow Removal
- HOA fee: $65 monthly
- HOA name: MSI
- HOA phone: 720-974-4719
- Second HOA fee: $110 quarterly
- Second HOA name: MSI
- Second HOA phone: 720-974-4719
Location
- Region: Commerce City
Financial & listing details
- Price per square foot: $307/sqft
- Tax assessed value: $437,000
- Annual tax amount: $6,030
- Date on market: 2/26/2024
- Listing terms: Cash,Conventional,FHA,VA Loan
- Exclusions: Staging furniture, personal property
Price history
| Date | Event | Price |
|---|---|---|
| 8/5/2026 | Listing removed | $445,000$295/sqft |
Source: eXp Realty #3600389 Report a problem | ||
| 7/11/2026 | Price change | $445,000-1.1%$295/sqft |
Source: eXp Realty #3600389 Report a problem | ||
| 5/20/2026 | Price change | $450,000-1.1%$299/sqft |
Source: eXp Realty #3600389 Report a problem | ||
| 5/7/2026 | Price change | $455,000-1.1%$302/sqft |
Source: eXp Realty #3600389 Report a problem | ||
| 4/23/2026 | Price change | $460,000-1.1%$305/sqft |
Source: eXp Realty #3600389 Report a problem | ||
| 3/20/2026 | Listed for sale | $465,000+0.5%$309/sqft |
Source: eXp Realty #3600389 Report a problem | ||
| 4/1/2024 | Sold | $462,500+0.5%$307/sqft |
Source:  IRES as distributed by MLS GRID #1003842 Report a problem IRES as distributed by MLS GRID #1003842 Report a problem | ||
| 3/4/2024 | Pending sale | $460,000$305/sqft |
Source:  REcolorado as distributed by MLS GRID #3182028 Report a problem REcolorado as distributed by MLS GRID #3182028 Report a problem | ||
| 2/28/2024 | Price change | $460,000-1.9%$305/sqft |
Source: REcolorado as distributed by MLS GRID #3182028 Report a problem | ||
| 2/26/2024 | Price change | $469,000-0.2%$311/sqft |
Source: REcolorado as distributed by MLS GRID #3182028 Report a problem | ||
| 2/15/2024 | Price change | $469,999-1%$312/sqft |
Source: REcolorado as distributed by MLS GRID #3182028 Report a problem | ||
| 1/30/2024 | Listed for sale | $474,900+49.4%$315/sqft |
Source: REcolorado as distributed by MLS GRID #3182028 Report a problem | ||
| 10/3/2018 | Sold | $317,946$211/sqft |
Source: Public Record Report a problem | ||
Public tax history
| Year | Property taxes | Tax assessment |
|---|---|---|
| 2025 | $5,950 +0.3% | $27,310 -14.1% |
| 2024 | $5,932 -1.6% | $31,790 |
| 2023 | $6,030 +16.1% | $31,790 +32.2% |
| 2022 | $5,194 | $24,050 -2.8% |
| 2021 | -- | $24,750 +10.7% |
| 2020 | $4,650 | $22,360 -0.2% |
| 2019 | $4,650 +45.2% | $22,400 +51.5% |
| 2018 | $3,202 | $14,790 +506.1% |
| 2017 | $3,202 | $2,440 |
Find assessor info on the county website
Neighborhood: 80022
Nearby homes
- $458,1003 bd3 ba1.9k sqft18173 E 104th Way, Commerce City, CO 80022Off Market
- $403,6002 bd2 ba1.3k sqft18133 E 104th Way, Commerce City, CO 80022Off Market
- $493,9003 bd3 ba2.1k sqft18175 E 104th Way, Commerce City, CO 80022Off Market
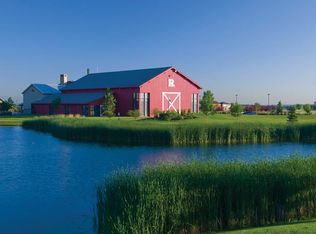
- $501,0003 bd4 ba1.9k sqft18143 E 104th Way, Commerce City, CO 80022Sold

- $431,8003 bd2 ba1.5k sqft18123 E 104th Way, Commerce City, CO 80022Off Market
- $456,6004 bd4 ba1.9k sqft18177 E 104th Way, Commerce City, CO 80022Off Market
- $484,0003 bd3 ba1.9k sqft18179 E 104th Way, Commerce City, CO 80022Sold
- $473,4003 bd2 ba2.3k sqft18113 E 104th Way, Commerce City, CO 80022Off Market
Nearby schools
GreatSchools rating
- 5/10Reunion Elementary SchoolGrades: PK-5Distance: 0.9 mi
- 1/10Otho E Stuart Middle SchoolGrades: 6-8Distance: 1.4 mi
- 5/10Prairie View High SchoolGrades: 9-12Distance: 3.9 mi
Schools provided by the listing agent
- Elementary: Reunion Elementary
- Middle: Otho Stuart
- High: Prairie View
Source: IRES as distributed by MLS GRID. This data may not be complete. We recommend contacting the local school district to confirm school assignments for this home.
Get a cash offer in 3 minutes
Find out how much your home could sell for in as little as 3 minutes with a no-obligation cash offer.
Estimated market value
$444,500
Get a cash offer in 3 minutes
Find out how much your home could sell for in as little as 3 minutes with a no-obligation cash offer.
Estimated market value
$444,500
- Colorado
- Adams County
- Commerce City
- 80022
- 18163 E 104th Way
Nearby cities
Nearby zip codes
Other Commerce City Topics
