Skip main navigation
Sold for $490,000
  • $490,000

    18164 Winding Oaks Blvd, Hudson, FL 34667

    4beds
    2,369sqft
    Single Family Residence
    Built in 1996
    1.05 Acres Lot
    $485,900 Zestimate®
    $207/sqft
    $3,455 Estimated rent

    Home value

    $485,900

    $442,000 - $534,000

    $3,455/mo

    Zestimate® history
    Loading
    Loading...

    Owner options

    List your home for rent

    $3,455/mo

    Rent Zestimate®

    Find your next renter with Zillow Rental Manager. Plus, with online applications, you can quickly screen prospective tenants – for free.

    Learn more

    $3,455/mo

    Rent Zestimate®

    Refinance and save

    $3,441/mo

    Est. payment

    Refinancing to a lower rate could help reduce your monthly payments and save thousands over the life of the loan.

    See today's rates

    $3,441/mo

    Est. payment

    Explore your selling options

    Work with a Zillow partner agent

    Leverage their expertise and Zillow's premium Showcase listings to get your home seen by more buyers.

    Get started

    List with your own agent

    Get your home in front of millions of buyers by listing it on Zillow.

    Learn how to do it

    Sell it yourself

    Take full control of how buyers see your home on Zillow by listing For Sale by Owner (FSBO).

    List your home

    What's special

    In-law suiteQuartz countertopsSparkling poolBright open living spaceBeautiful grove of treesJetted tubCorner lot
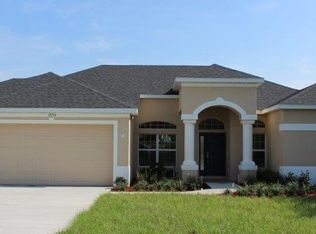
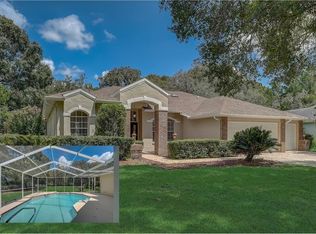
    This is the one you've been waiting for! This custom home in the scenic Autumn Oaks subdivision has been fully updated this year. Featuring all-new flooring, an updated kitchen and bathrooms, fresh paint inside and out, and so many other thoughtful details, this stunning home is ready for you to move right in and enjoy the sparkling pool. From the moment you arrive, you’ll appreciate the extra parking afforded by the corner lot — not to mention the beautiful grove of trees in the backyard. Step through the double front doors into a bright, open living space with brand-new luxury vinyl plank flooring and cathedral ceilings. The updated kitchen offers stainless-steel appliances, soft-close cabinets, and quartz countertops. The primary suite provides a peaceful retreat with a luxurious en suite bathroom featuring a walk-in shower, jetted tub, dual vanities, a generous walk-in closet and linen closet. Three additional bedrooms on the opposite side of the home provide privacy and ample space, with one thoughtfully designed as an in-law suite. The hall bathroom, shared by the other two bedrooms, offers convenient pool access. The pool includes an electric heater for year-round enjoyment. Autumn Oaks is a well-established community known for its custom homes and tree-lined streets. Each home sits on at least half an acre, and while the neighborhood HOA fee is very low, it includes a wide array of amenities: tennis, pickleball, bocce, and basketball courts, plus a playground, picnic and grilling areas, restrooms, and community sidewalks with street lighting. Conveniently located on the Pasco/Hernando County line, you’ll enjoy quick access to US 19, the Suncoast Parkway, major shopping centers, restaurants, Tampa, and Tampa International Airport.

    Zillow last checked:

    Listing updated:

    Listed by:

    Karla Folstad 813-582-9795,

    EXP REALTY LLC 888-883-8509,

    Bill Muchler 352-584-4157,

    EXP REALTY LLC

    Bought with:

    Doris Ortiz, 3235598

    WATERS REAL ESTATE GROUP

    Source: Stellar MLS,MLS#: TB8446963MLS LogoOriginating MLS: Sarasota - Manatee

    Facts & features

    Interior

    Bedrooms & bathrooms
    • Bedrooms: 4
    • Bathrooms: 3
    • Full bathrooms: 3
    Primary bedroom
    • Features: Bath With Whirlpool, Ceiling Fan(s), Dual Sinks, En Suite Bathroom, Tub with Separate Shower Stall, Walk-In Closet(s)
    • Level: First
    • Area: 298.54 Square Feet
    • Dimensions: 11.8x25.3
    Bedroom 2
    • Features: Ceiling Fan(s), En Suite Bathroom, Walk-In Closet(s)
    • Level: First
    • Area: 170.3 Square Feet
    • Dimensions: 13x13.1
    Bedroom 3
    • Features: Ceiling Fan(s), Built-in Closet
    • Level: First
    • Area: 183.6 Square Feet
    • Dimensions: 13.6x13.5
    Bedroom 4
    • Features: Ceiling Fan(s), Built-in Closet
    • Level: First
    • Area: 139.7 Square Feet
    • Dimensions: 12.7x11
    Kitchen
    • Level: First
    • Area: 244.8 Square Feet
    • Dimensions: 14.4x17
    Living room
    • Features: Ceiling Fan(s)
    • Level: First
    • Area: 331.96 Square Feet
    • Dimensions: 17.2x19.3
    Heating
    • Electric, Heat Pump
    Cooling
    • Central Air
    Appliances
    • Included: Dishwasher, Disposal, Dryer, Electric Water Heater, Microwave, Range, Refrigerator, Washer
    • Laundry: Electric Dryer Hookup, Laundry Room, Washer Hookup
    Features
    • Cathedral Ceiling(s), Ceiling Fan(s), Chair Rail, Eating Space In Kitchen, High Ceilings, Solid Surface Counters, Split Bedroom, Thermostat, Walk-In Closet(s), In-Law Floorplan
    • Flooring: Carpet, Luxury Vinyl
    • Doors: Outdoor Shower, Sliding Doors
    • Has fireplace: Yes
    • Fireplace features: Gas, Living Room
    Interior area
    • Total structure area: 3,241
    • Total interior livable area: 2,369 sqft

    Property

    Parking
    • Total spaces: 3
    • Parking features: Circular Driveway, Garage Door Opener
    • Attached garage spaces: 3
    • Has uncovered spaces: Yes
    Features
    • Levels: One
    • Stories: 1
    • Exterior features: Irrigation System, Lighting, Outdoor Shower, Private Mailbox, Rain Gutters
    • Has private pool: Yes
    • Pool features: Auto Cleaner, Gunite, Heated, In Ground, Lighting, Screen Enclosure
    Lot
    • Size: 1.05 Acres
    • Features: Corner Lot
    Details
    • Parcel number: 172402003.A000.00155.0
    • Zoning: R1
    • Special conditions: None

    Construction

    Type & style
    • Home type: SingleFamily
    • Property subtype: Single Family Residence
    Materials
    • Block, Concrete, Stucco
    • Foundation: Slab
    • Roof: Shingle
    Condition
    • New construction: No
    • Year built: 1996

    Utilities & green energy

    • Sewer: Septic Tank
    • Water: Public
    • Utilities for property: Cable Available, Electricity Connected, Sprinkler Well, Water Connected

    Community & HOA

    Community
    • Features: Deed Restrictions, Tennis Court(s)
    • Pet fee: $0 monthly
    • Subdivision: AUTUMN OAKS
    HOA
    • Has HOA: Yes
    • Amenities included: Basketball Court, Pickleball Court(s), Playground, Tennis Court(s)
    • HOA fee: $36 monthly
    • HOA name: John Mamo
    Location
    • Region: Hudson

    Financial & listing details

    • Price per square foot: $207/sqft
    • Tax assessed value: $412,599
    • Annual tax amount: $2,637
    • Date on market: 11/12/2025
    • Cumulative days on market: 17 days
    • Listing terms: Cash,Conventional,FHA,VA Loan
    • Ownership: Fee Simple
    • Total actual rent: 0
    • Electric utility on property: Yes
    • Road surface type: Paved, Asphalt

    Price history

    DateEventPrice
    1/12/2026Sold$490,000-2%$207/sqft
    Source: Stellar MLS #TB8446963 Report a problem
    11/30/2025Pending sale$500,000$211/sqft
    Source: Stellar MLS #TB8446963 Report a problem
    11/12/2025Listed for sale$500,000+35.1%$211/sqft
    Source: Stellar MLS #TB8446963 Report a problem
    4/29/2025Sold$370,000-1.3%$156/sqft
    Source: Public Record Report a problem
    4/3/2025Pending sale$374,900$158/sqft
    Source: Stellar MLS #W7871623 Report a problem
    4/1/2025Price change$374,900-11.8%$158/sqft
    Source: Stellar MLS #W7871623 Report a problem
    3/20/2025Price change$425,000-8.6%$179/sqft
    Source: Stellar MLS #W7871623 Report a problem
    2/11/2025Price change$465,000-4.1%$196/sqft
    Source: Stellar MLS #W7871623 Report a problem
    1/21/2025Listed for sale$485,000+2452.6%$205/sqft
    Source: Stellar MLS #W7871623 Report a problem
    1/5/1996Sold$19,000$8/sqft
    Source: Public Record Report a problem

    Public tax history

    YearProperty taxesTax assessment
    2024$2,637 +4.2%$189,350
    2023$2,530 +8%$189,350 +3%
    2022$2,342 +2.2%$183,840 +6.1%
    2021$2,292 +1.8%$173,300 +1.4%
    2020$2,251 +2%$170,910 +2.3%
    2019$2,207 $167,070 +1.9%
    2018$2,207 +2.1%$163,962
    2017$2,162 +0.6%$163,962 +4.2%
    2016$2,149 +1.7%$157,287 +0.7%
    2015$2,113 +2.9%$156,194 -6.8%
    2014$2,053 $167,548 +9.7%
    2013-- $152,664 +1%
    2012-- $151,132 -10.4%
    2011-- $168,715 -6.7%
    2010-- $180,851 -0.6%
    2009-- $181,866 -26.9%
    2008-- $248,953 -20.7%
    2007-- $313,857 +6.6%
    2006-- $294,373 +35.4%
    2005-- $217,464 +18.6%
    2004-- $183,286 +14.6%
    2003-- $159,885 -1.8%
    2002-- $162,753 +5.8%
    2000-- $153,893
    1999-- $153,893
    Find assessor info on the county website

    Neighborhood: 34667

    Nearby schools

    GreatSchools rating
    Schools provided by the listing agent
    • Elementary: Shady Hills Elementary-PO
    • Middle: Crews Lake Middle-PO
    • High: Hudson High-PO

    Source: Stellar MLS. This data may not be complete. We recommend contacting the local school district to confirm school assignments for this home.

    Get a cash offer in 3 minutes
    Find out how much your home could sell for in as little as 3 minutes with a no-obligation cash offer.
    Estimated market value
    $485,900
    Get a cash offer in 3 minutes
    Find out how much your home could sell for in as little as 3 minutes with a no-obligation cash offer.
    Estimated market value
    $485,900