Under Construction. ****SPECIAL FINANCING AVAILABLE FOR A LIMITED TIME ONLY FROM PREFERRED LENDER. RESTRICTIONS APPLY, FOR QUALIFIED BUYERS, SUBJECT TO APPLICABLE TERMS AND CONDITIONS. SUBJECT TO CHANGE WITHOUT NOTICE**** Welcome home to the Topaz. This villa’s floorplan includes two bedrooms, two bathrooms, a flex space, and a two-car garage. Enter in from the extended entryway, perfect for sipping your morning coffee, and head straight in the front door and into the heart of the home. A cozy flex space is tucked off the foyer. A kitchen awaits with a large center island, beautiful cabinetry, an abundant amount of countertop space, and a pantry to provide extra storage. Across the kitchen is the dining area, followed by the large great room. Sliding glass doors cover the back wall and open to the covered lanai. The owner's suite shares this wing of the house. The bedroom leads into the bathroom with dual vanities, a walk-in shower, and a spacious walk-in closet. Nestled in the front of the Topaz are a bedroom and a full bathroom. A utility room sits beside the bathroom, creating great accessibility to the rest of the home.
Sold for $420,000
Zillow last checked:
Listing updated:
Bought with:
Michael Chenkus, 3325201
LPT REALTY, LLC
Source: Stellar MLS,MLS#: R4911068 Originating MLS: Other
Originating MLS: Other
Price history
| Date | Event | Price |
|---|---|---|
| 8/27/2026 | Sold | $420,000-8.7%$251/sqft |
Source:  Stellar MLS #R4911068 Report a problem Stellar MLS #R4911068 Report a problem | ||
| 4/27/2026 | Pending sale | $459,999+2.2%$275/sqft |
Source: Stellar MLS #R4911068 Report a problem | ||
| 4/25/2026 | Price change | $450,000-2.2%$269/sqft |
Source:  M/I Homes Report a problem M/I Homes Report a problem | ||
| 4/16/2026 | Price change | $459,999-3.2%$275/sqft |
Source: Stellar MLS #R4911068 Report a problem | ||
| 2/14/2026 | Listed for sale | $474,999$284/sqft |
Source: M/I Homes Report a problem | ||
Nearby homes
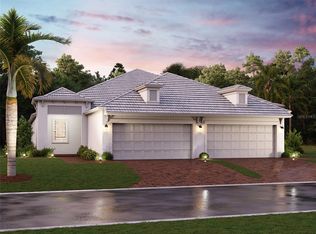
- $417,0003 bd2 ba1.6k sqft18161 Cherished Loop, Lakewood Ranch, FL 34211Sold
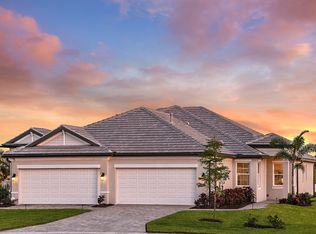
- $476,2002 bd2 ba1.4k sqft18173 Cherished Loop, Lakewood Ranch, FL 34211Off Market

- $357,2802 bd2 ba1.4k sqft18160 Cherished Loop, Lakewood Ranch, FL 34211Sold
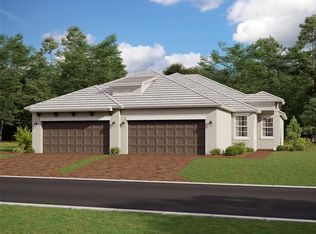
- $357,2802 bd2 ba1.4k sqft18162 Cherished Loop, Lakewood Ranch, FL 34211Sold
Get a cash offer in 3 minutes
Find out how much your home could sell for in as little as 3 minutes with a no-obligation cash offer.
Estimated market value
$420,000
