Discover affordable comfort and convenience with this charming 3-bedroom, 2-bathroom home located on a spacious half-acre lot in Lindale, TX! Offering approximately 1,150 square feet of thoughtfully designed living space, this property is perfect for first-time buyers, down-sizers, or investors looking for a well-maintained home in a great location. Step inside to find a bright and inviting open-concept living area, ideal for relaxing or entertaining. The kitchen provides ample cabinet space and a functional layout, making meal preparation a breeze. Each bedroom offers comfortable accommodations with plenty of space, while the two bathrooms provide practical convenience for everyday living. Outside, you’ll enjoy the freedom and privacy of a generous 0.5-acre lot, a rare find at this price point! There’s plenty of room to garden, play, or add outdoor features such as a patio or storage building. The property’s layout gives you the flexibility to personalize your space to suit your lifestyle. Located in the highly regarded Van ISD, this home also offers easy access to local shopping, dining, and major roadways, making commuting simple and stress-free. Whether you’re looking to move right in, invest in a rental property with strong potential or short term rental, this home is a great opportunity. Don’t miss your chance to own a slice of East Texas charm at an unbeatable value. Schedule a showing today and imagine the possibilities. Some photos have been virtually staged
New construction
Price cut: $5.5K (7/6)
$189,500
18165 County Road 446 Unit 2, Lindale, TX 75771
3beds
1,150sqft
Single Family Residence
Built in 2026
0.5 Acres Lot
$189,300 Zestimate®
$165/sqft
$-- HOA
What's special
Spacious half-acre lot
- 74 days |
- 1,416 |
- 95 |
Zillow last checked:
Listing updated:
Listed by:
Emily Santina 903-714-6430,
Keller Williams Realty-Tyler,
Charlotte Williams 903-520-2985
Source: GTARMLS,MLS#: 26006570
Facts & features
Interior
Bedrooms & bathrooms
- Bedrooms: 3
- Bathrooms: 2
- Full bathrooms: 2
Rooms
- Room types: Family Room, Utility Room
Primary bedroom
- Features: Master Bedroom Split
Bedroom
- Level: Main
Bathroom
- Features: Shower/Tub
Kitchen
- Features: Kitchen/Eating Combo
Heating
- Ductless
Cooling
- Ductless
Appliances
- Included: Range/Oven-Electric, Tankless Electric Water Heater
Features
- Vaulted Ceiling(s)
- Flooring: Vinyl Plank
- Has fireplace: No
- Fireplace features: None
Interior area
- Total structure area: 1,150
- Total interior livable area: 1,150 sqft
Property
Parking
- Parking features: Open
- Has uncovered spaces: Yes
Features
- Levels: One and One Half
- Stories: 1.5
- Patio & porch: Deck Covered
- Pool features: None
- Fencing: Wood,Partial
Lot
- Size: 0.5 Acres
- Features: Rectangular Lot
Details
- Additional structures: None
- Special conditions: None
Construction
Type & style
- Home type: SingleFamily
- Architectural style: Other/See Remarks
- Property subtype: Single Family Residence
Materials
- Wood Frame, Siding
- Foundation: Pillar/Post/Pier
- Roof: Aluminum/Metal
Condition
- New Construction
- New construction: Yes
- Year built: 2026
Details
- Warranty included: Yes
Utilities & green energy
- Sewer: Aerobic Septic
- Water: Community
Community & HOA
Community
- Subdivision: Shaw Subdivision
HOA
- Has HOA: No
Location
- Region: Lindale
Financial & listing details
- Price per square foot: $165/sqft
- Date on market: 5/8/2026
- Listing terms: Credit Check Required,Conventional,FHA,VA Loan,Cash
Estimated market value
$189,300
$180,000 - $199,000
$1,871/mo
Price history
| Date | Event | Price |
|---|---|---|
| 7/6/2026 | Price change | $189,500-2.8%$165/sqft |
Source:  GTARMLS #26006570 Report a problem GTARMLS #26006570 Report a problem | ||
| 6/16/2026 | Price change | $195,000-2.5%$170/sqft |
Source: GTARMLS #26006570 Report a problem | ||
| 6/6/2026 | Price change | $199,900-2.5%$174/sqft |
Source: GTARMLS #26006570 Report a problem | ||
| 5/27/2026 | Price change | $205,000-2.4%$178/sqft |
Source: GTARMLS #26006570 Report a problem | ||
| 5/21/2026 | Price change | $210,000-2.3%$183/sqft |
Source: GTARMLS #26006570 Report a problem | ||
| 5/14/2026 | Price change | $215,000-4.4%$187/sqft |
Source: GTARMLS #26006570 Report a problem | ||
| 5/8/2026 | Listed for sale | $225,000$196/sqft |
Source: GTARMLS #26006570 Report a problem | ||
Public tax history
Tax history is unavailable.
Monthly payment
Est. payment
Payment breakdown
Explore the cost of this home by adjusting the details. Changes won't be saved.Climate risks
Neighborhood: 75771
Nearby schools
GreatSchools rating
- 5/10Van Middle SchoolGrades: 2-6Distance: 2.6 mi
- 8/10Van Junior High SchoolGrades: 7-8Distance: 4.3 mi
- 4/10Van High SchoolGrades: 9-12Distance: 3.7 mi
Schools provided by the listing agent
- Elementary: Van
- Middle: Van
- High: Van
Source: GTARMLS. This data may not be complete. We recommend contacting the local school district to confirm school assignments for this home.
- $--3 bd2 ba1.3k sqft18149 County Road 446 LOT 2, Van, TX 75790Sold
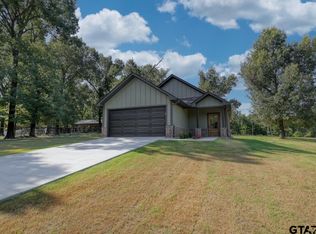
- $--3 bd2 ba850 sqft18165 County Road 446 UNIT 1, Lindale, TX 75771Sold
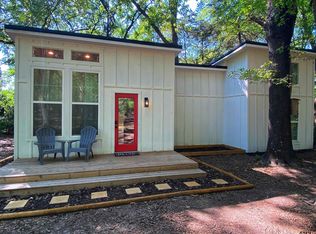
- $180,6003 bd2 ba675 sqft18167 County Road 446, Lindale, TX 75771Off Market
- $242,2003 bd2 ba1.5k sqft18165 County Road 446, Lindale, TX 75771Off Market
- $--3 bd2 ba850 sqft18165 C County Rd #1-446, Lindale, TX 75771Sold
- $141,117-- bd1 ba675 sqft18169 County Road 446, Lindale, TX 75771Off Market
- $128,700-- bd1 ba672 sqft18169 County Road 446, Garden Valley, TX 75771Off Market
- $660,300-- bd2 ba2.6k sqft18151 County Road 446, Lindale, TX 75771Off Market
A local agent can set up tours, give advice and negotiate with sellers.
A local lender can help you make sure your offer is ready when you are.
Similar homes
- $215,0002 bd2 ba1.4k sqft127 Birdie Ln, Lindale, TX 75771For Sale
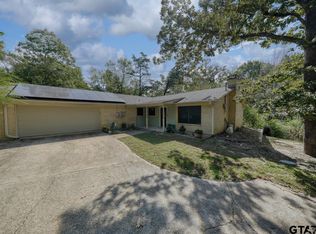 MLS ID #26010086, Emily Santina, Keller Williams Realty-Tyler. GTARMLS
 - $154,9002 bd2 ba1.2k sqft1633 Morningside Trl, Hideaway, TX 75771For Sale
 MLS ID #26007400, Emily Santina, Keller Williams Realty-Tyler. GTARMLS
 - $195,0001 bd1 ba680 sqft1083 Vz County Road 1319, Grand Saline, TX 75140For Sale
 MLS ID #21334335, Candace Gore. NTREIS
 - $264,0003 bd2 ba1.6k sqft208 Treetop Ln, Hideaway, TX 75771For Sale
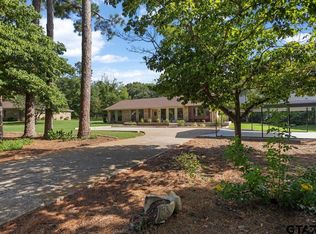 MLS ID #26010151, Nita Cunningham, ADT Realty Brokers. GTARMLS
 - $--3 bd2 ba1.3k sqft137 Frances St, Mineola, TX 75773AuctionAuction.com 2
- $188,0003 bd2 ba1.3k sqft509 N Pacific St, Mineola, TX 75773For SaleMLS ID #26010006, Lisa Sanders, Better Homes & Gardens Real Estate I-20 Team. GTARMLS
- $149,9003 bd2 ba1.4k sqft1505 Tanglewood Dr E, Hideaway, TX 75771For SaleMLS ID #26005954, Katie Edwards, Century 21 First Group - Lindale. GTARMLS
- $145,0003 bd1 ba1.1k sqft307 W South St, Lindale, TX 75771For SaleMLS ID #26006949, Nadia Hicks, Century 21 First Group - Lindale. GTARMLS
- $195,0003 bd2 ba1.3k sqft524 W Buchanan St, Mineola, TX 75773For SaleMLS ID #26007897, Rebecca Burks, RE/MAX Professionals. GTARMLS
- $225,0002 bd2 ba1.4k sqft1507 Tanglewood Dr E, Hideaway, TX 75771For SaleMLS ID #26005458, Stacie Neill, ADT Realty Brokers. GTARMLS
- $154,9002 bd1 ba880 sqft510 N Main St #69, Lindale, TX 75771For SaleMLS ID #26006016, Nadia Hicks, Century 21 First Group - Lindale. GTARMLS
- $229,0003 bd2 ba1.1k sqft17458 Stacy St, Lindale, TX 75771For SaleMLS ID #26008017, Jeannette Knight, Leslie Cain Realty, LLC. GTARMLS
- $189,0003 bd2 ba1.4k sqft2884 Airways Dr, Tyler, TX 75704For SaleMLS ID #26007631, Karla Hutchinson, Keller Williams Realty-Tyler. GTARMLS
- $219,9003 bd2 ba1.4k sqft1501 Pearl St, Lindale, TX 75771For SaleMLS ID #26008346, Amy Garcia, Miller Homes Group. GTARMLS
- $260,0003 bd2 ba1.4k sqft211 Betts Dr, Lindale, TX 75771For SaleMLS ID #21295128, Amber Reeves. NTREIS
- $279,0003 bd2 ba1.4k sqft605 Penny Ln, Lindale, TX 75771For SaleMLS ID #26007427, Charlotte Williams, Keller Williams Realty-Tyler. GTARMLS
- $179,0003 bd2 ba1.5k sqft661 Sides Cir, Canton, TX 75103For SaleMLS ID #21245514, Robin Sherwood. NTREIS
- $249,9993 bd2 ba1.4k sqft1210 Hilltop Run, Hideaway, TX 75771For SaleMLS ID #26006393, Beth Knox, ADT Realty Brokers. GTARMLS
- $275,0003 bd2 ba1.5k sqft14618 County Road 463, Lindale, TX 75771For SaleMLS ID #26004244, Anna Tanksley, Ebby Halliday, REALTORS® - Tyler. GTARMLS
- $195,0003 bd2 ba1.2k sqft544 Cherry St, Chandler, TX 75758For SaleMLS ID #26005624, Rebecca Burks, RE/MAX Professionals. GTARMLS
