Skip main navigation
Closed
  • Listed by: EXP Realty, LLC • Kassondra Terrill • Contact: 573-795-1430
    Bought with: Prestige Realty, Inc
    Price Unknown

    18165 Fletcher Ln, New London, MO 63459

    4beds
    2,200sqft
    Single Family Residence
    Built in ----
    3 Acres Lot
    $412,100 Zestimate®
    $--/sqft
    $2,501 Estimated rent

    Home value

    $412,100

    Estimated sales range

    Not available

    $2,501/mo

    Zestimate® history
    Loading
    Loading...

    Owner options

    List your home for rent

    $2,501/mo

    Rent Zestimate®

    Find your next renter with Zillow Rental Manager. Plus, with online applications, you can quickly screen prospective tenants – for free.

    Learn more

    $2,501/mo

    Rent Zestimate®

    Refinance and save

    Refinancing to a lower rate could help reduce your monthly payments and save thousands over the life of the loan.

    See today's rates

    Explore your selling options

    Work with a Zillow partner agent

    Leverage their expertise and Zillow's premium Showcase listings to get your home seen by more buyers.

    Get started

    List with your own agent

    Get your home in front of millions of buyers by listing it on Zillow.

    Learn how to do it

    Sell it yourself

    Take full control of how buyers see your home on Zillow by listing For Sale by Owner (FSBO).

    List your home

    What's special

    Inviting fireplaceSolid surface quartz countertopsSpacious kitchenStainless steel appliances
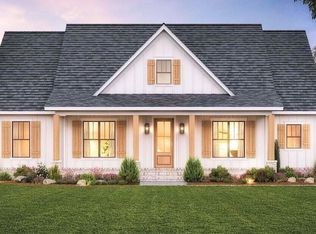
    ***NEW CONSTRUCTION*** Discover your dream home just outside of New London, MO. This 4 bedroom, 2.5 bathroom home is a "modern farmhouse" design and offers 2,200 square feet of thoughtfully designed living space on a picturesque 3-acre lot. Step inside to find a spacious kitchen equipped with stainless steel appliances and elegant solid surface quartz countertops—perfect for culinary enthusiasts. The open-concept living room invites you in with its inviting fireplace, ideal for gatherings. Enjoy the durability and style of luxury vinyl plank flooring throughout the home—no carpet to worry about! Don’t miss this opportunity! Call today to schedule a tour! *Floor plan is reversed from floor plan photo shown *Pictures are only a rendering, finished product could differ slightly.

    Zillow last checked:

    Listing updated:

    Listed by:

    Kassondra Terrill 573-795-1430,

    EXP Realty, LLC

    Bought with:

    Sheena K Smith, 2024011804

    Prestige Realty, Inc

    Source: MARIS,MLS#: 24064571MLS LogoOriginating MLS: Mark Twain Association of REALTORS

    Facts & features

    Interior

    Bedrooms & bathrooms
    • Bedrooms: 4
    • Bathrooms: 3
    • Full bathrooms: 2
    • 1/2 bathrooms: 1
    • Main level bathrooms: 3
    • Main level bedrooms: 4
    Heating
    • Forced Air, Heat Pump, Electric
    Cooling
    • Central Air, Electric
    Appliances
    • Included: Electric Water Heater, Dishwasher, Electric Range, Electric Oven, Refrigerator, Stainless Steel Appliance(s)
    Features
    • Kitchen Island, Solid Surface Countertop(s), Walk-In Closet(s)
    • Has basement: No
    • Number of fireplaces: 1
    • Fireplace features: Electric, Living Room
    Interior area
    • Total structure area: 2,200
    • Total interior livable area: 2,200 sqft
    • Finished area above ground: 2,200

    Property

    Parking
    • Total spaces: 2
    • Parking features: Attached, Garage
    • Attached garage spaces: 2
    Features
    • Levels: One
    Lot
    • Size: 3 Acres
    • Dimensions: 3 Acres
    Details
    • Special conditions: Standard

    Construction

    Type & style
    • Home type: SingleFamily
    • Architectural style: Traditional,Ranch
    • Property subtype: Single Family Residence
    Materials
    • Stone Veneer, Brick Veneer, Vinyl Siding
    • Foundation: Slab
    Condition
    • New Construction
    • New construction: Yes

    Utilities & green energy

    • Sewer: Septic Tank
    • Water: Public
    • Utilities for property: Electricity Available

    Community & HOA

    Community
    • Subdivision: Ginny Bell Acres
    Location
    • Region: New London

    Financial & listing details

    • Date on market: 10/11/2024
    • Cumulative days on market: 216 days
    • Listing terms: Cash,Conventional,Other
    • Ownership: Private
    • Electric utility on property: Yes
    • Road surface type: Concrete

    Price history

    DateEventPrice
    5/15/2025Sold--
    Source: MARIS #24064571 Report a problem
    3/19/2025Contingent$410,000$186/sqft
    Source: MARIS #24064571 Report a problem
    10/11/2024Listed for sale$410,000$186/sqft
    Source: MARIS #24064571 Report a problem

    Public tax history

    Tax history is unavailable.

    Neighborhood: 63459

    Nearby schools

    GreatSchools rating
    Schools provided by the listing agent
    • Elementary: Ralls County Elementary
    • Middle: Mark Twain Jr. High
    • High: Mark Twain Sr. High

    Source: MARIS. This data may not be complete. We recommend contacting the local school district to confirm school assignments for this home.