WATERFRONT OASIS! TURNKEY 3-BEDROOM, 2-BATH, 2-CAR GARAGE POOL HOME! Beautiful curb appeal with mature landscaping, Bahama shutters, and a screened entryway. Step inside to an open floor plan featuring porcelain tile flooring, wood panel ceiling, and multiple sliders featuring breathtaking views of pool and canal. The heart of the home is the gourmet kitchen, enhanced with two-toned cabinetry, granite countertops, tile backsplash, and stainless-steel appliances. A large island and pass-through window to the lanai/pool area make it perfect for entertaining. Inviting primary bedroom offers direct access to the pool area, an ensuite bath with dual sinks, soaking tub, and tile walk-in shower with a frameless glass door. Two additional bedrooms share a well-appointed guest bath. Step outside to your private paradise with a panoramic screened-in, heated pool surrounded by a paver lanai, perfect for enjoying sunsets. The backyard offers a separate patio off the primary bedroom and a paver walkway leading to the dock. Whether you're fishing or kayaking in the backwaters, this tropical, quiet, and serene yard offers endless enjoyment. Great location near Charlotte Harbor, Murdock restaurant and shopping district, parks, golf, boating, fishing and historic downtown Punta Gorda with fine dining, arts, community events and entertainment. Additionally, 30 minutes from Blind Pass Beach and Stump Pass Beach State Park. This home perfectly balances seclusion and convenience. Whether you're lounging by the pool or exploring the nearby beaches, this property promises a lifestyle of pleasure and relaxation. Don’t miss this opportunity! Call to schedule your private showing today!
Sold for $520,000
Street View
$520,000
18166 BRACKEN CIRCLE, PORT CHARLOTTE, FL 33948
3beds
1,706sqft
Single Family Residence
Built in 1972
10,000 Square Feet Lot
$519,700 Zestimate®
$305/sqft
$3,459 Estimated rent
Home value
$519,700
$468,000 - $577,000
$3,459/mo
Zestimate® history
Owner options
List your home for rent
$3,459/mo
Rent Zestimate®
Find your next renter with Zillow Rental Manager. Plus, with online applications, you can quickly screen prospective tenants – for free.
$3,459/mo
Rent Zestimate®
Refinance and save
$3,497/mo
Est. payment
Refinancing to a lower rate could help reduce your monthly payments and save thousands over the life of the loan.
$3,497/mo
Est. payment
Explore your selling options
Work with a Zillow partner agent
Leverage their expertise and Zillow's premium Showcase listings to get your home seen by more buyers.
Get startedList with your own agent
Get your home in front of millions of buyers by listing it on Zillow.
Learn how to do itSell it yourself
Take full control of how buyers see your home on Zillow by listing For Sale by Owner (FSBO).
List your homeWhat's special
Large islandPaver lanaiPrivate paradiseGranite countertopsPanoramic screened-in heated poolEnsuite bathOpen floor plan
Zillow last checked:
Listing updated:
Listed by:
Brian Helgemo 941-205-8478,
COMPASS FLORIDA 941-205-8478
Bought with:
Walter Shepherd, 3308625
COLDWELL BANKER REALTY
Source: Stellar MLS,MLS#: C7516277 Originating MLS: Port Charlotte
Originating MLS: Port Charlotte
Facts & features
Interior
Bedrooms & bathrooms
- Bedrooms: 3
- Bathrooms: 2
- Full bathrooms: 2
Primary bedroom
- Features: Ceiling Fan(s), En Suite Bathroom, Walk-In Closet(s)
- Level: First
- Area: 144 Square Feet
- Dimensions: 12x12
Bedroom 2
- Features: Ceiling Fan(s), Built-in Closet
- Level: First
- Area: 144 Square Feet
- Dimensions: 12x12
Bedroom 3
- Features: Ceiling Fan(s), Built-in Closet
- Level: First
- Area: 144 Square Feet
- Dimensions: 12x12
Primary bathroom
- Features: Dual Sinks, Garden Bath, Granite Counters, Single Vanity, Tub with Separate Shower Stall, Water Closet/Priv Toilet
- Level: First
- Area: 112 Square Feet
- Dimensions: 16x7
Bathroom 2
- Features: Exhaust Fan, Granite Counters, Shower No Tub, Single Vanity, Window/Skylight in Bath, Linen Closet
- Level: First
- Area: 56 Square Feet
- Dimensions: 8x7
Great room
- Features: Ceiling Fan(s)
- Level: First
- Area: 420 Square Feet
- Dimensions: 15x28
Kitchen
- Features: Granite Counters, Kitchen Island, Wet Bar
- Level: First
- Area: 330 Square Feet
- Dimensions: 15x22
Laundry
- Features: Single Vanity
- Level: First
- Area: 64 Square Feet
- Dimensions: 8x8
Heating
- Central
Cooling
- Central Air
Appliances
- Included: Oven, Dishwasher, Disposal, Dryer, Microwave, Refrigerator, Washer
- Laundry: Inside, Laundry Room
Features
- Ceiling Fan(s), Kitchen/Family Room Combo, Living Room/Dining Room Combo, Open Floorplan, Primary Bedroom Main Floor, Split Bedroom, Stone Counters, Thermostat, Walk-In Closet(s), Wet Bar
- Flooring: Laminate, Porcelain Tile
- Doors: French Doors, Sliding Doors
- Windows: Blinds, Drapes, Shutters
- Has fireplace: No
- Furnished: Yes
Interior area
- Total structure area: 2,218
- Total interior livable area: 1,706 sqft
Property
Parking
- Total spaces: 2
- Parking features: Driveway, Garage Door Opener, Workshop in Garage
- Attached garage spaces: 2
- Has uncovered spaces: Yes
- Details: Garage Dimensions: 20x30
Features
- Levels: One
- Stories: 1
- Patio & porch: Covered, Enclosed, Front Porch, Screened
- Exterior features: Irrigation System, Lighting, Rain Gutters
- Has private pool: Yes
- Pool features: Gunite, Heated, In Ground, Screen Enclosure
- Has spa: Yes
- Spa features: Heated, In Ground
- Fencing: Wood
- Has view: Yes
- View description: Pool, Water, Canal
- Has water view: Yes
- Water view: Water,Canal
- Waterfront features: Canal - Saltwater, Bay/Harbor Access, Saltwater Canal Access, Gulf/Ocean Access, Riprap, Seawall
Lot
- Size: 10,000 Square Feet
- Dimensions: 80 x 125
- Features: Landscaped
- Residential vegetation: Mature Landscaping, Trees/Landscaped
Details
- Parcel number: 402230352022
- Zoning: RSF3.5
- Special conditions: None
Construction
Type & style
- Home type: SingleFamily
- Property subtype: Single Family Residence
Materials
- Block, Concrete, Stucco
- Foundation: Slab
- Roof: Metal
Condition
- New construction: No
- Year built: 1972
Utilities & green energy
- Sewer: Septic Tank
- Water: Public
- Utilities for property: Electricity Connected
Community & HOA
Community
- Security: Security System Owned
- Pet fee: $0 monthly
- Subdivision: PORT CHARLOTTE SEC 037
HOA
- Has HOA: No
Location
- Region: Port Charlotte
Financial & listing details
- Price per square foot: $305/sqft
- Tax assessed value: $357,366
- Annual tax amount: $6,787
- Date on market: 10/28/2025
- Cumulative days on market: 94 days
- Listing terms: Cash,Conventional
- Ownership: Fee Simple
- Total actual rent: 0
- Electric utility on property: Yes
- Road surface type: Asphalt, Paved
Price history
| Date | Event | Price |
|---|---|---|
| 2/20/2026 | Sold | $520,000-5.3%$305/sqft |
Source:  Stellar MLS #C7516277 Report a problem Stellar MLS #C7516277 Report a problem | ||
| 1/31/2026 | Pending sale | $549,000$322/sqft |
Source: Stellar MLS #C7516277 Report a problem | ||
| 12/15/2025 | Price change | $549,000-5.3%$322/sqft |
Source: Stellar MLS #C7516277 Report a problem | ||
| 10/28/2025 | Listed for sale | $580,000$340/sqft |
Source: Stellar MLS #C7516277 Report a problem | ||
Public tax history
| Year | Property taxes | Tax assessment |
|---|---|---|
| 2025 | $6,701 -1.3% | $350,643 +10% |
| 2024 | $6,788 +8.3% | $318,766 +10% |
| 2023 | $6,267 +6.9% | $289,787 +10% |
| 2022 | $5,864 +7.5% | $263,443 +10% |
| 2021 | $5,456 +5.7% | $239,494 +10% |
| 2020 | $5,161 +16.4% | $217,722 +10% |
| 2019 | $4,434 +14.1% | $197,929 +10% |
| 2018 | $3,886 | $179,935 -16.5% |
| 2017 | $3,886 +9% | $215,432 +73.3% |
| 2016 | $3,565 +22.1% | $124,318 +10% |
| 2015 | $2,919 +6.3% | $113,016 +14.7% |
| 2014 | $2,745 +74% | $98,535 -2.3% |
| 2013 | $1,578 -8% | $100,877 +8.2% |
| 2012 | $1,714 +9.1% | $93,251 |
| 2011 | $1,571 -27.5% | $93,251 -26.3% |
| 2010 | $2,168 -6% | $126,602 -12.5% |
| 2009 | $2,307 | $144,707 +59.1% |
| 2007 | -- | $90,961 |
| 2006 | -- | $90,961 +6.1% |
| 2005 | -- | $85,740 +1.9% |
| 2004 | -- | $84,141 |
| 2003 | -- | $84,141 +2.4% |
| 2002 | $1,266 +3% | $82,169 +1.6% |
| 2001 | $1,228 +5.4% | $80,875 +3% |
| 2000 | $1,166 | $78,519 |
Find assessor info on the county website
Neighborhood: 33948
Nearby homes
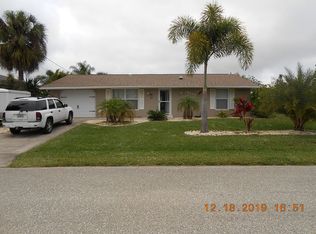
- $360,6002 bd2 ba1.2k sqft18174 Bracken Cir, Pt Charlotte, FL 33948Off Market
- $399,7002 bd2 ba1.4k sqft18158 Bracken Cir, Pt Charlotte, FL 33948Off Market

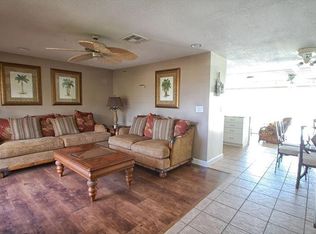
- $317,2002 bd2 ba1.1k sqft18182 Bracken Cir, Pt Charlotte, FL 33948Off Market
- $22,000-- bd-- ba-- sqft18151 Bracken Cir, Pt Charlotte, FL 33948Sold
- $370,0002 bd2 ba1.8k sqft18175 Bracken Cir, Pt Charlotte, FL 33948Sold
- $574,3003 bd2 ba2k sqft18150 Bracken Cir, Pt Charlotte, FL 33948Off Market
- $385,8004 bd2 ba1.8k sqft18201 Wolbrette Cir, Pt Charlotte, FL 33948Off Market
- $315,2003 bd2 ba1.3k sqft18190 Bracken Cir, Pt Charlotte, FL 33948Off Market
Nearby schools
GreatSchools rating
- 4/10Meadow Park Elementary SchoolGrades: PK-5Distance: 2.5 mi
- 5/10Murdock Middle SchoolGrades: 6-8Distance: 2.9 mi
- 2/10Port Charlotte High SchoolGrades: 9-12Distance: 3 mi
Schools provided by the listing agent
- Elementary: Meadow Park Elementary
- Middle: Murdock Middle
- High: Port Charlotte High
Source: Stellar MLS. This data may not be complete. We recommend contacting the local school district to confirm school assignments for this home.
Get a cash offer in 3 minutes
Find out how much your home could sell for in as little as 3 minutes with a no-obligation cash offer.
Estimated market value
$519,700
Get a cash offer in 3 minutes
Find out how much your home could sell for in as little as 3 minutes with a no-obligation cash offer.
Estimated market value
$519,700
- Florida
- Charlotte County
- Port Charlotte
- 33948
- 18166 BRACKEN CIRCLE
Nearby cities
Nearby zip codes
Other Port Charlotte Topics
