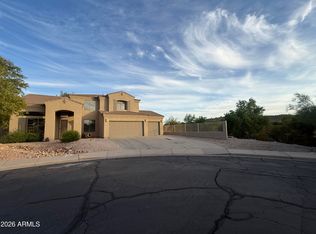
Welcome to an exceptional residence nestled within the prestigious gated community of The Fairways at Estrella Mountain Ranch, where breathtaking mountain views, expansive desert vistas, and a Nicklaus-designed golf course create an incredible Arizona lifestyle.
This 5-bedroom, 3.5-bathroom home with a 3-car garage and over 3,400 sq. ft.offers the perfect blend of comfort, elegance, and resort-style outdoor living. The thoughtfully designed backyard is truly an entertainer's dream, featuring a Pebble Tec pool with water features, outdoor kitchen, outdoor fireplace, oversized covered patio, and TWO patio decks, the ideal setting for relaxing with family or hosting unforgettable gatherings.
Inside, the spacious floor plan provides remodeled kitchen 2021. Imagine enjoying your morning coffee surrounded by mountain views or gathering with friends in the evening as the Arizona sun sets dramatically over the Estrella Mountains
5 Bedrooms | 3.5 Baths | 3-Car Garage | 3,400+ Sq. Ft. | Gated Community | Mountain Views | Golf Course Setting | Resort-Style Backyard!!
Homes offering this combination of location, views, space, and outdoor amenities are a rare find in Estrella. MUST SEE!
For sale
$750,000
18167 W WIND SONG Avenue, Goodyear, AZ 85338
5beds
3,432sqft
Single Family Residence
Built in 2006
7,800 Square Feet Lot
$-- Zestimate®
$219/sqft
$208/mo HOA
What's special
Golf course settingOversized covered patioOutdoor fireplaceMountain viewsNicklaus-designed golf courseSpacious floor planBreathtaking mountain views
- 3 days
- 154
- 6
Zillow last checked:
Listing updated:
Listed by:
Radojka Lala Smith 602-810-0165,
eXp Realty
Source: ARMLS,MLS#: 7074985
Facts & features
Interior
Bedrooms & bathrooms
- Bedrooms: 5
- Bathrooms: 4
- Full bathrooms: 3
- 1/2 bathrooms: 1
Heating
- Natural Gas
Cooling
- Central Air, Ceiling Fan(s), Programmable Thmstat
Appliances
- Included: Reverse Osmosis, Built-in Microwave, Dishwasher, Disposal, Electric Cooktop, Water Purifier
- Laundry: Inside
Features
- Non-laminate Counter, High Speed Internet, Double Vanity, Upstairs, 9+ Flat Ceilings, Kitchen Island, Pantry, Full Bth Master Bdrm, Separate Shwr & Tub
- Flooring: Carpet, Tile
- Windows: Low Emissivity Windows, Double Pane Windows, Vinyl Frame
- Has basement: No
- Number of fireplaces: 2
- Fireplace features: Exterior Fireplace, Free Standing, Family Room, Gas
Interior area
- Total structure area: 3,432
- Total interior livable area: 3,432 sqft
Property
Parking
- Total spaces: 7
- Parking features: Garage Door Opener, Direct Access, Attch'd Gar Cabinets
- Garage spaces: 3
- Uncovered spaces: 4
Features
- Stories: 2
- Patio & porch: Covered, Patio
- Exterior features: Balcony, Misting System, Private Street(s), Built-in Barbecue
- Has private pool: Yes
- Pool features: Play Pool
- Spa features: None
- Fencing: Block,Wrought Iron
- Has view: Yes
- View description: Mountain(s)
Lot
- Size: 7,800 Square Feet
- Features: Borders Common Area, North/South Exposure, Sprinklers In Rear, Sprinklers In Front, Desert Front, Synthetic Grass Back, Auto Timer H2O Front, Auto Timer H2O Back
Details
- Additional structures: Gazebo
- Parcel number: 40080033
Construction
Type & style
- Home type: SingleFamily
- Architectural style: Contemporary
- Property subtype: Single Family Residence
Materials
- Stucco, Wood Frame, Painted
- Roof: Tile
Condition
- Year built: 2006
Details
- Builder name: MORRISON HOMES
Utilities & green energy
- Electric: 220 Volts in Kitchen
- Sewer: Public Sewer
- Water: City Water
Green energy
- Energy efficient items: Solar Panels
Community & HOA
Community
- Features: Pool, Golf, Gated, Community Spa, Community Spa Htd, Community Media Room, Tennis Court(s), Playground, Biking/Walking Path, Fitness Center
- Subdivision: ESTRELLA MOUNTAIN RANCH PARCEL 96B
HOA
- Has HOA: Yes
- Services included: Maintenance Grounds, Street Maint
- HOA fee: $396 quarterly
- HOA name: VILLAGE OF ESTRELLA
- HOA phone: 623-386-1112
- Second HOA fee: $228 quarterly
- Second HOA name: VILLAGE OF ESTRELLA
- Second HOA phone: 623-386-1112
Location
- Region: Goodyear
Financial & listing details
- Price per square foot: $219/sqft
- Tax assessed value: $475,000
- Annual tax amount: $3,486
- Date on market: 9/2/2026
- Cumulative days on market: 4 days
- Listing terms: Cash,Conventional,1031 Exchange,FHA,VA Loan
- Ownership: Fee Simple
- Electric utility on property: Yes
Estimated market value
Not available
Estimated sales range
Not available
Not available
Price history
| Date | Event | Price |
|---|---|---|
| 9/3/2026 | Listed for sale | $750,000+2.7%$219/sqft |
Source:  ARMLS #7074985 Report a problem ARMLS #7074985 Report a problem | ||
| 5/16/2022 | Sold | $730,000$213/sqft |
Source: ARMLS #6372241 Report a problem | ||
| 5/11/2022 | Pending sale | $730,000$213/sqft |
Source: ARMLS #6372241 Report a problem | ||
| 4/1/2022 | Contingent | $730,000$213/sqft |
Source: ARMLS #6372241 Report a problem | ||
| 3/25/2022 | Listed for sale | $730,000+46.4%$213/sqft |
Source: ARMLS #6372241 Report a problem | ||
| 8/14/2017 | Listing removed | $498,800$145/sqft |
Source: RE/MAX Professionals #5591352 Report a problem | ||
| 4/15/2017 | Listed for sale | $498,800+142.1%$145/sqft |
Source: RE/MAX Professionals #5591352 Report a problem | ||
| 5/31/2010 | Sold | $206,000-1.9%$60/sqft |
Source: ARMLS #4266225 Report a problem | ||
| 4/30/2010 | Sold | $210,000+5.3%$61/sqft |
Source: Public Record Report a problem | ||
| 2/20/2010 | Price change | $199,500-0.2%$58/sqft |
Source: FOCUS POINT PROPERTIES LLC #4266225 Report a problem | ||
| 2/11/2010 | Price change | $199,900-2.4%$58/sqft |
Source: FOCUS POINT PROPERTIES LLC #4266225 Report a problem | ||
| 1/30/2010 | Price change | $204,900-1.5%$60/sqft |
Source: Focus Point Properties #4266225 Report a problem | ||
| 1/2/2010 | Price change | $208,000-1.4%$61/sqft |
Source: Focus Point Properties #4266225 Report a problem | ||
| 12/21/2009 | Listed for sale | $211,000-55.6%$61/sqft |
Source: Focus Point Properties #4266225 Report a problem | ||
| 3/29/2006 | Sold | $475,074$138/sqft |
Source: Public Record Report a problem | ||
Public tax history
| Year | Property taxes | Tax assessment |
|---|---|---|
| 2025 | $3,023 +4.1% | $47,500 -9.7% |
| 2024 | $2,903 +0.9% | $52,630 +85.5% |
| 2023 | $2,876 -19.3% | $28,379 -14.2% |
| 2022 | $3,566 -5.7% | $33,080 +4.4% |
| 2021 | $3,782 +6.7% | $31,680 +1.4% |
| 2020 | $3,543 +3.4% | $31,230 +6.1% |
| 2019 | $3,427 | $29,430 +7.3% |
| 2018 | $3,427 +5.7% | $27,420 +2.1% |
| 2017 | $3,242 +29.5% | $26,850 +6.6% |
| 2016 | $2,504 -3.9% | $25,180 +7.3% |
| 2015 | $2,605 | $23,460 +10% |
| 2014 | -- | $21,320 +28.2% |
| 2013 | -- | $16,630 -1.4% |
| 2012 | -- | $16,860 -12.4% |
| 2011 | -- | $19,250 -10.1% |
| 2010 | -- | $21,410 -34.4% |
| 2009 | -- | $32,650 -16.1% |
| 2008 | -- | $38,900 +319.2% |
| 2007 | -- | $9,280 +50.6% |
| 2006 | -- | $6,160 +165.5% |
| 2005 | -- | $2,320 |
Find assessor info on the county website
Monthly payment
Est. payment
Payment breakdown
Explore the cost of this home by adjusting the details. Changes won't be saved.Climate risks
Neighborhood: 85338
Nearby schools
Schools provided by the listing agent
- Elementary: Westar Elementary School
- Middle: Estrella Mountain Elementary School
- District: Liberty Elementary District
Source: ARMLS. This data may not be complete. We recommend contacting the local school district to confirm school assignments for this home.


Similar homes
- $--5 bd5 ba4.4k sqft14945 S 182nd Dr, Goodyear, AZ 85338AuctionAuction.com 2
- $799,9986 bd3 ba3.7k sqft17755 W COPPER RIDGE Drive W, Goodyear, AZ 85338For Sale
 MLS ID #7074904, Carolina Gomez, Realty of America LLC. ARMLS
 - $619,0005 bd4 ba3.3k sqft18591 W SUNWARD Drive, Goodyear, AZ 85338For Sale
 MLS ID #7074763, David Sims, Realty ONE Group. ARMLS
 - $775,0006 bd3 ba3.6k sqft13299 S 183RD Drive, Goodyear, AZ 85338For Sale
 MLS ID #7034127, Francisco A Ruiz, Compass. ARMLS
