Four levels. Rooftop views. A 2-car garage. Your own private movie theater. This isn’t your typical townhome. Welcome to this beautifully upgraded home in Lakes at Red Rock, where space and flexibility come together in all the right ways! The main level is open, bright, and designed to impress, with hardwood floors, crown molding, recessed lighting, and a kitchen that truly delivers - complete with a large island, gas cooking, and a brand-new refrigerator (2026). Just off the dining area with gas fireplace, the freshly updated deck makes entertaining effortless. Upstairs, the primary suite offers the kind of retreat you’ll actually use, with a tray ceiling, walk-in closet, and a spa-inspired bath with marble counters, a soaking tub, and oversized shower. Two additional spacious bedrooms, a hall bath, and laundry complete the level. One more level up? A private suite with its own bath and a rooftop patio perfect for quiet mornings or evening sunsets. And downstairs… movie nights just became an experience. A 120” movie screen transforms the rec room into your own personal theater, with walk-out access to a flagstone patio and fully fenced backyard. With a newer roof (2023) and upper HVAC (2024), and a location close to everything, this home is built for the way you actually live. All of this in a prime location with easy access to schools, shopping, parks, and commuter routes. This isn’t just a home, it’s a lifestyle upgrade!
Sold for $730,000
$730,000
18168 Mill House Sq, Leesburg, VA 20176
4beds
2,738sqft
Townhouse
Built in 2002
1,742 Square Feet Lot
$735,700 Zestimate®
$267/sqft
$3,576 Estimated rent
Home value
$735,700
$699,000 - $772,000
$3,576/mo
Zestimate® history
Owner options
List your home for rent
$3,576/mo
Rent Zestimate®
Find your next renter with Zillow Rental Manager. Plus, with online applications, you can quickly screen prospective tenants – for free.
$3,576/mo
Rent Zestimate®
Refinance and save
$4,597/mo
Est. payment
Refinancing to a lower rate could help reduce your monthly payments and save thousands over the life of the loan.
$4,597/mo
Est. payment
Explore your selling options
Work with a Zillow partner agent
Leverage their expertise and Zillow's premium Showcase listings to get your home seen by more buyers.
Get startedList with your own agent
Get your home in front of millions of buyers by listing it on Zillow.
Learn how to do itSell it yourself
Take full control of how buyers see your home on Zillow by listing For Sale by Owner (FSBO).
List your homeWhat's special
Fully fenced backyardRooftop patioRooftop viewsRecessed lightingBrand-new refrigeratorTwo additional spacious bedroomsGas cooking
Zillow last checked:
Listing updated:
Listed by:
Zanne Barber 571-233-9924,
Pearson Smith Realty, LLC
Bought with:
Blair Strejeck, 225245810
Keller Williams Realty
Source: Bright MLS,MLS#: VALO2117750
Facts & features
Interior
Bedrooms & bathrooms
- Bedrooms: 4
- Bathrooms: 4
- Full bathrooms: 3
- 1/2 bathrooms: 1
Basement
- Area: 0
Heating
- Forced Air, Natural Gas
Cooling
- Central Air, Electric
Appliances
- Included: Microwave, Dryer, Dishwasher, Disposal, Ice Maker, Washer, Gas Water Heater
- Laundry: Upper Level, Washer In Unit, Dryer In Unit
Features
- Combination Dining/Living, Crown Molding, Eat-in Kitchen, Kitchen - Gourmet, Kitchen Island, Kitchen - Table Space, Primary Bath(s), Recessed Lighting, Upgraded Countertops, Built-in Features, Ceiling Fan(s)
- Flooring: Carpet, Ceramic Tile, Wood
- Windows: Window Treatments
- Basement: Walk-Out Access,Finished
- Number of fireplaces: 1
- Fireplace features: Gas/Propane, Mantel(s)
Interior area
- Total structure area: 2,738
- Total interior livable area: 2,738 sqft
- Finished area above ground: 2,738
- Finished area below ground: 0
Property
Parking
- Total spaces: 4
- Parking features: Garage Door Opener, Attached, Driveway
- Attached garage spaces: 2
- Uncovered spaces: 2
Accessibility
- Accessibility features: None
Features
- Levels: Four
- Stories: 4
- Pool features: Community
- Has view: Yes
- View description: Pasture
Lot
- Size: 1,742 Square Feet
- Features: Backs to Trees
Details
- Additional structures: Above Grade, Below Grade
- Parcel number: 147309018000
- Zoning: PDH3
- Special conditions: Standard
Construction
Type & style
- Home type: Townhouse
- Architectural style: Colonial
- Property subtype: Townhouse
Materials
- Vinyl Siding
- Foundation: Slab
Condition
- New construction: No
- Year built: 2002
Details
- Builder model: ADDISON 1W/LOFT
Utilities & green energy
- Sewer: Public Sewer
- Water: Public
Community & HOA
Community
- Subdivision: Northlake
HOA
- Has HOA: Yes
- Amenities included: Basketball Court, Clubhouse, Common Grounds, Community Center, Fencing, Jogging Path, Lake, Meeting Room, Party Room, Picnic Area, Pool, Tennis Court(s), Tot Lots/Playground, Water/Lake Privileges
- Services included: Common Area Maintenance, Insurance, Management, Pool(s), Recreation Facility, Reserve Funds, Road Maintenance, Snow Removal
- HOA fee: $161 monthly
- HOA name: LAKES AT RED ROCK HOA
Location
- Region: Leesburg
Financial & listing details
- Price per square foot: $267/sqft
- Tax assessed value: $676,030
- Annual tax amount: $5,452
- Date on market: 4/3/2026
- Listing agreement: Exclusive Right To Sell
- Inclusions: 120" Movie Screen
- Exclusions: Exterior Arlo Security Cameras
- Ownership: Fee Simple
Price history
| Date | Event | Price |
|---|---|---|
| 5/1/2026 | Sold | $730,000-2.7%$267/sqft |
Source:  Bright MLS #VALO2117750 Report a problem Bright MLS #VALO2117750 Report a problem | ||
| 4/7/2026 | Contingent | $749,990$274/sqft |
Source: Bright MLS #VALO2117750 Report a problem | ||
| 4/3/2026 | Listed for sale | $749,990+6.4%$274/sqft |
Source: Bright MLS #VALO2117750 Report a problem | ||
| 3/21/2022 | Sold | $705,000+14.6%$257/sqft |
Source: Bright MLS #VALO2020010 Report a problem | ||
| 2/27/2022 | Pending sale | $615,000$225/sqft |
Source: Bright MLS #VALO2020010 Report a problem | ||
| 2/25/2022 | Listed for sale | $615,000+39.8%$225/sqft |
Source: Bright MLS #VALO2020010 Report a problem | ||
| 4/11/2017 | Sold | $440,000+0.5%$161/sqft |
Source: Public Record Report a problem | ||
| 2/22/2017 | Pending sale | $437,900$160/sqft |
Source: Keller Williams - Reston/Herndon #LO9861559 Report a problem | ||
| 2/21/2017 | Listed for sale | $437,900+26.6%$160/sqft |
Source: Keller Williams Realty #LO9861559 Report a problem | ||
| 1/30/2012 | Sold | $346,000+5.2%$126/sqft |
Source: Public Record Report a problem | ||
| 10/30/2011 | Price change | $329,000-5.7%$120/sqft |
Source: Leesburg Ventures, LLC dba Keller Williams #LO7601622 Report a problem | ||
| 10/14/2011 | Price change | $349,000-2.8%$127/sqft |
Source: Leesburg Ventures, LLC dba Keller Williams #LO7601622 Report a problem | ||
| 10/7/2011 | Price change | $359,000-7.2%$131/sqft |
Source: Leesburg Ventures, LLC dba Keller Williams #LO7601622 Report a problem | ||
| 5/16/2011 | Listed for sale | $387,000+34.4%$141/sqft |
Source: Leesburg Ventures, LLC dba Keller Williams #LO7601622 Report a problem | ||
| 12/16/2002 | Sold | $287,940$105/sqft |
Source: Public Record Report a problem | ||
Public tax history
| Year | Property taxes | Tax assessment |
|---|---|---|
| 2025 | $5,452 -1.3% | $677,310 +6% |
| 2024 | $5,527 +4.8% | $638,940 +6.1% |
| 2023 | $5,271 +2.5% | $602,420 +4.3% |
| 2022 | $5,142 +5.6% | $577,760 +16.3% |
| 2021 | $4,868 +2.7% | $496,770 +8.5% |
| 2020 | $4,740 | $457,990 -1.7% |
| 2019 | $4,740 -0.7% | $465,770 +5.9% |
| 2018 | $4,772 +9.3% | $439,830 +13.3% |
| 2017 | $4,368 -4.5% | $388,240 -0.4% |
| 2016 | $4,571 | $389,810 +37.9% |
| 2015 | $4,571 +2.5% | $282,750 -1.1% |
| 2014 | $4,458 -8.6% | $286,000 -6.2% |
| 2013 | $4,877 | $304,770 |
| 2012 | -- | -- |
| 2011 | -- | -- |
| 2010 | -- | -- |
| 2009 | -- | $348,800 -11.2% |
| 2008 | -- | $392,700 -21.1% |
| 2007 | -- | $498,000 -5% |
| 2006 | -- | $524,200 +31.7% |
| 2005 | -- | $398,000 |
| 2004 | -- | $398,000 +10.8% |
| 2003 | -- | $359,200 |
Find assessor info on the county website
Neighborhood: 20176
Nearby homes
- $683,7004 bd4 ba2.6k sqft18166 Mill House Sq, Leesburg, VA 20176Off Market
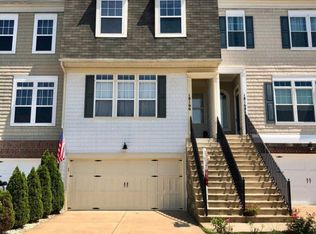
- $660,9003 bd4 ba2.5k sqft18170 Mill House Sq, Leesburg, VA 20176Off Market
- $704,9004 bd3 ba2.7k sqft18172 Mill House Sq, Leesburg, VA 20176Off Market
- $746,7004 bd4 ba2.7k sqft18164 Mill House Sq, Leesburg, VA 20176Off Market
- $728,0004 bd4 ba2.7k sqft18174 Mill House Sq, Leesburg, VA 20176Off Market
- $504,6003 bd2 ba1.5k sqft18156 Mill House Sq, Leesburg, VA 20176Off Market
- $502,5003 bd2 ba1.5k sqft18154 Mill House Sq, Leesburg, VA 20176Off Market
- $544,7003 bd3 ba1.4k sqft18152 Mill House Sq, Leesburg, VA 20176Off Market
Nearby schools
GreatSchools rating
- 6/10Ball's Bluff Elementary SchoolGrades: PK-5Distance: 1.4 mi
- 7/10Harper Park Middle SchoolGrades: 6-8Distance: 1.4 mi
- 6/10Heritage High SchoolGrades: PK-12Distance: 3.6 mi
Schools provided by the listing agent
- Elementary: Ball's Bluff
- Middle: Harper Park
- High: Heritage
- District: Loudoun County Public Schools
Source: Bright MLS. This data may not be complete. We recommend contacting the local school district to confirm school assignments for this home.
Get a cash offer in 3 minutes
Find out how much your home could sell for in as little as 3 minutes with a no-obligation cash offer.
Estimated market value
$735,700
Get a cash offer in 3 minutes
Find out how much your home could sell for in as little as 3 minutes with a no-obligation cash offer.
Estimated market value
$735,700
- Virginia
- Loudoun County
- Leesburg
- 20176
- 18168 Mill House Sq
Nearby cities
Nearby zip codes
Other Leesburg Topics
