18169 White Cedar Court offers a rare combination of modern luxury, privacy, natural beauty, and coastal convenience — all in a home that still looks and feels brand new. Experience the perfect balance of refined living and natural beauty in this exceptional single-level luxury home just minutes from Broadkill Beach and downtown Milton. Built in 2023, this 4-bedroom, 3.5-bathroom ranch spans over 2,600 square feet of thoughtfully upgraded space. Desirable split floorplan luxurious kitchen, screened porch, and even a butler's pantry. 3-car garage, offering comfort, sophistication, and extra storage for kayaks, paddleboards, golf carts, etc. From the moment you step inside, you’ll appreciate the wide-plank luxury vinyl flooring, high-end finishes, and the gourmet chef’s kitchen complete with custom cabinetry, quartz countertops, and upgraded appliances designed for entertaining and everyday elegance. The owner’s suite is a true retreat, featuring a massive European-style walk-in shower, dual vanities, and an expansive walk-in closet. Three additional bedrooms offer versatility for guests, home office, or multigenerational living. Step outside to a serene backyard oasis backing to woods and wetlands — offering privacy, views of nature, and a peaceful setting ideal for birdwatchers and nature lovers. A screened porch provides the perfect spot for morning coffee or winding down with a glass of wine, surrounded by the gentle sounds of nature. This home is filled with thoughtful upgrades, including: Epoxy-finished garage floor, Irrigation system with private well, screened outdoor living space, expanded concrete driveway, and landscaping enhancements. Located in a sought-after community with resort-style amenities, including a clubhouse, pool, and pickleball courts, you'll enjoy an active lifestyle just 4.5 miles to shopping & dining, 4.4 miles to Broadkill Beach and less than 5 miles to downtown Milton, farmer’s markets, live events, shopping, a park and playground, and riverfront. No city taxes, DE Electric Co-Op. Close to the beach with the convenience and low maintenance of a newer home. Luxury Coastal Living with Privacy, Style & Convenience!
Sold for $577,500
$577,500
18169 S White Cedar Ct, Milton, DE 19968
4beds
2,603sqft
Single Family Residence
Built in 2023
0.26 Acres Lot
$574,100 Zestimate®
$222/sqft
$3,004 Estimated rent
Home value
$574,100
$528,000 - $620,000
$3,004/mo
Zestimate® history
Owner options
List your home for rent
$3,004/mo
Rent Zestimate®
Find your next renter with Zillow Rental Manager. Plus, with online applications, you can quickly screen prospective tenants – for free.
$3,004/mo
Rent Zestimate®
Refinance and save
$2,755/mo
Est. payment
Refinancing to a lower rate could help reduce your monthly payments and save thousands over the life of the loan.
$2,755/mo
Est. payment
Explore your selling options
Work with a Zillow partner agent
Leverage their expertise and Zillow's premium Showcase listings to get your home seen by more buyers.
Get startedList with your own agent
Get your home in front of millions of buyers by listing it on Zillow.
Learn how to do itSell it yourself
Take full control of how buyers see your home on Zillow by listing For Sale by Owner (FSBO).
List your homeWhat's special
Thoughtfully upgraded spaceHigh-end finishesSingle-level luxury homeEuropean-style walk-in showerDual vanitiesExpansive walk-in closetWide-plank luxury vinyl flooring
Zillow last checked:
Listing updated:
Listed by:
Erin Beebe 302-236-9229,
NextHome Tomorrow Realty,
Listing Team: The Beebe Home Team
Bought with:
Angela Newman, RS0038792
Keller Williams Realty
Source: Bright MLS,MLS#: DESU2086680
Facts & features
Interior
Bedrooms & bathrooms
- Bedrooms: 4
- Bathrooms: 4
- Full bathrooms: 3
- 1/2 bathrooms: 1
- Main level bathrooms: 4
- Main level bedrooms: 4
Basement
- Area: 0
Heating
- Heat Pump, Propane
Cooling
- Heat Pump, Electric
Appliances
- Included: Dishwasher, Disposal, Microwave, Double Oven, Oven/Range - Gas, Water Heater, Oven, Cooktop, Instant Hot Water
- Laundry: Main Level, Hookup
Features
- Bathroom - Walk-In Shower, Breakfast Area, Butlers Pantry, Ceiling Fan(s), Combination Kitchen/Dining, Crown Molding, Dining Area, Entry Level Bedroom, Family Room Off Kitchen, Open Floorplan, Flat, Kitchen - Gourmet, Kitchen Island, Pantry, Recessed Lighting, Upgraded Countertops, High Ceilings, Dry Wall, 9'+ Ceilings, Tray Ceiling(s)
- Flooring: Luxury Vinyl
- Doors: Sliding Glass
- Windows: ENERGY STAR Qualified Windows, Energy Efficient, Double Pane Windows
- Has basement: No
- Has fireplace: No
Interior area
- Total structure area: 2,603
- Total interior livable area: 2,603 sqft
- Finished area above ground: 2,603
- Finished area below ground: 0
Property
Parking
- Total spaces: 9
- Parking features: Garage Faces Front, Inside Entrance, Concrete, Attached, Driveway
- Attached garage spaces: 3
- Uncovered spaces: 6
Accessibility
- Accessibility features: Accessible Doors, Accessible Hallway(s), 2+ Access Exits, No Stairs, Roll-in Shower
Features
- Levels: One
- Stories: 1
- Patio & porch: Porch, Screened, Patio
- Exterior features: Lawn Sprinkler
- Pool features: Community
- Has view: Yes
- View description: Trees/Woods, Garden, Street
- Waterfront features: River
- Body of water: Broadkill River / Broadkill Beach
Lot
- Size: 0.26 Acres
- Dimensions: 80.00 x 145.00
- Features: Backs to Trees, Adjoins - Open Space, Landscaped, Premium, Private, Rear Yard, Tidal Wetland, Stream/Creek, Wooded, Suburban, Mixed Soil Type, Sandy
Details
- Additional structures: Above Grade, Below Grade
- Parcel number: 23509.00127.00
- Zoning: RESIDENTIAL
- Special conditions: Standard
Construction
Type & style
- Home type: SingleFamily
- Architectural style: Ranch/Rambler
- Property subtype: Single Family Residence
Materials
- Stick Built
- Foundation: Slab
- Roof: Asphalt
Condition
- Excellent
- New construction: No
- Year built: 2023
Details
- Builder model: Wheaton
- Builder name: DR Horton
Utilities & green energy
- Sewer: Public Sewer
- Water: Public
Green energy
- Energy efficient items: Appliances, Utility Smart Meter-Electric
Community & HOA
Community
- Security: Main Entrance Lock, Fire Sprinkler System
- Subdivision: Woodfield Preserve
HOA
- Has HOA: Yes
- Amenities included: Clubhouse, Dog Park, Fitness Center, Picnic Area, Pool, Tennis Court(s), Tot Lots/Playground
- Services included: Common Area Maintenance, Pool(s), Recreation Facility, Snow Removal, Road Maintenance
- HOA fee: $155 monthly
- HOA name: WOODFIELD PRESERVE HOA
Location
- Region: Milton
Financial & listing details
- Price per square foot: $222/sqft
- Annual tax amount: $1,535
- Date on market: 5/20/2025
- Listing agreement: Exclusive Right To Sell
- Listing terms: Cash,Conventional
- Ownership: Fee Simple
Price history
| Date | Event | Price |
|---|---|---|
| 7/18/2025 | Sold | $577,500-3.8%$222/sqft |
Source:  Bright MLS #DESU2086680 Report a problem Bright MLS #DESU2086680 Report a problem | ||
| 6/15/2025 | Pending sale | $600,000$231/sqft |
Source: Bright MLS #DESU2086680 Report a problem | ||
| 5/20/2025 | Listed for sale | $600,000$231/sqft |
Source: Bright MLS #DESU2086680 Report a problem | ||
Public tax history
Tax history is unavailable.
Neighborhood: 19968
Nearby homes
- $577,5003 bd3 ba2.5k sqft18169 White Cedar Ct, Milton, DE 19968Sold
- $505,0005 bd4 ba2.8k sqft18153 White Cedar Ct, Milton, DE 19968Sold
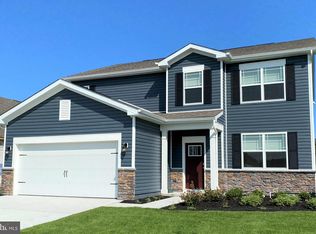
- $549,7003 bd-- ba2.1k sqft18177 White Cedar Ct, Milton, DE 19968Off Market
- $575,0003 bd2 ba2k sqft18161 White Cedar Ct, Milton, DE 19968Sold

- $575,0004 bd3 ba2.3k sqft18161 S White Cedar Ct, Milton, DE 19968Sold
- $482,6002 bd-- ba1.7k sqft18168 White Cedar Ct, Milton, DE 19968Sold
- $561,3003 bd-- ba2.1k sqft18160 White Cedar Ct, Milton, DE 19968Off Market
- $572,5003 bd4 ba2.5k sqft18185 White Cedar Ct, Milton, DE 19968Sold
Nearby schools
GreatSchools rating
- 7/10H. O. Brittingham Elementary SchoolGrades: K-5Distance: 4 mi
- 6/10Mariner Middle SchoolGrades: 6-8Distance: 4.3 mi
- 8/10Cape Henlopen High SchoolGrades: 9-12Distance: 6.3 mi
Schools provided by the listing agent
- Elementary: Milton
- Middle: Mariner
- High: Cape Henlopen
- District: Cape Henlopen
Source: Bright MLS. This data may not be complete. We recommend contacting the local school district to confirm school assignments for this home.


Get pre-qualified for a loan
At Zillow Home Loans, we can pre-qualify you in as little as 5 minutes with no impact to your credit score.An equal housing lender. NMLS #10287.
Sell for more on Zillow
Get a Zillow Showcase℠ listing at no additional cost and you could sell for .
$574,100
2% more
+$11,482
With Zillow Showcase(estimated)
$585,582
- Delaware
- Sussex County
- Milton
- 19968
- 18169 S White Cedar Ct
Nearby cities
Nearby zip codes
Other Milton Topics
