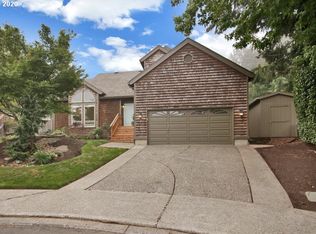
Tucked at the end of a quiet cul-de-sac in Beaverton, this beautifully maintained home offers comfort, privacy, and an effortless connection to nature. Backing to green space and set on a spacious 0.2-acre lot, the fully fenced backyard is a private retreat with towering evergreens, a basketball court, and a covered patio for year-round enjoyment. Inside, refinished hardwood floors and maple cabinetry bring warmth to the open kitchen and family room, complete with quartz countertops, stainless steel appliances, and a gas fireplace. Vaulted ceilings add light and volume to the living and dining areas, while the primary suite offers a walk-in closet, jetted tub, and vaulted ceiling for a serene, elevated feel. Fresh interior paint and newer AC provide peace of mind, and thoughtful touches like wiring for a surround sound system, fiber cement siding, sprinkler system, and central vac round out the home’s turnkey appeal. A mature Japanese maple adds charm and color to the front yard, welcoming you home.
Sold
$605,000
18169 SW Shady Meadow Ct, Beaverton, OR 97007
4beds
2,220sqft
Residential, Single Family Residence
Built in 1999
8,712 Square Feet Lot
$597,700 Zestimate®
$273/sqft
$3,221 Estimated rent
Home value
$597,700
$562,000 - $634,000
$3,221/mo
Zestimate® history
Owner options
List your home for rent
$3,221/mo
Rent Zestimate®
Find your next renter with Zillow Rental Manager. Plus, with online applications, you can quickly screen prospective tenants – for free.
$3,221/mo
Rent Zestimate®
Refinance and save
$3,946/mo
Est. payment
Refinancing to a lower rate could help reduce your monthly payments and save thousands over the life of the loan.
$3,946/mo
Est. payment
Explore your selling options
Work with a Zillow partner agent
Leverage their expertise and Zillow's premium Showcase listings to get your home seen by more buyers.
Get startedList with your own agent
Get your home in front of millions of buyers by listing it on Zillow.
Learn how to do itSell it yourself
Take full control of how buyers see your home on Zillow by listing For Sale by Owner (FSBO).
List your homeWhat's special
Gas fireplaceFully fenced backyardCovered patioRefinished hardwood floorsFresh interior paintQuiet cul-de-sacNewer ac
Zillow last checked:
Listing updated:
Listed by:
Zayda Arzen 503-730-9459,
eXp Realty, LLC,
Sherine Beltran 503-427-8222,
eXp Realty, LLC
Bought with:
Marissa Sainz, 201203132
Living Room Realty
Source: RMLS (OR),MLS#: 365936883
Facts & features
Interior
Bedrooms & bathrooms
- Bedrooms: 4
- Bathrooms: 3
- Full bathrooms: 2
- Partial bathrooms: 1
- Main level bathrooms: 1
Rooms
- Room types: Utility Room, Bedroom 4, EatingArea, Bedroom 2, Bedroom 3, Dining Room, Family Room, Kitchen, Living Room, Primary Bedroom
Primary bedroom
- Features: Ensuite, Jetted Tub, Suite, Wainscoting, Walkin Closet, Wallto Wall Carpet
- Level: Upper
- Area: 143
- Dimensions: 11 x 13
Bedroom 2
- Features: Walkin Closet, Wallto Wall Carpet
- Level: Upper
- Area: 130
- Dimensions: 10 x 13
Bedroom 3
- Features: Wallto Wall Carpet
- Level: Upper
- Area: 110
- Dimensions: 10 x 11
Bedroom 4
- Features: Wallto Wall Carpet
- Level: Main
- Area: 100
- Dimensions: 10 x 10
Dining room
- Features: Formal, Wallto Wall Carpet
- Level: Main
- Area: 110
- Dimensions: 10 x 11
Family room
- Features: Fireplace, Wallto Wall Carpet
- Level: Main
- Area: 210
- Dimensions: 14 x 15
Kitchen
- Features: Builtin Features, Builtin Range, Hardwood Floors, Microwave, Nook, Quartz
- Level: Main
- Area: 143
- Width: 13
Living room
- Features: Formal, Wallto Wall Carpet
- Level: Main
- Area: 180
- Dimensions: 12 x 15
Heating
- Forced Air, Fireplace(s)
Cooling
- Central Air
Appliances
- Included: Built-In Range, Dishwasher, Disposal, Free-Standing Range, Free-Standing Refrigerator, Gas Appliances, Microwave, Stainless Steel Appliance(s), Washer/Dryer, Gas Water Heater
Features
- Ceiling Fan(s), Central Vacuum, High Ceilings, Sound System, Walk-In Closet(s), Formal, Built-in Features, Nook, Quartz, Suite, Wainscoting
- Flooring: Hardwood, Wall to Wall Carpet
- Windows: Double Pane Windows, Vinyl Frames
- Basement: Crawl Space
- Number of fireplaces: 1
- Fireplace features: Gas
Interior area
- Total structure area: 2,220
- Total interior livable area: 2,220 sqft
Property
Parking
- Total spaces: 2
- Parking features: Driveway, On Street, Garage Door Opener, Attached, Extra Deep Garage
- Attached garage spaces: 2
- Has uncovered spaces: Yes
Features
- Levels: Two
- Stories: 2
- Patio & porch: Patio
- Has spa: Yes
- Spa features: Bath
Lot
- Size: 8,712 Square Feet
- Features: Cul-De-Sac, Private, Sprinkler, SqFt 7000 to 9999
Details
- Parcel number: R2084862
Construction
Type & style
- Home type: SingleFamily
- Architectural style: Traditional
- Property subtype: Residential, Single Family Residence
Materials
- Brick, Cement Siding, Other
- Foundation: Concrete Perimeter
- Roof: Composition
Condition
- Resale
- New construction: No
- Year built: 1999
Utilities & green energy
- Gas: Gas
- Sewer: Public Sewer
- Water: Public
Community & HOA
Community
- Subdivision: Rigert Woods
HOA
- Has HOA: No
Location
- Region: Beaverton
Financial & listing details
- Price per square foot: $273/sqft
- Tax assessed value: $604,080
- Annual tax amount: $7,810
- Date on market: 6/5/2025
- Cumulative days on market: 15 days
- Listing terms: Cash,Conventional,FHA,VA Loan
- Road surface type: Paved
Price history
| Date | Event | Price |
|---|---|---|
| 7/11/2025 | Sold | $605,000-3.2%$273/sqft |
Source:  RMLS (OR) #365936883 Report a problem RMLS (OR) #365936883 Report a problem | ||
| 6/20/2025 | Pending sale | $625,000$282/sqft |
Source: RMLS (OR) #365936883 Report a problem | ||
| 6/5/2025 | Listed for sale | $625,000+785.3%$282/sqft |
Source: RMLS (OR) #365936883 Report a problem | ||
| 6/18/1999 | Sold | $70,600$32/sqft |
Source: Public Record Report a problem | ||
Public tax history
| Year | Property taxes | Tax assessment |
|---|---|---|
| 2025 | $8,151 +4.4% | $429,360 +3% |
| 2024 | $7,810 +6.5% | $416,860 +3% |
| 2023 | $7,334 +3.6% | $404,720 +3% |
| 2022 | $7,083 +3.5% | $392,940 |
| 2021 | $6,843 +3.1% | -- |
| 2020 | $6,635 +4.7% | $370,390 +3% |
| 2019 | $6,337 +2.1% | $359,610 |
| 2018 | $6,208 | $359,610 +6.1% |
| 2017 | $6,208 +9.7% | $338,980 +3% |
| 2016 | $5,659 | $329,110 +3% |
| 2015 | $5,659 +5.6% | $319,530 +3% |
| 2014 | $5,360 +5.5% | $310,230 +3% |
| 2013 | $5,081 +6.8% | $301,200 +3% |
| 2012 | $4,758 +2.7% | $292,430 -10.3% |
| 2011 | $4,633 +2.6% | $326,070 -5.2% |
| 2010 | $4,514 +2.1% | $344,100 -6.3% |
| 2009 | $4,421 +8.3% | $367,090 -9.5% |
| 2008 | $4,081 +2.5% | $405,730 -5.5% |
| 2007 | $3,981 +11.5% | $429,500 +7.6% |
| 2006 | $3,569 -10.1% | $399,280 +12.7% |
| 2005 | $3,970 +11.4% | $354,260 +8.2% |
| 2004 | $3,563 -6.5% | $327,530 +6.8% |
| 2003 | $3,810 +13.5% | $306,600 +4.3% |
| 2002 | $3,356 +3% | $293,840 +5.2% |
| 2001 | $3,259 +10.4% | $279,380 +4.8% |
| 2000 | $2,951 | $266,470 |
Find assessor info on the county website
Neighborhood: 97007
Nearby homes
- $679,3005 bd3 ba2.5k sqft18181 SW Shady Meadow Ct, Beaverton, OR 97007Off Market
- $622,4004 bd3 ba2.1k sqft18157 SW Shady Meadow Ct, Beaverton, OR 97007Off Market
- $619,2005 bd3 ba2.6k sqft7730 SW 184th Ave, Beaverton, OR 97007Off Market
- $558,6003 bd2 ba1.8k sqft7725 SW 182nd Pl, Aloha, OR 97007Off Market
- $554,9004 bd3 ba1.9k sqft7770 SW 184th Ave, Beaverton, OR 97007Off Market
- $510,0003 bd3 ba1.7k sqft7705 SW 182nd Pl, Beaverton, OR 97007Off Market
- $592,3004 bd3 ba2.1k sqft7710 SW 184th Ave, Beaverton, OR 97007Off Market
- $---- bd-- ba-- sqft7710 SW 184th Ave, Beaverton, OR 97007Off Market
Nearby schools
GreatSchools rating
- 6/10Errol Hassell Elementary SchoolGrades: PK-5Distance: 0.2 mi
- 3/10Mountain View Middle SchoolGrades: 6-8Distance: 1.2 mi
- 5/10Aloha High SchoolGrades: 9-12Distance: 1.5 mi
Schools provided by the listing agent
- Elementary: Errol Hassell
- Middle: Mountain View
- High: Aloha
Source: RMLS (OR). This data may not be complete. We recommend contacting the local school district to confirm school assignments for this home.
Get a cash offer in 3 minutes
Find out how much your home could sell for in as little as 3 minutes with a no-obligation cash offer.
Estimated market value
$597,700
Get a cash offer in 3 minutes
Find out how much your home could sell for in as little as 3 minutes with a no-obligation cash offer.
Estimated market value
$597,700
- Oregon
- Washington County
- Beaverton
- 97007
- 18169 SW Shady Meadow Ct
