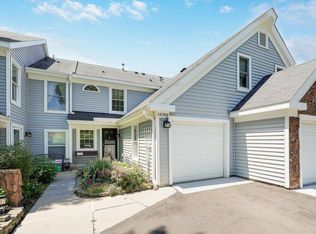
Great Eden Prairie location! Enjoy the convenience of being just minutes from the Minnesota Landscape Arboretum, parks, trails, shopping, dining, and more. This light-filled end-unit townhome features a desirable 2-car garage, an extended driveway for guest parking, and a private outdoor patio. The main level showcases soaring two-story vaulted ceilings, a cozy gas fireplace, and an open-concept layout with the kitchen flowing seamlessly into the dining area—perfect for everyday living and entertaining. A half bath is located off the kitchen near the garage entrance. Upstairs, you’ll find two generously sized bedrooms, upper-level laundry, and a versatile loft that can serve as a home office, reading nook, music room, study area, or creative space. This home offers a fantastic opportunity to personalize and update to your own style while building equity in one of Eden Prairie’s most desirable locations.
Active with contingency
Price cut: $10K (7/29)
$250,000
18169 Settlers Way, Eden Prairie, MN 55347
2beds
1,250sqft
(TH) Quad/4 Corners
Built in 1992
0.93 Acres Lot
$-- Zestimate®
$200/sqft
$475/mo HOA
What's special
Cozy gas fireplaceLight-filled end-unit townhomeSoaring two-story vaulted ceilingsTwo generously sized bedroomsUpper-level laundryPrivate outdoor patioVersatile loft
- 55 days
- 479
- 18
Likely to sell faster than
Zillow last checked:
Listing updated:
Listed by:
Jason Schmidt 651-226-7333,
Edina Realty, Inc.,
Jane K. Roosa 612-269-0809
Source: NorthstarMLS as distributed by MLS GRID,MLS#: 7105218
Facts & features
Interior
Bedrooms & bathrooms
- Bedrooms: 2
- Bathrooms: 2
- Full bathrooms: 1
- 1/2 bathrooms: 1
Bedroom
- Level: Upper
- Area: 165 Square Feet
- Dimensions: 15x11
Bedroom 2
- Level: Upper
- Area: 120 Square Feet
- Dimensions: 12x10
Dining room
- Level: Main
- Area: 96 Square Feet
- Dimensions: 12x8
Kitchen
- Level: Main
- Area: 140 Square Feet
- Dimensions: 14x10
Living room
- Level: Main
- Area: 221 Square Feet
- Dimensions: 17x13
Loft
- Level: Upper
- Area: 91 Square Feet
- Dimensions: 13x07
Patio
- Level: Main
- Area: 121 Square Feet
- Dimensions: 11x11
Heating
- Forced Air
Cooling
- Central Air
Appliances
- Included: Dishwasher, Dryer, Gas Water Heater, Range, Refrigerator, Washer
- Laundry: Laundry Closet, Upper Level
Features
- Basement: None
- Number of fireplaces: 1
- Fireplace features: Gas, Living Room
Interior area
- Total structure area: 1,250
- Total interior livable area: 1,250 sqft
- Finished area above ground: 1,250
- Finished area below ground: 0
Property
Parking
- Total spaces: 2
- Parking features: Attached
- Attached garage spaces: 2
Accessibility
- Accessibility features: None
Features
- Levels: Two
- Stories: 2
- Patio & porch: Patio
- Pool features: None
- Fencing: None
Lot
- Size: 0.93 Acres
- Features: Tree Coverage - Medium
Details
- Foundation area: 622
- Parcel number: 1811622120048
- Zoning description: Residential-Single Family
Construction
Type & style
- Home type: Townhouse
- Property subtype: (TH) Quad/4 Corners
- Attached to another structure: Yes
Materials
- Frame
Condition
- New construction: No
- Year built: 1992
Utilities & green energy
- Electric: Circuit Breakers
- Gas: Natural Gas
- Sewer: City Sewer/Connected
- Water: City Water/Connected
Community & HOA
Community
- Subdivision: Condo 0664 Jamestown Villas
HOA
- Has HOA: Yes
- Services included: Maintenance Structure, Cable TV, Hazard Insurance, Internet, Lawn Care, Maintenance Grounds, Professional Mgmt, Sanitation, Sewer, Snow Removal, Water
- HOA fee: $475 monthly
- HOA name: First Service Residential
- HOA phone: 952-277-2716
Location
- Region: Eden Prairie
Financial & listing details
- Price per square foot: $200/sqft
- Tax assessed value: $275,300
- Annual tax amount: $3,019
- Date on market: 7/9/2026
Estimated market value
Not available
Estimated sales range
Not available
Not available
Price history
| Date | Event | Price |
|---|---|---|
| 7/29/2026 | Price change | $250,000-3.8%$200/sqft |
Source:  NorthstarMLS as distributed by MLS GRID #7105218 Report a problem NorthstarMLS as distributed by MLS GRID #7105218 Report a problem | ||
| 7/9/2026 | Listed for sale | $260,000+40%$208/sqft |
Source: NorthstarMLS as distributed by MLS GRID #7105218 Report a problem | ||
| 2/25/2005 | Sold | $185,675+9.9%$149/sqft |
Source: Public Record Report a problem | ||
| 2/18/2003 | Sold | $169,000+61.1%$135/sqft |
Source: Public Record Report a problem | ||
| 2/24/1997 | Sold | $104,900$84/sqft |
Source: Public Record Report a problem | ||
Public tax history
| Year | Property taxes | Tax assessment |
|---|---|---|
| 2025 | $3,019 +6.1% | $275,300 +1.7% |
| 2024 | $2,846 +5.4% | $270,700 +3% |
| 2023 | $2,701 +7.7% | $262,900 +5.5% |
| 2022 | $2,509 +5.3% | $249,200 +14.1% |
| 2021 | $2,383 +0.1% | $218,400 +3.9% |
| 2020 | $2,381 -0.1% | $210,200 +3% |
| 2019 | $2,383 +0.1% | $204,100 +17.5% |
| 2018 | $2,381 +28% | $173,700 +21.2% |
| 2017 | $1,861 +13.7% | $143,300 |
| 2016 | $1,636 -0.9% | $143,300 +3.8% |
| 2015 | $1,652 +0.5% | $138,100 +13.8% |
| 2014 | $1,643 +2.7% | $121,300 -9.5% |
| 2013 | $1,600 -14.4% | $134,100 -13.4% |
| 2012 | $1,869 -1% | $154,900 -1.9% |
| 2011 | $1,888 +0.6% | $157,900 -6.5% |
| 2010 | $1,877 -1.7% | $168,900 -5.9% |
| 2009 | $1,909 -3.3% | $179,500 |
| 2006 | $1,973 +7.9% | $179,500 +6.2% |
| 2005 | $1,828 +12.1% | $169,100 +11% |
| 2004 | $1,630 +3.7% | $152,400 +11% |
| 2002 | $1,573 -38.6% | $137,300 |
| 2001 | $2,561 | -- |
Find assessor info on the county website
Monthly payment
Est. payment
Payment breakdown
Explore the cost of this home by adjusting the details. Changes won't be saved.Climate risks
Neighborhood: 55347
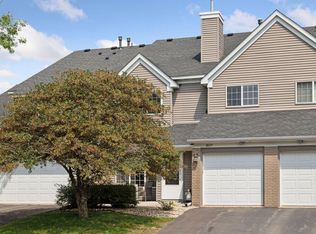
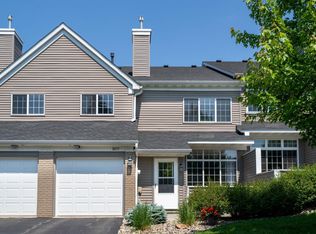
Similar homes
- $274,9002 bd2 ba1.4k sqft17980 Cobblestone Way, Eden Prairie, MN 55347For Sale
 MLS ID #7103686, Han Le, Creative Results. NorthstarMLS as distributed by MLS GRID
 - $239,9002 bd2 ba1.2k sqft8450 Kimball Dr, Eden Prairie, MN 55347For Sale
 MLS ID #7105426, Steven Loraus, Active Real Estate Group LLC. NorthstarMLS as distributed by MLS GRID
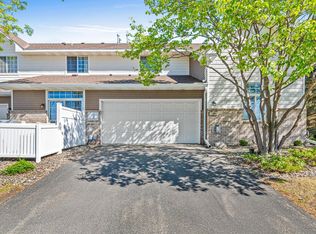
 - $233,0002 bd2 ba1k sqft7244 Hunters Run #21D, Eden Prairie, MN 55346For Sale
 MLS ID #7122997, Terry L Eggan, Bridge Realty, LLC. NorthstarMLS as distributed by MLS GRID
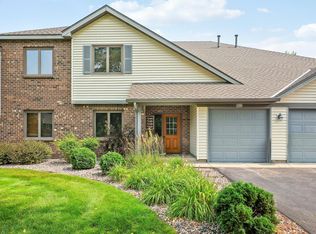
 - $265,9003 bd3 ba1.6k sqft14389 Bedford Dr, Eden Prairie, MN 55346For Sale
 MLS ID #7107951, Terry L Eggan, Bridge Realty, LLC. NorthstarMLS as distributed by MLS GRID
 - $279,9002 bd2 ba1.4k sqft7229 Bren Ln, Eden Prairie, MN 55346For SaleMLS ID #7122090, Becky Thompson, RE/MAX Advantage Plus. NorthstarMLS as distributed by MLS GRID
- $258,9002 bd2 ba1.1k sqft8581 Cortland Rd, Eden Prairie, MN 55344For SaleMLS ID #7099674, Akinyi B Williams, Grace Realty Inc. NorthstarMLS as distributed by MLS GRID
- $250,0002 bd2 ba1.2k sqft7635 Arboretum Village Ct, Chanhassen, MN 55317For SaleMLS ID #7091908, Jane Kaebel, Edina Realty, Inc.. NorthstarMLS as distributed by MLS GRID
- $276,9003 bd2 ba1.3k sqft11256 Providence Ln, Eden Prairie, MN 55344For SaleMLS ID #7075455, Jin "Dida" Hansen, Longhouse Realty. NorthstarMLS as distributed by MLS GRID
- $249,0002 bd2 ba1.2k sqft2752 Autumnwood Ln, Minnetonka, MN 55305For SaleMLS ID #7093239, Naomi Thomas, Edina Realty, Inc.. NorthstarMLS as distributed by MLS GRID
- $249,9003 bd2 ba1.7k sqft7232 Woodstock Dr, Bloomington, MN 55438For SaleMLS ID #7134872, Kristopher G. Jacobsen, Eos Realty, LLC. NorthstarMLS as distributed by MLS GRID
- $277,9003 bd2 ba1.4k sqft10323 Balsam Ln, Eden Prairie, MN 55347For SaleMLS ID #7127404, Regina M Finkelstein, RE/MAX Results. NorthstarMLS as distributed by MLS GRID
- $227,5002 bd1 ba1k sqft493 Marshland Trl, Chanhassen, MN 55317For SaleMLS ID #7125515, Nicole Mueller, Keller Williams Realty Integrity Lakes. NorthstarMLS as distributed by MLS GRID
- $285,0003 bd2 ba1.3k sqft11240 Providence Ln, Eden Prairie, MN 55344For SaleMLS ID #7115556, Michael P Fix, Fix Realty. NorthstarMLS as distributed by MLS GRID
- $239,9992 bd2 ba1.2k sqft4201 Merrimac Ln N APT 91, Plymouth, MN 55446For SaleMLS ID #7114853, Huajie J Deng, Bridge Realty, LLC. NorthstarMLS as distributed by MLS GRID
- $288,5002 bd2 ba1.4k sqft8473 Cortland Rd, Eden Prairie, MN 55344For SaleMLS ID #7115229, John D Schuster, Coldwell Banker Realty - Southwest Regional. NorthstarMLS as distributed by MLS GRID
- $289,9003 bd2 ba1.7k sqft9774 Dorset Ln, Eden Prairie, MN 55347For SaleMLS ID #7117947, Bobby Kuhlmann, Edina Realty, Inc. NorthstarMLS as distributed by MLS GRID
- $267,9002 bd2 ba1.4k sqft18034 69th Pl N, Maple Grove, MN 55311For SaleMLS ID #7132198, Malee Vang, Engel & Volkers Minneapolis. NorthstarMLS as distributed by MLS GRID
- $249,9992 bd2 ba1.3k sqft17565 69th Pl N, Maple Grove, MN 55311For SaleMLS ID #7123588, Jennifer M Gardner, Regency Real Estate Services. NorthstarMLS as distributed by MLS GRID
- $227,0002 bd1 ba1k sqft2240 Ranchview Ln N Unit 80, Plymouth, MN 55447For SaleMLS ID #7096431, Timothy Berg, Edina Realty, Inc.. NorthstarMLS as distributed by MLS GRID
- $208,0002 bd1 ba1k sqft9102 Terra Verde Trl, Eden Prairie, MN 55347For SaleMLS ID #7026262, Lyndon L Smith, Edina Realty, Inc.. NorthstarMLS as distributed by MLS GRID
