$5K YOUR WAY- CC, RATE BUY DOWN ETC. This 4 Bed, 3 Bath home is a blend of comfort, style & functionality. With a spacious 3 Car tandem Garage & Prime Location backing to a Large Park & Open Field, this home offers the ideal setting to create lasting memories. As you step inside, you're greeted by Vaulted Ceilings & the warmth of Hardwood flooring that runs throughout much of the living areas. The Open Floor Plan allows for seamless flow between living spaces making it perfect for everyday living & entertaining. The heart of the home is the stunning kitchen which boasts a Large Island that serves as the centerpiece. It's a beautiful focal point & it's a functional space for meal prep & casual dining. The kitchen features an abundance of Cabinet & Counter Space ensuring you have ample room for all your culinary needs. The upgraded Maple Cabinets (Throughout) & Full Tile Backsplash add elegance to the room. The Sep. Kitchen Eating Area allows for plenty of space to host meals & overlooks the Open Space behind the home. The kitchen opens to the Large Living Room w/ Ample Windows allowing for Natural Light to adorn the home. The 4 bedrooms in the home are Generously Sized. The primary bedroom is a tranquil retreat complete w/ En-Suite 5 Piece Bathroom that includes Maple Cabinets, Double Sinks, Soaker Tub, Tiled Shower & Large Walk-In Closet. The 3 Addit. Bedrooms share a Full Bathroom ensuring everyone has their own space. The Large Laundry Room Upstairs provides ease & convenience. One of the standout features of the property is the Unfinished Basement. This blank canvas offers endless possibilities for customization including a Rough In for Future Full Bath. Step outside to the backyard & you'll discover a serene oasis. The home backs to Mountain Views, Large Park & Open Field making the location Highly Desirable. Enjoy time spent on the Extended Covered Back Patio- a perfect place to host outdoor gatherings or have coffee on the Large Front Porch. Weld RE4 Schools!
Sold for $507,500
$507,500
1817 104th Ave Ct, Greeley, CO 80634
4beds
2,975sqft
Single Family Residence
Built in 2021
6,532 Square Feet Lot
$498,500 Zestimate®
$171/sqft
$2,842 Estimated rent
Home value
$498,500
$474,000 - $523,000
$2,842/mo
Zestimate® history
Owner options
List your home for rent
$2,842/mo
Rent Zestimate®
Find your next renter with Zillow Rental Manager. Plus, with online applications, you can quickly screen prospective tenants – for free.
$2,842/mo
Rent Zestimate®
Refinance and save
$3,361/mo
Est. payment
Refinancing to a lower rate could help reduce your monthly payments and save thousands over the life of the loan.
$3,361/mo
Est. payment
Explore your selling options
Work with a Zillow partner agent
Leverage their expertise and Zillow's premium Showcase listings to get your home seen by more buyers.
Get startedList with your own agent
Get your home in front of millions of buyers by listing it on Zillow.
Learn how to do itSell it yourself
Take full control of how buyers see your home on Zillow by listing For Sale by Owner (FSBO).
List your homeWhat's special
Zillow last checked:
Listing updated:
Listed by:
Jovi Tarango 970-226-3990,
RE/MAX Alliance-FTC South
Bought with:
Brian Franzen, 100050604
eXp Realty LLC
Source: IRES as distributed by MLS GRID,MLS#: 1003839
Facts & features
Interior
Bedrooms & bathrooms
- Bedrooms: 4
- Bathrooms: 3
- Full bathrooms: 2
- 1/2 bathrooms: 1
- Main level bathrooms: 1
Primary bedroom
- Description: Carpet
- Features: Full Primary Bath, 5 Piece Primary Bath
- Level: Upper
- Area: 224 Square Feet
- Dimensions: 14 x 16
Bedroom 2
- Description: Carpet
- Level: Upper
- Area: 182 Square Feet
- Dimensions: 13 x 14
Bedroom 3
- Description: Carpet
- Level: Upper
- Area: 132 Square Feet
- Dimensions: 11 x 12
Bedroom 4
- Description: Carpet
- Level: Upper
- Area: 132 Square Feet
- Dimensions: 11 x 12
Dining room
- Description: Wood
- Level: Main
- Area: 170 Square Feet
- Dimensions: 10 x 17
Kitchen
- Description: Wood
- Level: Main
- Area: 170 Square Feet
- Dimensions: 10 x 17
Laundry
- Description: Vinyl
- Level: Upper
- Area: 64 Square Feet
- Dimensions: 8 x 8
Living room
- Description: Carpet
- Level: Main
- Area: 238 Square Feet
- Dimensions: 14 x 17
Heating
- Forced Air
Cooling
- Ceiling Fan(s)
Appliances
- Included: Electric Range, Dishwasher, Refrigerator, Microwave, Disposal
- Laundry: Washer/Dryer Hookup
Features
- Eat-in Kitchen, Cathedral Ceiling(s), Open Floorplan, Pantry, Walk-In Closet(s), Kitchen Island
- Flooring: Wood
- Windows: Window Coverings
- Basement: Full,Unfinished,Retrofit for Radon,Radon Test Available
Interior area
- Total structure area: 2,122
- Total interior livable area: 2,975 sqft
- Finished area above ground: 2,122
Property
Parking
- Total spaces: 3
- Parking features: Garage Door Opener, Tandem
- Attached garage spaces: 3
- Details: Attached
Accessibility
- Accessibility features: Level Lot, Level Drive, Low Carpet
Features
- Levels: Two
- Stories: 2
- Patio & porch: Patio
- Exterior features: Sprinkler System
- Fencing: Partial,Vinyl
- Has view: Yes
- View description: Mountain(s), Hills
Lot
- Size: 6,532 Square Feet
- Features: Deciduous Trees, Level, Abuts Park, Abuts Private Open Space, City Limits, Paved, Curbs, Gutters, Sidewalks, Mineral Rights Excluded
Details
- Parcel number: R8974927
- Zoning: RES
- Special conditions: Private Owner
Construction
Type & style
- Home type: SingleFamily
- Architectural style: Cape Cod,Legal Conforming,Contemporary
- Property subtype: Single Family Residence
Materials
- Frame, Stone, Composition
- Roof: Composition
Condition
- New construction: No
- Year built: 2021
Utilities & green energy
- Electric: PV REA
- Gas: Atmos
- Sewer: Public Sewer
- Water: City
- Utilities for property: Natural Gas Available, Electricity Available, Other, Cable Available
Community & HOA
Community
- Features: Park
- Security: Fire Alarm
- Subdivision: Promontory
HOA
- Has HOA: Yes
- Services included: Common Amenities, Management
- HOA fee: $350 annually
- HOA name: West Village at Promontory
- HOA phone: 970-353-3000
Location
- Region: Greeley
Financial & listing details
- Price per square foot: $171/sqft
- Tax assessed value: $454,747
- Annual tax amount: $4,215
- Date on market: 2/25/2024
- Listing terms: Cash,Conventional,FHA,VA Loan
- Exclusions: Sellers Personal Property
- Electric utility on property: Yes
- Road surface type: Asphalt
Price history
| Date | Event | Price |
|---|---|---|
| 5/1/2024 | Sold | $507,500-2.4%$171/sqft |
Source:  IRES as distributed by MLS GRID #1003839 Report a problem IRES as distributed by MLS GRID #1003839 Report a problem | ||
| 3/13/2024 | Pending sale | $520,000$175/sqft |
Source:  REcolorado as distributed by MLS GRID #IR1003839 Report a problem REcolorado as distributed by MLS GRID #IR1003839 Report a problem | ||
| 2/28/2024 | Listed for sale | $520,000+6.7%$175/sqft |
Source: IRES as distributed by MLS GRID #1003839 Report a problem | ||
| 2/18/2022 | Sold | $487,155+3.7%$164/sqft |
Source: IRES as distributed by MLS GRID #953877 Report a problem | ||
| 12/21/2021 | Listed for sale | $469,850$158/sqft |
Source: IRES as distributed by MLS GRID #953877 Report a problem | ||
Public tax history
| Year | Property taxes | Tax assessment |
|---|---|---|
| 2026 | $4,172 +1.5% | $27,830 -2.1% |
| 2025 | $4,111 +5.8% | $28,420 -12.8% |
| 2024 | $3,885 +160% | $32,600 -1% |
| 2023 | $1,494 | $32,920 +204% |
| 2022 | -- | $10,830 |
Find assessor info on the county website
Neighborhood: 80634
Nearby homes
- $460,1004 bd3 ba2k sqft10506 17th St, Greeley, CO 80634Off Market
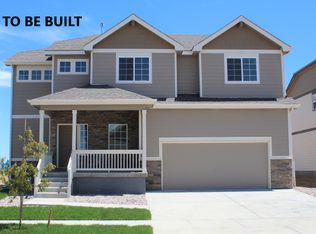
- $469,8004 bd3 ba2.3k sqft10432 17th St, Greeley, CO 80634Off Market
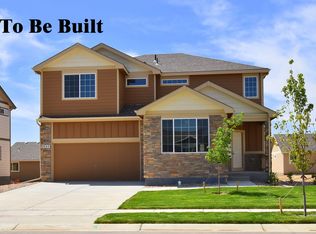
- $461,0004 bd3 ba2.2k sqft10514 17th St, Greeley, CO 80634Off Market
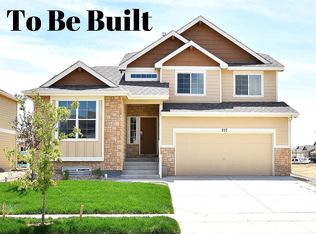
- $475,0004 bd3 ba2.8k sqft10412 17th St, Greeley, CO 80634Sold

- $505,0004 bd3 ba3.3k sqft10420 17th St, Greeley, CO 80634Sold
- $405,5003 bd2 ba1.2k sqft1706 102nd Avenue Ct, Greeley, CO 80634Off Market
- $490,9004 bd3 ba-- sqft1628 104th Avenue Pl, Greeley, CO 80634Off Market
- $450,5003 bd2 ba1.5k sqft1622 104th Avenue Pl, Greeley, CO 80634Off Market
Nearby schools
GreatSchools rating
- 8/10Skyview Elementary SchoolGrades: PK-5Distance: 5.3 mi
- 5/10Severance Middle SchoolGrades: 6-8Distance: 5.9 mi
- 6/10Severance High SchoolGrades: 9-12Distance: 6.3 mi
Schools provided by the listing agent
- Elementary: Skyview
- Middle: Severance
- High: Windsor
Source: IRES as distributed by MLS GRID. This data may not be complete. We recommend contacting the local school district to confirm school assignments for this home.
Get a cash offer in 3 minutes
Find out how much your home could sell for in as little as 3 minutes with a no-obligation cash offer.
Estimated market value
$498,500
Get a cash offer in 3 minutes
Find out how much your home could sell for in as little as 3 minutes with a no-obligation cash offer.
Estimated market value
$498,500
- Colorado
- Weld County
- Greeley
- 80634
- 1817 104th Ave Ct
Nearby cities
Nearby zip codes
Other Greeley Topics
