Skip main navigation
Closed
  • $287,400

    1817 218th Pl, Sauk Village, IL 60411

    4beds
    1,825sqft
    Single Family Residence
    Built in 1971
    10,200 Square Feet Lot
    $284,600 Zestimate®
    $157/sqft
    $2,226 Estimated rent

    Home value

    $284,600

    $270,000 - $299,000

    $2,226/mo

    Zestimate® history
    Loading
    Loading...

    Owner options

    List your home for rent

    $2,226/mo

    Rent Zestimate®

    Find your next renter with Zillow Rental Manager. Plus, with online applications, you can quickly screen prospective tenants – for free.

    Learn more

    $2,226/mo

    Rent Zestimate®

    Refinance and save

    $2,022/mo

    Est. payment

    Refinancing to a lower rate could help reduce your monthly payments and save thousands over the life of the loan.

    See today's rates

    $2,022/mo

    Est. payment

    Explore your selling options

    Work with a Zillow partner agent

    Leverage their expertise and Zillow's premium Showcase listings to get your home seen by more buyers.

    Get started

    List with your own agent

    Get your home in front of millions of buyers by listing it on Zillow.

    Learn how to do it

    Sell it yourself

    Take full control of how buyers see your home on Zillow by listing For Sale by Owner (FSBO).

    List your home

    What's special

    Luxury finishesModern functionality throughoutGarage door with openersLarge cleared lotSmart thermostatIncluded smart tvWhole-house water filtration system
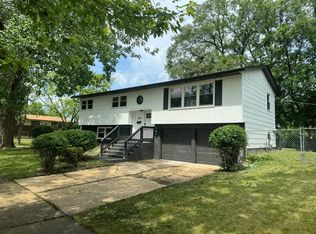
    Beautifully renovated split-level home offering luxury finishes and modern functionality throughout! This spacious 4-bedroom, 2-bath residence features refinished hardwood floors, all-new doors, trim, and contemporary lighting, along with durable waterproof and maintenance-free flooring. The designer kitchen showcases new soft-close cabinetry with crown molding, solid surface countertops, and sleek Samsung stainless steel appliances, with allowance for range and refrigerator. Both bathrooms are tastefully updated, including a custom tile shower and a Bluetooth-enabled fan with integrated lighting. The finished basement is perfect for entertaining, complete with a fireplace and INCLUDED smart TV. Enjoy peace of mind with major upgrades including new energy-efficient windows, updated electrical with USB/GFCI outlets, smart thermostat, whole-house water filtration system, and upgraded insulation. Exterior highlights include a new front porch with retaining wall, rear deck leading to a 10x10 pad, new soffit, fascia, gutters, garage door with openers, enhanced lighting, and security cameras-all set on a large, cleared lot ready for your vision. Move-in ready with high-end upgrades throughout-this one won't last long! Property is secured with an alarm system. Schedule your private showing today.!!

    Zillow last checked:

    Listing updated:

    Listing courtesy of:

    Jennifer Harris 708-323-8870,

    Charles Rutenberg Realty of IL

    Bought with:

    Cory Wendt

    Real Broker, LLC

    Source: MRED as distributed by MLS GRID,MLS#: 12650682MLS Logo

    Facts & features

    Interior

    Bedrooms & bathrooms
    • Bedrooms: 4
    • Bathrooms: 2
    • Full bathrooms: 2
    Primary bedroom
    • Level: Main
    • Area: 168 Square Feet
    • Dimensions: 14X12
    Bedroom 2
    • Level: Main
    • Area: 120 Square Feet
    • Dimensions: 12X10
    Bedroom 3
    • Level: Main
    • Area: 120 Square Feet
    • Dimensions: 12X10
    Bedroom 4
    • Level: Lower
    • Area: 120 Square Feet
    • Dimensions: 12X10
    Dining room
    • Level: Main
    • Area: 150 Square Feet
    • Dimensions: 10X15
    Family room
    • Level: Lower
    • Area: 225 Square Feet
    • Dimensions: 15X15
    Kitchen
    • Level: Main
    • Area: 120 Square Feet
    • Dimensions: 12X10
    Laundry
    • Level: Lower
    • Area: 64 Square Feet
    • Dimensions: 8X8
    Living room
    • Level: Main
    • Area: 195 Square Feet
    • Dimensions: 15X13
    Heating
    • Natural Gas, Forced Air
    Cooling
    • Central Air
    Features
    • Basement: Finished,Partial
    • Number of fireplaces: 1
    • Fireplace features: Family Room
    Interior area
    • Total structure area: 0
    • Total interior livable area: 1,825 sqft

    Property

    Parking
    • Total spaces: 2
    • Parking features: Yes, Attached, Garage
    • Attached garage spaces: 2
    Accessibility
    • Accessibility features: No Disability Access
    Lot
    • Size: 10,200 sqft
    • Dimensions: 85x120
    Details
    • Parcel number: 32253180170000
    • Special conditions: None

    Construction

    Type & style
    • Home type: SingleFamily
    • Property subtype: Single Family Residence
    Materials
    • Vinyl Siding, Brick
    Condition
    • New construction: No
    • Year built: 1971
    • Major remodel year: 2026

    Utilities & green energy

    • Sewer: Public Sewer
    • Water: Public

    Community & neighborhood

    Location
    • Region: Sauk Village

    HOA & financial

    HOA
    • Services included: None

    Other

    Other facts
    • Listing terms: FHA
    • Ownership: Fee Simple

    Price history

    DateEventPrice
    7/6/2026Sold$287,400+0.8%$157/sqft
    Source: MRED as distributed by MLS GRID #12650682 Report a problem
    6/3/2026Contingent$285,000$156/sqft
    Source: MRED as distributed by MLS GRID #12650682 Report a problem
    5/17/2026Listed for sale$285,000-5%$156/sqft
    Source: MRED as distributed by MLS GRID #12650682 Report a problem
    5/17/2026Listing removed$299,914$164/sqft
    Source: MRED as distributed by MLS GRID #12637249 Report a problem
    5/15/2026Listed for sale$299,914-3.2%$164/sqft
    Source: MRED as distributed by MLS GRID #12637249 Report a problem
    5/4/2026Listing removed$309,900$170/sqft
    Source: MRED as distributed by MLS GRID #12614476 Report a problem
    4/21/2026Price change$309,900-3.1%$170/sqft
    Source: MRED as distributed by MLS GRID #12614476 Report a problem
    4/10/2026Listed for sale$319,900+1460.5%$175/sqft
    Source: MRED as distributed by MLS GRID #12614476 Report a problem
    10/16/2025Sold$20,500$11/sqft
    Source: Public Record Report a problem

    Public tax history

    YearProperty taxesTax assessment
    2024-- $9,978
    2023-- $9,978 +115.7%
    2022-- $4,625
    2021-- $4,625
    2020-- $4,625 -38.1%
    2019-- $7,475
    2018-- $7,475
    2017-- $7,475 +11.3%
    2016$1,070 -0.2%$6,714
    2015$1,072 +365.5%$6,714
    2014$230 -86%$6,714 -18.6%
    2013$1,649 -3.9%$8,244
    2012$1,716 -12.5%$8,244
    2011$1,961 +7.2%$8,244 -21.7%
    2010$1,829 +3.7%$10,533
    2009$1,764 +2.5%$10,533 -5%
    2008$1,721 -18.6%$11,087 +13.2%
    2007$2,114 +5.1%$9,796
    2006$2,011 +9.2%$9,796
    2005$1,842 -3.1%$9,796 +18.7%
    2004$1,901 +0.8%$8,252
    2003$1,886 -2.7%$8,252
    2002$1,939 +6.4%$8,252 +4.8%
    2001$1,821 +1.8%$7,872
    2000$1,789 +14.9%$7,872
    1999$1,557 $7,872

    Find assessor info on the county website

    Neighborhood: 60411

    Nearby schools

    GreatSchools rating
    Schools provided by the listing agent
    • District: 168

    Source: MRED as distributed by MLS GRID. This data may not be complete. We recommend contacting the local school district to confirm school assignments for this home.

    Get a cash offer in 3 minutes
    Find out how much your home could sell for in as little as 3 minutes with a no-obligation cash offer.
    Estimated market value
    $284,600
    Get a cash offer in 3 minutes
    Find out how much your home could sell for in as little as 3 minutes with a no-obligation cash offer.
    Estimated market value
    $284,600