Skip main navigation
For sale
  • Price cut: $25K (5/12)
    $1,175,000

    1817 4th St W, Palmetto, FL 34221

    4beds
    2,292sqft
    : 
    Loading
    Get pre-qualified
    Single Family Residence
    Built in 1940
    9,525 Square Feet Lot
    $-- Zestimate®
    $513/sqft
    $-- HOA

    What's special

    Tastefully remodeled kitchenThree bedroomsNewer appliancesWaterfront homeOffered fully furnishedInviting dining roomBeautifully decorated
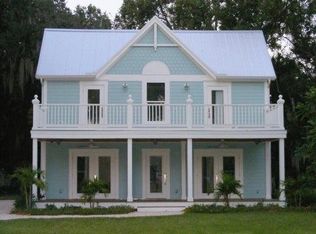
    This sweet and charming waterfront home is a must-see, positioned on the Manatee River with direct access to the Gulf and no bridges! Meticulously maintained and beautifully decorated, it is offered fully furnished and showcases numerous upgrades throughout. The main residence features three bedrooms and two full baths, along with a unique bonus, a private one-bedroom, one-bath apartment suite above the garage with its separate entrance, ideal for guests or extended family. The tastefully remodeled kitchen includes newer appliances, and addition of an inviting dining room enhances functionality and style. The showstopper is the breathtaking panoramic views of the Manatee River, enjoyed from the living room, dining room, primary suite, and multiple decks surrounding the home, including a private balcony off the upstairs primary bedroom. Go outside and embrace the Florida lifestyle. Relax in the charming gazebo, ideal for shaded afternoons and grilling, or take a stroll down the dock to watch dolphins and manatees play. Cast a fishing line or head up to the two-story sun deck to soak in unforgettable sunsets. Boaters will love the 10,000-pound lift, making this a waterfront retreat. In historic Palmetto, this home is just minutes from a quaint downtown area, marina, dining and a local park. You’re also close to Emerson Point Preserve, downtown Bradenton and a short drive to Gulf beaches, Sarasota, St. Petersburg, Tampa and major airports. Schedule your private showing today. This is Florida waterfront living at its finest, and your personal paradise awaits.
    102 days
    |
    626
    |
    13
    |

    Zillow last checked:

    Listing updated:

    Listed by:

    Jennifer Messner 941-224-5335,

    PREMIER SOTHEBY'S INTERNATIONAL REALTY 941-364-4000,

    Mitchell Messner 810-333-1840,

    PREMIER SOTHEBY'S INTERNATIONAL REALTY

    Source: Stellar MLS,MLS#: A4688533MLS LogoOriginating MLS: Sarasota - Manatee

    Loading...

      Facts & features

      Interior

      Bedrooms & bathrooms
      • Bedrooms: 4
      • Bathrooms: 3
      • Full bathrooms: 3
      Rooms
      • Room types: Dining Room, Great Room
      Primary bedroom
      • Features: Dual Closets
      • Level: Second
      • Area: 312 Square Feet
      • Dimensions: 26x12
      Bedroom 2
      • Features: Built-in Closet
      • Level: First
      • Area: 132 Square Feet
      • Dimensions: 12x11
      Bedroom 3
      • Features: Built-in Closet
      • Level: First
      • Area: 117 Square Feet
      • Dimensions: 13x9
      Bedroom 4
      • Features: Built-in Closet
      • Level: Second
      • Area: 100 Square Feet
      • Dimensions: 10x10
      Balcony porch lanai
      • Level: Second
      • Dimensions: 50x18
      Dining room
      • Level: First
      • Area: 144 Square Feet
      • Dimensions: 12x12
      Kitchen
      • Features: Breakfast Bar
      • Level: First
      • Area: 130 Square Feet
      • Dimensions: 10x13
      Living room
      • Level: First
      • Area: 532 Square Feet
      • Dimensions: 28x19
      Heating
      • Electric, Wall Units / Window Unit
      Cooling
      • Ductless, Wall/Window Unit(s)
      Appliances
      • Included: Dishwasher, Disposal, Dryer, Electric Water Heater, Microwave, Range, Refrigerator, Washer
      • Laundry: Other
      Features
      • Ceiling Fan(s), Living Room/Dining Room Combo, Open Floorplan, Solid Surface Counters, Split Bedroom, Walk-In Closet(s), In-Law Floorplan
      • Flooring: Ceramic Tile, Hardwood
      • Doors: Outdoor Shower, Sliding Doors
      • Windows: Window Treatments
      • Has fireplace: Yes
      • Fireplace features: Wood Burning
      • Furnished: Yes
      Interior area
      • Total structure area: 2,482
      • Total interior livable area: 2,292 sqft
      Video & virtual tour

      Property

      Parking
      • Total spaces: 1
      • Parking features: Circular Driveway, Driveway
      • Garage spaces: 1
      • Has uncovered spaces: Yes
      Features
      • Levels: Two
      • Stories: 2
      • Patio & porch: Deck, Patio, Porch
      • Exterior features: Outdoor Shower
      • Fencing: Wood
      • Has view: Yes
      • View description: Water, River
      • Has water view: Yes
      • Water view: Water,River
      • Waterfront features: River Front, River Access, Bridges - No Fixed Bridges, Lift, Seawall
      • Body of water: MANATEE RIVER
      Lot
      • Size: 9,525 Square Feet
      • Dimensions: 75 x 127
      • Features: FloodZone, Historic District, City Lot, Near Marina
      • Residential vegetation: Mature Landscaping, Trees/Landscaped
      Details
      • Additional structures: Gazebo, Guest House
      • Parcel number: 3100110000
      • Zoning: PL_RS-2
      • Special conditions: None

      Construction

      Type & style
      • Home type: SingleFamily
      • Architectural style: Cape Cod
      • Property subtype: Single Family Residence
      Materials
      • Wood Frame
      • Foundation: Crawlspace
      • Roof: Metal
      Condition
      • New construction: No
      • Year built: 1940

      Utilities & green energy

      • Sewer: Public Sewer
      • Water: Public
      • Utilities for property: BB/HS Internet Available, Cable Available, Electricity Connected, Phone Available, Public, Water Connected

      Community & HOA

      Community
      • Security: Security System Owned, Smoke Detector(s)
      • Pet fee: $0 monthly
      • Subdivision: NO SUBDIVISION
      HOA
      • Has HOA: No
      Location
      • Region: Palmetto

      Financial & listing details

      • Price per square foot: $513/sqft
      • Tax assessed value: $660,853
      • Annual tax amount: $12,358
      • Date on market: 4/2/2026
      • Cumulative days on market: 103 days
      • Listing terms: Cash,Conventional,FHA,VA Loan
      • Ownership: Fee Simple
      • Total actual rent: 0
      • Electric utility on property: Yes
      • Road surface type: Paved

        Estimated market value

        Not available

        Estimated sales range

        Not available

        Not available

        Price history

        DateEventPrice
        5/12/2026Price change$1,175,000-2.1%$513/sqft
        Source: Stellar MLS #A4688533 Report a problem
        4/2/2026Listed for sale$1,200,000-19.9%$524/sqft
        Source: Stellar MLS #A4688533 Report a problem
        9/27/2024Listing removed$1,499,000$654/sqft
        Source: Stellar MLS #A4612521 Report a problem
        7/25/2024Price change$1,499,000-6.3%$654/sqft
        Source: Stellar MLS #A4612521 Report a problem
        6/28/2024Price change$1,600,000-5.9%$698/sqft
        Source: Stellar MLS #A4612521 Report a problem
        6/1/2024Listed for sale$1,700,000+369.6%$742/sqft
        Source: Stellar MLS #A4612521 Report a problem
        12/12/2011Sold$362,000-16.8%$158/sqft
        Source: Public Record Report a problem
        5/6/2011Price change$435,000-20.9%$190/sqft
        Source: RE/MAX ALLIANCE GROUP #M574753 Report a problem
        9/28/2010Price change$550,000-8.3%$240/sqft
        Source: RE/MAX ALLIANCE GROUP #M574753 Report a problem
        2/21/2010Price change$599,900+15.4%$262/sqft
        Source: RE/MAX ALLIANCE GROUP #M574753 Report a problem
        2/10/2010Listed for sale$519,900$227/sqft
        Source: RE/MAX ALLIANCE GROUP #M574753 Report a problem
        12/19/2009Listing removed$519,900-13.3%$227/sqft
        Source: RE/MAX ALLIANCE GROUP #M574753 Report a problem
        10/24/2009Listed for sale$599,900-3.2%$262/sqft
        Source: RE/MAX Alliance Group (Bradenton Office) #M574753 Report a problem
        9/3/2009Listing removed$619,900$270/sqft
        Source: RE/MAX Alliance Group (Bradenton Office) #M574753 Report a problem
        4/17/2009Price change$619,900-8.8%$270/sqft
        Source: RE/MAX Alliance Group (Bradenton Office) #M574753 Report a problem
        12/15/2008Price change$679,900-9.3%$297/sqft
        Source: NCI #562666 Report a problem
        2/15/2008Price change$749,900-11.8%$327/sqft
        Source: NCI #562666 Report a problem
        1/31/2008Listed for sale$849,900+266.3%$371/sqft
        Source: NCI #562666 Report a problem
        12/19/1995Sold$232,000$101/sqft
        Source: Public Record Report a problem

        Public tax history

        YearProperty taxesTax assessment
        2025$12,359 +7.5%$616,385 +10%
        2024$11,497 +5.5%$560,350 +10%
        2023$10,894 +9.1%$509,409 +10%
        2022$9,986 +17.4%$463,099 +10%
        2021$8,504 -1.4%$420,999 -1%
        2020$8,629 +5.1%$425,249 +6.1%
        2019$8,206 $400,835 +3%
        2018$8,206 +2%$389,254 -3.1%
        2017$8,048 +13.5%$401,545 +8.2%
        2016$7,090 $371,096 +3.2%
        2015$7,090 $359,481 +3.9%
        2014$7,090 +1.9%$346,125 +3%
        2013$6,958 +695747%$336,044 +0.9%
        2012$1 $333,139 +38.7%
        2011$1 $240,190 +1.5%
        2010-- $236,640 +2.7%
        2009$3,852 -5%$230,419 +0.1%
        2008$4,054 +5.3%$230,189 +3%
        2007$3,850 -5.1%$223,484 +2.5%
        2006$4,058 +0.8%$218,033 +3%
        2005$4,025 +2.2%$211,683 +3%
        2004$3,938 +5.5%$205,517 +4.3%
        2002$3,733 +5.5%$196,958 +1.6%
        2001$3,538 +1.7%$193,856 +3%
        2000$3,478 $188,210
        Find assessor info on the county website

        Monthly payment

        Est. payment

        Payment breakdown

        Explore the cost of this home by adjusting the details. Changes won't be saved.
        All calculations are estimates and provided by Zillow, Inc. for informational purposes only. Actual amounts may vary.
        HOA fees may include property taxes on listings classified as Co-Ops. Contact the listing agent and/or owner for fee details.
        Mortgage interest rates are dependent on a number of factors, including credit score, down payment, and repayment length. Interest rate data provided by Zillow Group Marketplace, Inc. as of 1/1/1970 from various mortgage lenders with which we have lead or other similar arrangements; the Estimated Payment is an average of those rates.
        See how much you could borrow to make a competitive offer.

        Climate risks

        Neighborhood: 34221

        Getting around

        34 / 100
        Car-Dependent
        35 / 100
        Somewhat Bikeable

        Nearby schools

        GreatSchools rating
        Schools provided by the listing agent
        • Elementary: Palmetto Elementary-MN
        • Middle: Lincoln Middle
        • High: Palmetto High

        Source: Stellar MLS. This data may not be complete. We recommend contacting the local school district to confirm school assignments for this home.

        A local agent can set up tours, give advice and negotiate with sellers.

        Browse local experts

        Similar homes