Welcome home to this fun and inviting ranch-style home, tucked into an established neighborhood in the Edison School District! From the cute red front door to the beautifully maintained interior, this is one of those homes that simply feels good the moment you walk in. The main floor features three bedrooms and gorgeous, newly refinished natural hardwood floors throughout much of the space. The living room is full of character with a vaulted ceiling and exposed beams, while the brand-new bathroom shines with tile flooring, a new vanity, and a beautiful new shower. The kitchen offers great access to the outdoors with a sliding glass door leading to a fantastic deck overlooking the fully fenced backyard—perfect for grilling, entertaining, or simply relaxing. Step down to the concrete patio, already complete with hot tub hookups and ready for your own backyard retreat. Downstairs, you'll find a cozy second living space with a gas fireplace, bar area, 3/4 bath, laundry, and plenty of storage—an ideal spot for movie nights, game days, or hosting friends and family. The attached one-stall garage is heated and oversized, offering extra room for storage, hobbies, or all the North Dakota necessities. Beautifully decorated, exceptionally well maintained, and full of warmth and character, this home is truly the definition of move-in ready!
Under contract
$299,999
1817 6th St SW, Minot, ND 58701
3beds
2baths
2,088sqft
Single Family Residence
Built in 1957
9,583 Square Feet Lot
$300,300 Zestimate®
$144/sqft
$-- HOA
What's special
Gas fireplacePlenty of storageVaulted ceilingFully fenced backyardExposed beamsBar areaCozy second living space
- 6 days
- 576
- 52
Zillow last checked:
Listing updated:
Listed by:
ANDREW GUDMUNSON 701-240-1965,
701 Realty, Inc.,
Tanner Dockter 701-720-9332,
701 Realty, Inc.
Source: Minot MLS,MLS#: 261649
Facts & features
Interior
Bedrooms & bathrooms
- Bedrooms: 3
- Bathrooms: 2
- Main level bathrooms: 1
- Main level bedrooms: 3
Primary bedroom
- Description: Hardwood
- Level: Main
Bedroom 1
- Description: Hardwood
- Level: Main
Bedroom 2
- Description: Currently Dining Room
- Level: Main
Dining room
- Level: Main
Family room
- Description: Bar / Fireplace
- Level: Lower
Kitchen
- Description: Slider To Deck
- Level: Main
Living room
- Description: Orig Hardwood, Beams
- Level: Main
Heating
- Forced Air, Natural Gas
Cooling
- Central Air
Appliances
- Included: Microwave, Dishwasher, Refrigerator, Range/Oven
- Laundry: Lower Level
Features
- Flooring: Hardwood, Tile
- Basement: Finished,Full
- Number of fireplaces: 1
- Fireplace features: Gas, Basement, Living Room
Interior area
- Total structure area: 2,088
- Total interior livable area: 2,088 sqft
- Finished area above ground: 1,074
Property
Parking
- Total spaces: 2
- Parking features: Attached, Garage: Heated, Insulated, Sheet Rock, Opener, Lights, Driveway: Concrete
- Attached garage spaces: 2
- Has uncovered spaces: Yes
Features
- Levels: One
- Stories: 1
- Patio & porch: Deck, Patio
- Exterior features: Sprinkler
- Fencing: Fenced
Lot
- Size: 9,583 Square Feet
- Dimensions: 75 x 128
Details
- Additional structures: Shed(s)
- Parcel number: MI26.408.020.0140
- Zoning: R1
Construction
Type & style
- Home type: SingleFamily
- Property subtype: Single Family Residence
Materials
- Foundation: Concrete Perimeter
- Roof: Asphalt
Condition
- New construction: No
- Year built: 1957
Utilities & green energy
- Sewer: City
- Water: City
- Utilities for property: Cable Connected
Community & HOA
Location
- Region: Minot
Financial & listing details
- Price per square foot: $144/sqft
- Tax assessed value: $266,000
- Annual tax amount: $3,979
- Date on market: 10/1/2026
Estimated market value
$300,300
$285,000 - $315,000
$1,594/mo
Price history
| Date | Event | Price |
|---|---|---|
| 10/2/2026 | Contingent | $299,999$144/sqft |
Source:  Minot MLS #261649 Report a problem Minot MLS #261649 Report a problem | ||
| 10/1/2026 | Listed for sale | $299,999+43.2%$144/sqft |
Source: Minot MLS #261649 Report a problem | ||
| 11/22/2019 | Sold | -- |
Source: Public Record Report a problem | ||
| 10/25/2019 | Pending sale | $209,500$100/sqft |
Source: BROKERS 12, INC. #192339 Report a problem | ||
| 10/24/2019 | Listed for sale | $209,500$100/sqft |
Source: BROKERS 12, INC. #192339 Report a problem | ||
Public tax history
| Year | Property taxes | Tax assessment |
|---|---|---|
| 2025 | -- | $266,000 +1.9% |
| 2024 | $3,338 -13.5% | $261,000 +5.7% |
| 2023 | $3,858 | $247,000 +6.5% |
| 2022 | -- | $232,000 +3.1% |
| 2021 | $3,225 +5.6% | $225,000 |
| 2019 | $3,054 -2.1% | -- |
| 2018 | $3,119 +8.4% | $98,500 |
| 2017 | $2,877 +18.4% | $98,500 -9.2% |
| 2016 | $2,431 -5.3% | $108,500 |
| 2015 | $2,566 | $108,500 +1.4% |
| 2014 | $2,566 | $107,000 -0.9% |
| 2013 | -- | $108,000 +16.1% |
| 2012 | -- | $93,000 +7.7% |
| 2011 | -- | $86,350 +2.9% |
| 2010 | -- | $83,950 +10.5% |
| 2009 | $2,397 -6.9% | $75,950 +11.9% |
| 2008 | $2,574 | $67,900 +8.3% |
| 2007 | -- | $62,700 |
Find assessor info on the county website
Monthly payment
Est. payment
Payment breakdown
Explore the cost of this home by adjusting the details. Changes won't be saved.Climate risks
Neighborhood: 58701
Nearby schools
Schools provided by the listing agent
- District: Edison
Source: Minot MLS. This data may not be complete. We recommend contacting the local school district to confirm school assignments for this home.

Similar homes
- $285,0003 bd2 ba1.9k sqft1011 18th St SE, Minot, ND 58701For Sale
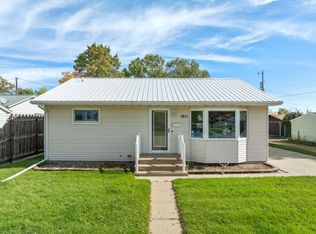
 MLS ID #261674, SAMMY HERSLIP. Minot MLS
 - $299,9004 bd2 ba2k sqft100 29th Ave SE, Minot, ND 58701For Sale
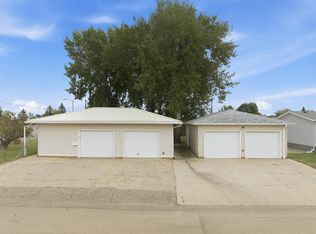 MLS ID #261449, SCOTT LOUSER. Minot MLS
 - $310,0003 bd2 ba1.4k sqft1112 25th St SE, Minot, ND 58701For Sale
 MLS ID #261685, NATHAN STREMICK. Minot MLS
 - $330,0003 bd3 ba2.3k sqft1510 7th St SW, Minot, ND 58701For Sale
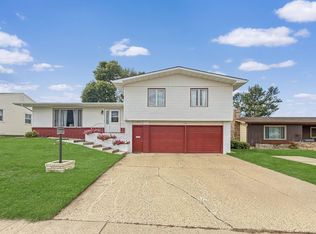 MLS ID #261559, Jenna Bjork. Minot MLS
 - $294,9004 bd2 ba2k sqft109 24th St SW, Minot, ND 58701For SaleMLS ID #261613, Robbie Opperude. Minot MLS
- $250,0003 bd2 ba2.1k sqft816 16th Ave SW, Minot, ND 58701For SaleMLS ID #261564, Tanya Cowart. Minot MLS
- $280,0004 bd2 ba2.2k sqft1812 2nd Ave NW, Minot, ND 58703For SaleMLS ID #261687, CINDY HARVEY. Minot MLS
- $290,0003 bd2 ba2k sqft914 1st Ave SE, Minot, ND 58701For SaleMLS ID #261525, Carissa Hatfield. Minot MLS
- $299,9004 bd2 ba1.9k sqft10 22nd St SW, Minot, ND 58701For SaleMLS ID #261392, Lynne Reisenauer. Minot MLS
- $289,0003 bd2 ba2.3k sqft2 Green Way, Minot, ND 58701For SaleMLS ID #261382, Tanner Schock. Minot MLS
- $349,5004 bd2 ba2.3k sqft1825 12th St SW, Minot, ND 58701For SaleMLS ID #261317, DREW WIERSON. Minot MLS
- $319,9004 bd3 ba2.2k sqft1704 5th Ave SW, Minot, ND 58701For SaleMLS ID #261357, JANE MAYER. Minot MLS
- $320,0004 bd2 ba2.6k sqft2215 5th Ave NW, Minot, ND 58703For SaleMLS ID #261658, AISHA VADELL. Minot MLS
- $369,9005 bd3 ba3k sqft1426 1st St SE, Minot, ND 58701For SaleMLS ID #261676, NATHAN STREMICK. Minot MLS
- $234,0004 bd2 ba2k sqft410 17th Ave SW, Minot, ND 58701For SaleMLS ID #261330, JEREMY BOYCE. Minot MLS
- $235,0003 bd2 ba2.4k sqft428 1st St SE, Minot, ND 58701For SaleMLS ID #261643, ANGELA RITHMILLER. Minot MLS
- $259,9003 bd2 ba2k sqft801 1st St NW, Minot, ND 58703For SaleMLS ID #261680, Anastasia Meyer. Minot MLS
- $320,0005 bd2 ba2.9k sqft2513 W Central Ave, Minot, ND 58701For SaleMLS ID #261512, ASHLEIGH COLLINS. Minot MLS
