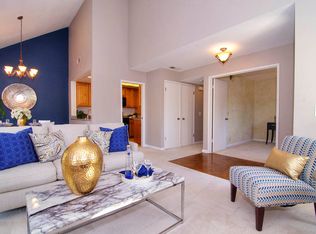
Beautiful Townhome style condo in 1600 Hamilton Place! 3 Bedrooms 2.5 Baths, Lg Living Room w/Vaulted Ceilings, Recessed lighting, custom ceiling fan & granite faced fireplace. Reimagined Kitchen w/Granite Countertops, Breakfast Bar for casual dining, Thor SS Appliances Incl. 6 Burner Gas O&R, Refrig, Dishwasher, Walk-in Pantry, 6 Person Dining Area w/custom table, banquet cabinet w/ Wine & beverage coolers. Primary Bedroom w/Walkin Closet, Primary Bath w/ Double Sinks, Granite Top Vanities and Mirrors w/Light & Fog Controls in all baths. Updated Hall Bath w/clear glass bath/shower enclosure, Luxury Vinyl Flooring downstairs & Upstairs Bathrooms All Doors are Dual Paneled* Custom Window Treatments w/ Dual Light Control Features *Closets w/Cedar Shelving Accents *Central Heat and A/C *Barn Door leads to your indoor laundry area & half bath 2-Car Oversized Attached Garage w/Epoxy floor Deck w/Pavers and Privacy. Too Many upgrades to list all. This is Carefree Living at Its Best!
Sold for $1,205,000
$1,205,000
1817 Ashmeade Ct, San Jose, CA 95125
3beds
1,622sqft
Townhouse, Residential
Built in 1981
-- sqft lot
$1,181,600 Zestimate®
$743/sqft
$4,695 Estimated rent
Home value
$1,181,600
$1.12M - $1.25M
$4,695/mo
Zestimate® history
Owner options
List your home for rent
$4,695/mo
Rent Zestimate®
Find your next renter with Zillow Rental Manager. Plus, with online applications, you can quickly screen prospective tenants – for free.
$4,695/mo
Rent Zestimate®
Refinance and save
$8,331/mo
Est. payment
Refinancing to a lower rate could help reduce your monthly payments and save thousands over the life of the loan.
$8,331/mo
Est. payment
Explore your selling options
Work with a Zillow partner agent
Leverage their expertise and Zillow's premium Showcase listings to get your home seen by more buyers.
Get startedList with your own agent
Get your home in front of millions of buyers by listing it on Zillow.
Learn how to do itSell it yourself
Take full control of how buyers see your home on Zillow by listing For Sale by Owner (FSBO).
List your homeWhat's special
Barn doorGranite faced fireplaceBeautiful townhome style condoDual light controlShelving accentsRecessed lightingCustom ceiling fan
Zillow last checked:
Listing updated:
Listed by:
Joseph Da Rosa 00605237 408-499-2952,
Intero Real Estate Services 408-979-5900,
Jennifer Darosa 01995975 408-891-0326,
Intero Real Estate Services
Bought with:
Anna Fine, 02120522
Coldwell Banker Realty
Source: MLSListings Inc,MLS#: ML81944921
Facts & features
Interior
Bedrooms & bathrooms
- Bedrooms: 3
- Bathrooms: 3
- Full bathrooms: 2
- 1/2 bathrooms: 1
Bedroom
- Features: PrimarySuiteRetreat, WalkinCloset
Bathroom
- Features: DoubleSinks, Granite, PrimaryStallShowers, ShowerandTub, UpdatedBaths, HalfonGroundFloor
Dining room
- Features: BreakfastBar, DiningArea
Family room
- Features: NoFamilyRoom
Kitchen
- Features: Countertop_Granite, ExhaustFan, Hookups_Gas, Pantry
Heating
- Central Forced Air Gas
Cooling
- Central Air
Appliances
- Included: Dishwasher, Exhaust Fan, Disposal, Range Hood, Gas Oven, Gas Oven/Range, Refrigerator, Washer/Dryer
Features
- Vaulted Ceiling(s), Walk-In Closet(s)
- Flooring: Carpet, Laminate
- Number of fireplaces: 1
- Fireplace features: Gas Starter, Wood Burning
Interior area
- Total structure area: 1,622
- Total interior livable area: 1,622 sqft
Property
Parking
- Total spaces: 2
- Parking features: Attached, Garage Door Opener, Guest
- Attached garage spaces: 2
Features
- Stories: 2
- Pool features: Community, In Ground
- Spa features: Other
Details
- Parcel number: 28443038
- Zoning: RI
- Special conditions: Standard
Construction
Type & style
- Home type: Townhouse
- Architectural style: Contemporary
- Property subtype: Townhouse, Residential
Materials
- Foundation: Slab
- Roof: Composition
Condition
- New construction: No
- Year built: 1981
Utilities & green energy
- Gas: IndividualGasMeters
- Water: Public
- Utilities for property: Water Public
Community & HOA
HOA
- Has HOA: Yes
- Amenities included: Club House, Community Pool
- Services included: Sewer, Water
- HOA fee: $581 monthly
Location
- Region: San Jose
Financial & listing details
- Price per square foot: $743/sqft
- Tax assessed value: $1,229,100
- Annual tax amount: $15,646
- Date on market: 10/12/2023
- Listing agreement: ExclusiveRightToSell
- Listing terms: CashorConventionalLoan
Price history
| Date | Event | Price |
|---|---|---|
| 11/8/2023 | Sold | $1,205,000-7.2%$743/sqft |
Source:  MLSListings Inc #ML81944921 Report a problem MLSListings Inc #ML81944921 Report a problem | ||
| 11/2/2023 | Pending sale | $1,299,000$801/sqft |
Source: MLSListings Inc #ML81944921 Report a problem | ||
| 10/12/2023 | Listed for sale | $1,299,000+22.3%$801/sqft |
Source: MLSListings Inc #ML81944921 Report a problem | ||
| 9/28/2021 | Sold | $1,062,500-3.4%$655/sqft |
Source:  MLSListings Inc #ML81846405 Report a problem MLSListings Inc #ML81846405 Report a problem | ||
| 7/28/2021 | Listed for sale | $1,100,000+3.5%$678/sqft |
Source: MLSListings Inc #ML81846405 Report a problem | ||
| 2/28/2021 | Sold | $1,062,500+66.3%$655/sqft |
Source: Agent Provided Report a problem | ||
| 7/15/2008 | Listing removed | $639,000$394/sqft |
Source: Intero Commercial #807956 Report a problem | ||
| 4/4/2008 | Listed for sale | $639,000$394/sqft |
Source: Intero Commercial #807956 Report a problem | ||
Public tax history
| Year | Property taxes | Tax assessment |
|---|---|---|
| 2025 | $15,646 -8.1% | $1,229,100 +2% |
| 2024 | $17,029 +43.8% | $1,205,000 +29.6% |
| 2023 | $11,841 -13% | $930,000 -12.5% |
| 2022 | $13,613 +234% | $1,062,500 +272.3% |
| 2021 | $4,075 +2% | $285,389 +1% |
| 2020 | $3,997 | $282,464 +2% |
| 2019 | $3,997 +3.7% | $276,926 +2% |
| 2018 | $3,854 | $271,497 +2% |
| 2017 | $3,854 +1.3% | $266,174 +2% |
| 2016 | $3,805 +7.7% | $260,956 +1.5% |
| 2015 | $3,535 +5.4% | $257,038 +2% |
| 2014 | $3,354 | $252,004 +0.5% |
| 2013 | -- | $250,866 +2% |
| 2012 | -- | $245,948 +2% |
| 2011 | -- | $241,127 +0.8% |
| 2010 | -- | $239,326 -0.2% |
| 2009 | -- | $239,896 +2% |
| 2008 | -- | $235,193 +2% |
| 2007 | -- | $230,582 +2% |
| 2006 | -- | $226,062 +2% |
| 2005 | -- | $221,630 +2% |
| 2004 | -- | $217,285 +1.9% |
| 2003 | -- | $213,304 +2% |
| 2002 | -- | $209,123 +2% |
| 2001 | -- | $205,023 |
Find assessor info on the county website
Neighborhood: Willow Glen
Nearby homes
- $917,6002 bd3 ba1.4k sqft1818 Ashmeade Ct, San Jose, CA 95125Off Market

- $963,9002 bd2 ba1.6k sqft1816 Ashmeade Ct, San Jose, CA 95125Off Market
- $873,6002 bd2 ba1.4k sqft1815 Ashmeade Ct, San Jose, CA 95125Off Market
- $1,166,4002 bd2 ba1k sqft1824 Ashmeade Ct, San Jose, CA 95125Off Market
- $780,5002 bd2 ba1k sqft1823 Ashmeade Ct, San Jose, CA 95125Off Market
- $844,5002 bd2 ba1k sqft1819 Ashmeade Ct, San Jose, CA 95125Off Market
- $974,0003 bd3 ba1.5k sqft1820 Ashmeade Ct, San Jose, CA 95125Sold
- $766,3002 bd2 ba1k sqft1853 Ashmeade Ct, San Jose, CA 95125Off Market
Nearby schools
GreatSchools rating
- 3/10Blackford Elementary SchoolGrades: K-5Distance: 0.2 mi
- 2/10Monroe Middle SchoolGrades: 6-8Distance: 1.3 mi
- 5/10Del Mar High SchoolGrades: 9-12Distance: 0.5 mi
Schools provided by the listing agent
- District: CampbellUnionElementary
Source: MLSListings Inc. This data may not be complete. We recommend contacting the local school district to confirm school assignments for this home.
Get a cash offer in 3 minutes
Find out how much your home could sell for in as little as 3 minutes with a no-obligation cash offer.
Estimated market value
$1,181,600
Get a cash offer in 3 minutes
Find out how much your home could sell for in as little as 3 minutes with a no-obligation cash offer.
Estimated market value
$1,181,600
- California
- Santa Clara County
- San Jose
- 95125
- Willow Glen
- 1817 Ashmeade Ct
Nearby cities
Nearby neighborhoods
Nearby zip codes
Other San Jose Topics
