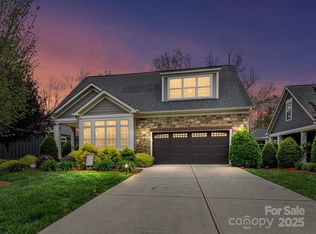
One-of-a-kind customizations and upgrades highlight this beautiful home with 3 bedrooms, 3 bathrooms PLUS bonus room and office in The Courtyards at Wesley Chapel. Exclusive estate-sized screened porch with trex decking added by current owner with can lighting, ceiling fans, and beadboard ceiling. Built to maximize enjoying the outdoor surroundings of this premiere lot featuring a fenced yard, mature trees, and custom landscaping on a cul-de-sac that backs to natural area maintained by the HOA. The only home in the neighborhood allowed to upgrade to 3 1/4 inch white oak hardwood floors in the neighborhood! No carpet! Custom gas log fireplace with built-in bookshelves in living room centers the home and connects to kitchen and dining. Plantation shutters in front office and all front facing windows. Spacious kitchen with large island includes cabinetry with slide-outs, soft-close dove-tailed drawers, custom shelving in double pantry, gas range, and new dishwasher (2025). Huge Laundry Room includes custom cabinetry, utility sink, wine fridge, and granite counters to serve as overflow serving area as well. Primary suite on main level upgraded with additional windows, a walk-in custom-designed closet, and large primary bath with double vanity, walk-in shower, private water closet, and linen closet. Spacious 2nd bedroom large enough for a king bed on main level with full bath. 3rd bedroom with 3rd bath along and Bonus Room upstairs. Amazing storage throughout the home including walk-in storage and deep closet under stairs with built-in shelving. 4 Solar tubes for additional natural light. Refrigerator, wine fridge, washer and dryer remain with acceptable offer. Oversized garage includes Tesla electric car charger. Hardiplank and stone exterior and gutter guards added for ease of maintenance. Upgraded with crawl space foundation. HOA dues include irrigation and lawn maintenance. Come see this well-designed floor plan with ample storage and stunning upgrades to delight! Don't miss all the HOA amenities info and more at www.cwc.communitysite.com
Closed
$780,000
1817 Axholme Ct, Waxhaw, NC 28173
3beds
2,891sqft
Single Family Residence
Built in 2018
0.2 Acres Lot
$774,700 Zestimate®
$270/sqft
$3,109 Estimated rent
Home value
$774,700
$720,000 - $829,000
$3,109/mo
Zestimate® history
Owner options
List your home for rent
$3,109/mo
Rent Zestimate®
Find your next renter with Zillow Rental Manager. Plus, with online applications, you can quickly screen prospective tenants – for free.
$3,109/mo
Rent Zestimate®
Refinance and save
$4,883/mo
Est. payment
Refinancing to a lower rate could help reduce your monthly payments and save thousands over the life of the loan.
$4,883/mo
Est. payment
Explore your selling options
Work with a Zillow partner agent
Leverage their expertise and Zillow's premium Showcase listings to get your home seen by more buyers.
Get startedList with your own agent
Get your home in front of millions of buyers by listing it on Zillow.
Learn how to do itSell it yourself
Take full control of how buyers see your home on Zillow by listing For Sale by Owner (FSBO).
List your homeWhat's special
Gas log fireplaceFenced yardWalk-in showerHardiplank and stone exteriorSpacious kitchenGranite countersLarge island
Zillow last checked:
Listing updated:
Listed by:
Michelle Eubank michelle.eubank@gmail.com,
Wellspring Realty, Inc
Bought with:
Gina Lorenzo
COMPASS
Source: Canopy MLS as distributed by MLS GRID,MLS#: 4309493
Facts & features
Interior
Bedrooms & bathrooms
- Bedrooms: 3
- Bathrooms: 3
- Full bathrooms: 3
- Main level bedrooms: 2
Primary bedroom
- Level: Main
Bedroom s
- Level: Main
Bedroom s
- Level: Upper
Bathroom full
- Level: Main
Bathroom full
- Level: Main
Bathroom full
- Level: Upper
Bonus room
- Features: Attic Walk In
- Level: Upper
Dining area
- Level: Main
Kitchen
- Features: Breakfast Bar
- Level: Main
Laundry
- Features: Built-in Features
- Level: Main
Living room
- Features: Built-in Features, Ceiling Fan(s), Tray Ceiling(s)
- Level: Main
Office
- Level: Main
Heating
- Forced Air
Cooling
- Ceiling Fan(s), Central Air
Appliances
- Included: Dishwasher, Gas Range, Microwave, Refrigerator, Washer/Dryer, Wine Refrigerator
- Laundry: Laundry Room, Main Level
Features
- Built-in Features, Kitchen Island, Open Floorplan, Pantry, Storage, Walk-In Closet(s), Walk-In Pantry
- Flooring: Tile, Wood
- Doors: Storm Door(s)
- Windows: Insulated Windows
- Has basement: No
- Attic: Walk-In
- Fireplace features: Gas, Gas Log, Living Room
Interior area
- Total structure area: 2,891
- Total interior livable area: 2,891 sqft
- Finished area above ground: 2,891
- Finished area below ground: 0
Property
Parking
- Total spaces: 2
- Parking features: Attached Garage, Garage Faces Front, Other - See Remarks, Garage on Main Level
- Attached garage spaces: 2
- Details: Electric Tesla Car Charger
Accessibility
- Accessibility features: Two or More Access Exits
Features
- Levels: Two
- Stories: 2
- Patio & porch: Covered, Front Porch, Rear Porch, Screened, Side Porch
- Exterior features: Lawn Maintenance
- Pool features: Community
- Fencing: Back Yard,Fenced
- Has view: Yes
- View description: Year Round
Lot
- Size: 0.2 Acres
- Features: Cul-De-Sac, Views
Details
- Parcel number: 06105139
- Zoning: BA3
- Special conditions: Standard
- Horse amenities: None
Construction
Type & style
- Home type: SingleFamily
- Architectural style: Transitional
- Property subtype: Single Family Residence
Materials
- Fiber Cement, Stone Veneer
- Foundation: Crawl Space
Condition
- New construction: No
- Year built: 2018
Utilities & green energy
- Sewer: Public Sewer
- Water: City
- Utilities for property: Cable Connected, Electricity Connected, Underground Power Lines, Underground Utilities, Wired Internet Available
Community & HOA
Community
- Features: Fifty Five and Older, Clubhouse, Pond
- Security: Smoke Detector(s)
- Senior community: Yes
- Subdivision: The Courtyards at Wesley Chapel
HOA
- Has HOA: Yes
- HOA fee: $314 monthly
- HOA name: The Courtyards at Wesley Chapel HOA
- HOA phone: 630-640-0804
Location
- Region: Waxhaw
Financial & listing details
- Price per square foot: $270/sqft
- Tax assessed value: $682,000
- Annual tax amount: $3,322
- Date on market: 10/10/2025
- Cumulative days on market: 1 day
- Listing terms: Cash,Conventional,FHA,VA Loan
- Electric utility on property: Yes
- Road surface type: Concrete, Paved
Price history
| Date | Event | Price |
|---|---|---|
| 11/5/2025 | Sold | $780,000+2%$270/sqft |
Source:  Canopy MLS as distributed by MLS GRID #4309493 Report a problem Canopy MLS as distributed by MLS GRID #4309493 Report a problem | ||
| 10/11/2025 | Pending sale | $765,000$265/sqft |
Source: Canopy MLS as distributed by MLS GRID #4309493 Report a problem | ||
| 10/10/2025 | Listed for sale | $765,000+59.9%$265/sqft |
Source: Canopy MLS as distributed by MLS GRID #4309493 Report a problem | ||
| 8/30/2018 | Sold | $478,500$166/sqft |
Source: Public Record Report a problem | ||
Public tax history
| Year | Property taxes | Tax assessment |
|---|---|---|
| 2025 | $3,322 -4.7% | $682,000 +26.1% |
| 2024 | $3,485 +0.9% | $540,900 |
| 2023 | $3,453 | $540,900 |
| 2022 | $3,453 +0.2% | $540,900 |
| 2021 | $3,446 +9.9% | $540,900 +35.7% |
| 2020 | $3,135 +0.5% | $398,500 |
| 2019 | $3,119 +775.8% | $398,500 +775.8% |
| 2018 | $356 | $45,500 |
Find assessor info on the county website
Neighborhood: 28173
Nearby homes
- $616,7002 bd2 ba2.1k sqft1821 Axholme Ct, Waxhaw, NC 28173Off Market

- $720,2003 bd3 ba2.8k sqft1809 Axholme Ct, Waxhaw, NC 28173Off Market
- $624,5002 bd2 ba2k sqft1825 Axholme Ct, Waxhaw, NC 28173Off Market
- $675,0004 bd4 ba4.4k sqft1805 Axholme Ct, Waxhaw, NC 28173Sold
- $688,2003 bd3 ba2.5k sqft1824 Axholme Ct, Waxhaw, NC 28173Off Market
- $840,4003 bd3 ba4k sqft1805 Axholme Ct #49, Waxhaw, NC 28173Off Market
- $626,6003 bd3 ba2.4k sqft1813 Axholme Ct #47, Waxhaw, NC 28173Off Market
- $721,3003 bd3 ba2.8k sqft1820 Axholme Ct, Waxhaw, NC 28173Off Market
Nearby schools
GreatSchools rating
- 6/10New Town ElementaryGrades: PK-5Distance: 2 mi
- 10/10Cuthbertson Middle SchoolGrades: 6-8Distance: 0.4 mi
- 9/10Cuthbertson High SchoolGrades: 9-12Distance: 0.5 mi
Schools provided by the listing agent
- Elementary: New Town
- Middle: Cuthbertson
- High: Cuthbertson
Source: Canopy MLS as distributed by MLS GRID. This data may not be complete. We recommend contacting the local school district to confirm school assignments for this home.
Get a cash offer in 3 minutes
Find out how much your home could sell for in as little as 3 minutes with a no-obligation cash offer.
Estimated market value
$774,700
Get a cash offer in 3 minutes
Find out how much your home could sell for in as little as 3 minutes with a no-obligation cash offer.
Estimated market value
$774,700
- North Carolina
- Union County
- Wesley Chapel
- 28173
- 1817 Axholme Ct
Nearby cities
Nearby zip codes
Other Wesley Chapel Topics
