MOTIVATED SELLER: BRING OFFER! HAWKSNEST STUNNER in MAVERVELOUS METROWEST! Nestled among the greens of the MetroWest Country Club/Golf Course and Lake Hiawassee lies this best little kept secret of Orlando known as the Hawksnest community. This gorgeous 3 bedroom, 2 1/2 bath pool home is a true gem. The two-story layout with the primary suite on the main floor offers a perfect blend of luxury and comfort. The spacious Primary Suite with elegant Brazilian Wood flooring features a cozy separate sitting room with a unique three-sided fireplace, and a luxurious bath complete with split vanities, a soaking tub, and a walk-in shower. The large walk-in closet adds to the convenience and storage space. The front of the home showcases a Formal Living and Dining Room combo with plantation shutters, high ceilings, and abundance of natural light, creating a welcoming atmosphere. The Family room seamlessly connects to the kitchen and boasts high ceilings, while the 2nd-floor loft overlooks this space, adding to the open feel of the home. Upstairs, you'll find two additional bedrooms with a Jack and Jill bathroom setup in between, ideal for privacy and convenience. Both of these rooms have updated flooring; luxury vinyl and fresh carpeting recently installed. The open loft area can serve various purposes such as a game room, second family room, or exercise area. Outdoor living is a delight with the large entertainment area, beautiful pool, and screened-in lanai, perfect for relaxation or hosting gatherings. The home is surrounded by conservation, offering a private back yard oasis perfect for an outdoor fire pit and enjoying nature. Fresh interior paint throughout, pool pump replacement in 2022, and hot water heater replacement in 2021 are just a few of the recent updates/improvements to the property, providing additional peace of mind to the lucky new owner. Conveniently located in Hawksnest at MetroWest, you'll have easy access to shopping, dining, and the nearby neighborhoods of Dr. Phillips and Windermere. Commuting is a breeze with the 408 nearby, and attractions like Universal Studios are just a stone's throw away. Moreover, it is situated within a highly sought-after "A" rated school district, making it an ideal choice. Truly an exceptional home at an exceptional value! ~No blind offers~
Sold for $520,000
$520,000
1817 BAILLIE GLASS LANE, ORLANDO, FL 32835
3beds
2,331sqft
Single Family Residence
Built in 1993
0.3 Acres Lot
$515,300 Zestimate®
$223/sqft
$3,432 Estimated rent
Home value
$515,300
$469,000 - $567,000
$3,432/mo
Zestimate® history
Owner options
List your home for rent
$3,432/mo
Rent Zestimate®
Find your next renter with Zillow Rental Manager. Plus, with online applications, you can quickly screen prospective tenants – for free.
$3,432/mo
Rent Zestimate®
Refinance and save
$3,977/mo
Est. payment
Refinancing to a lower rate could help reduce your monthly payments and save thousands over the life of the loan.
$3,977/mo
Est. payment
Explore your selling options
Work with a Zillow partner agent
Leverage their expertise and Zillow's premium Showcase listings to get your home seen by more buyers.
Get startedList with your own agent
Get your home in front of millions of buyers by listing it on Zillow.
Learn how to do itSell it yourself
Take full control of how buyers see your home on Zillow by listing For Sale by Owner (FSBO).
List your homeWhat's special
Beautiful poolScreened-in lanaiOpen loft areaTwo-story layoutAbundance of natural lightHigh ceilingsLuxurious bath
Zillow last checked:
Listing updated:
Listed by:
Cleve Loveland 407-352-8118,
LOVELAND PROPERTIES 407-352-8118
Bought with:
Ingrid Coe, 3322739
ROBERT SLACK LLC
Source: Stellar MLS,MLS#: O6224707 Originating MLS: Orlando Regional
Originating MLS: Orlando Regional
Facts & features
Interior
Bedrooms & bathrooms
- Bedrooms: 3
- Bathrooms: 3
- Full bathrooms: 2
- 1/2 bathrooms: 1
Primary bedroom
- Description: Room1
- Features: Ceiling Fan(s), En Suite Bathroom, Walk-In Closet(s)
- Level: First
- Area: 280 Square Feet
- Dimensions: 20x14
Bedroom 2
- Description: Room3
- Features: Jack & Jill Bathroom, Built-in Closet
- Level: Second
- Area: 120 Square Feet
- Dimensions: 10x12
Bedroom 3
- Description: Room4
- Features: Jack & Jill Bathroom, Built-in Closet
- Level: Second
- Area: 110 Square Feet
- Dimensions: 10x11
Primary bathroom
- Description: Room2
- Features: Dual Sinks, En Suite Bathroom, Garden Bath, Split Vanities, Tub with Separate Shower Stall, Water Closet/Priv Toilet
- Level: First
Dining room
- Description: Room6
- Level: First
- Area: 192 Square Feet
- Dimensions: 16x12
Family room
- Description: Room7
- Level: First
- Area: 323 Square Feet
- Dimensions: 19x17
Kitchen
- Description: Room5
- Features: Breakfast Bar, Pantry, Built-in Closet
- Level: First
- Area: 90 Square Feet
- Dimensions: 9x10
Living room
- Description: Room8
- Level: First
- Area: 266 Square Feet
- Dimensions: 14x19
Heating
- Central, Electric
Cooling
- Central Air
Appliances
- Included: Convection Oven, Dishwasher, Disposal, Dryer, Electric Water Heater, Exhaust Fan, Microwave, Range, Range Hood, Refrigerator, Trash Compactor, Washer
- Laundry: Inside
Features
- Cathedral Ceiling(s), Ceiling Fan(s), Eating Space In Kitchen, High Ceilings, Kitchen/Family Room Combo, Open Floorplan, Primary Bedroom Main Floor, Solid Wood Cabinets, Vaulted Ceiling(s), Walk-In Closet(s)
- Flooring: Ceramic Tile, Hardwood
- Doors: Sliding Doors
- Has fireplace: Yes
- Fireplace features: Master Bedroom
Interior area
- Total structure area: 3,167
- Total interior livable area: 2,331 sqft
Property
Parking
- Total spaces: 2
- Parking features: Driveway, Garage Door Opener, Parking Pad
- Attached garage spaces: 2
- Has uncovered spaces: Yes
Features
- Levels: Two
- Stories: 2
- Patio & porch: Deck, Porch, Screened
- Exterior features: Irrigation System, Lighting, Rain Gutters, Sidewalk
- Has private pool: Yes
- Pool features: Heated, Indoor, Screen Enclosure
- Spa features: In Ground
- Has view: Yes
- View description: Trees/Woods
Lot
- Size: 0.3 Acres
- Features: In County, On Golf Course, Oversized Lot, Sidewalk
Details
- Parcel number: 282302345400570
- Zoning: R-3A
- Special conditions: None
Construction
Type & style
- Home type: SingleFamily
- Architectural style: Contemporary
- Property subtype: Single Family Residence
Materials
- Block, Stucco
- Foundation: Slab
- Roof: Tile
Condition
- Completed
- New construction: No
- Year built: 1993
Utilities & green energy
- Sewer: Public Sewer
- Water: Public
- Utilities for property: BB/HS Internet Available, Cable Available, Cable Connected, Electricity Connected, Public, Sprinkler Meter, Street Lights, Underground Utilities
Community & HOA
Community
- Features: Deed Restrictions, Golf
- Pet fee: $0 monthly
- Subdivision: HAWKSNEST
HOA
- Has HOA: Yes
- Services included: Cable TV, Reserve Fund, Maintenance Structure, Maintenance Grounds, Security, Trash
- HOA fee: $215 monthly
- HOA name: Jesse Hix
- HOA phone: 407-788-6700
Location
- Region: Orlando
Financial & listing details
- Price per square foot: $223/sqft
- Tax assessed value: $432,311
- Annual tax amount: $4,109
- Date on market: 7/18/2024
- Cumulative days on market: 258 days
- Listing terms: Cash,Conventional,FHA,VA Loan
- Ownership: Fee Simple
- Total actual rent: 0
- Electric utility on property: Yes
- Road surface type: Paved, Asphalt
Price history
| Date | Event | Price |
|---|---|---|
| 5/21/2025 | Sold | $520,000-0.9%$223/sqft |
Source:  Stellar MLS #O6224707 Report a problem Stellar MLS #O6224707 Report a problem | ||
| 4/30/2025 | Pending sale | $524,900$225/sqft |
Source: Stellar MLS #O6224707 Report a problem | ||
| 4/29/2025 | Listed for sale | $524,900$225/sqft |
Source: Stellar MLS #O6224707 Report a problem | ||
| 4/29/2025 | Pending sale | $524,900$225/sqft |
Source: Stellar MLS #O6224707 Report a problem | ||
| 4/25/2025 | Listed for sale | $524,900$225/sqft |
Source: Stellar MLS #O6224707 Report a problem | ||
| 4/22/2025 | Pending sale | $524,900$225/sqft |
Source: Stellar MLS #O6224707 Report a problem | ||
| 4/18/2025 | Price change | $524,900-2.6%$225/sqft |
Source: Stellar MLS #O6224707 Report a problem | ||
| 4/5/2025 | Price change | $538,900-2%$231/sqft |
Source: Stellar MLS #O6224707 Report a problem | ||
| 3/31/2025 | Listed for sale | $549,900$236/sqft |
Source: Stellar MLS #O6224707 Report a problem | ||
| 3/24/2025 | Pending sale | $549,900$236/sqft |
Source: Stellar MLS #O6224707 Report a problem | ||
| 3/13/2025 | Price change | $549,900-1.8%$236/sqft |
Source: Stellar MLS #O6224707 Report a problem | ||
| 2/26/2025 | Price change | $559,900-1.8%$240/sqft |
Source: Stellar MLS #O6224707 Report a problem | ||
| 2/14/2025 | Price change | $569,900-2.6%$244/sqft |
Source: Stellar MLS #O6224707 Report a problem | ||
| 2/12/2025 | Pending sale | $584,900$251/sqft |
Source: Stellar MLS #O6224707 Report a problem | ||
| 1/23/2025 | Price change | $584,900-2.5%$251/sqft |
Source: Stellar MLS #O6224707 Report a problem | ||
| 12/31/2024 | Price change | $599,900-3.2%$257/sqft |
Source: Stellar MLS #O6224707 Report a problem | ||
| 12/9/2024 | Price change | $619,900-0.6%$266/sqft |
Source: Stellar MLS #O6224707 Report a problem | ||
| 11/14/2024 | Price change | $623,900-1.7%$268/sqft |
Source: Stellar MLS #O6224707 Report a problem | ||
| 10/28/2024 | Price change | $634,900-0.8%$272/sqft |
Source: Stellar MLS #O6224707 Report a problem | ||
| 10/11/2024 | Price change | $639,900-1.5%$275/sqft |
Source: Stellar MLS #O6224707 Report a problem | ||
| 9/10/2024 | Price change | $649,900-1.5%$279/sqft |
Source: Stellar MLS #O6224707 Report a problem | ||
| 8/27/2024 | Price change | $659,900-2.2%$283/sqft |
Source: Stellar MLS #O6224707 Report a problem | ||
| 8/9/2024 | Price change | $674,800-3.6%$289/sqft |
Source: Stellar MLS #O6224707 Report a problem | ||
| 7/18/2024 | Listed for sale | $699,900+151.8%$300/sqft |
Source: Stellar MLS #O6224707 Report a problem | ||
| 5/18/2011 | Sold | $278,000-14.5%$119/sqft |
Source: Public Record Report a problem | ||
| 1/4/2011 | Listed for sale | $325,000+19.5%$139/sqft |
Source: Ballinger's Properties #O5022502 Report a problem | ||
| 9/19/2003 | Sold | $272,000+45.9%$117/sqft |
Source: Public Record Report a problem | ||
| 2/2/1994 | Sold | $186,400$80/sqft |
Source: Public Record Report a problem | ||
Public tax history
| Year | Property taxes | Tax assessment |
|---|---|---|
| 2024 | $4,328 +5.3% | $273,353 +3% |
| 2023 | $4,109 +1.2% | $265,391 +3% |
| 2022 | $4,060 +1.7% | $257,661 +3% |
| 2021 | $3,991 +0.9% | $250,156 +1.4% |
| 2020 | $3,955 +1.2% | $246,702 +2.3% |
| 2019 | $3,909 +1.1% | $241,155 +1.9% |
| 2018 | $3,867 | $236,658 -18.3% |
| 2017 | $3,867 +1.4% | $289,623 +3.9% |
| 2016 | $3,813 +0.5% | $278,754 +5.9% |
| 2015 | $3,793 -2.2% | $263,342 +17.7% |
| 2014 | $3,878 +3.6% | $223,656 -12.4% |
| 2013 | $3,744 +1.3% | $255,283 +14.5% |
| 2012 | $3,698 +14.8% | $222,865 +12.8% |
| 2011 | $3,220 -8.6% | $197,571 -9.4% |
| 2010 | $3,525 | $218,075 -0.7% |
| 2009 | -- | $219,660 -41.6% |
| 2008 | $4,294 +1.3% | $376,198 -14% |
| 2007 | $4,240 -5.8% | $437,321 +23.7% |
| 2006 | $4,500 +0.6% | $353,503 +43.4% |
| 2005 | $4,475 +2.5% | $246,584 +1% |
| 2004 | $4,365 +42.7% | $244,257 +20.7% |
| 2003 | $3,058 +2.8% | $202,432 +3.7% |
| 2002 | $2,975 -0.9% | $195,220 +9.4% |
| 2001 | $3,001 +0.9% | $178,515 +9% |
| 2000 | $2,973 | $163,786 |
Find assessor info on the county website
Neighborhood: Metro West
Nearby homes
- $535,7003 bd2 ba1.9k sqft1813 Baillie Glass Ln, Orlando, FL 32835Off Market
- $562,4003 bd3 ba2.4k sqft1821 Baillie Glass Ln, Orlando, FL 32835Off Market
- $463,6003 bd2 ba1.8k sqft1825 Baillie Glass Ln, Orlando, FL 32835Off Market
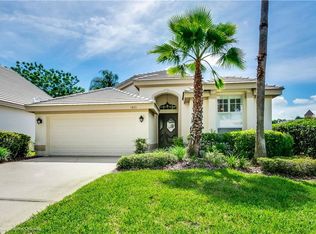
- $587,5004 bd2 ba2.1k sqft1809 Baillie Glass Ln, Orlando, FL 32835Off Market
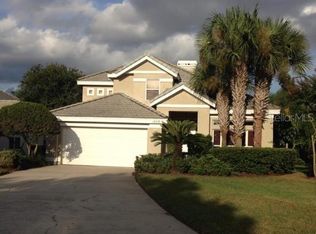
- $544,1003 bd3 ba2.2k sqft1829 Baillie Glass Ln, Orlando, FL 32835Off Market
- $460,0003 bd2 ba1.8k sqft1805 Baillie Glass Ln, Orlando, FL 32835Sold
- $558,6004 bd3 ba2.7k sqft1820 Baillie Glass Ln, Orlando, FL 32835Off Market
- $554,5004 bd3 ba2.4k sqft7202 Black Bull Ln, Orlando, FL 32835Off Market
Nearby schools
GreatSchools rating
- 3/10Metrowest Elementary SchoolGrades: PK-5Distance: 0.6 mi
- 6/10Gotha Middle SchoolGrades: 6-8Distance: 1.8 mi
- 5/10Olympia High SchoolGrades: 9-12Distance: 2 mi
Schools provided by the listing agent
- Elementary: Metro West Elem
- Middle: Gotha Middle
- High: Olympia High
Source: Stellar MLS. This data may not be complete. We recommend contacting the local school district to confirm school assignments for this home.
Get a cash offer in 3 minutes
Find out how much your home could sell for in as little as 3 minutes with a no-obligation cash offer.
Estimated market value
$515,300
Get a cash offer in 3 minutes
Find out how much your home could sell for in as little as 3 minutes with a no-obligation cash offer.
Estimated market value
$515,300
- Florida
- Orange County
- Orlando
- 32835
- Metro West
- 1817 BAILLIE GLASS LANE
Nearby cities
Nearby neighborhoods
Nearby zip codes
Other Orlando Topics
