Welcome to Luxury Living at its finest located on the Best Street in St Ives Country Club + Award-Winning Johns Creek HS School District! This Stunning Master on Main home offers a perfect blend of Elegance and Functionality, Situated on the Pristine Golf Course with a Fabulous Flat Backyard providing the ultimate in Scenic Views. Spacious Living Spaces, from the capacious Dining Room accommodating gatherings of 12+, to the Expansive Two-story Great Room with Floor-to-Ceiling Windows provides Panoramic Views of the Golf Course 12th Fairway, complemented by a Fireplace and Built-Ins. The luxurious Home Office/Library, complete with Built-ins and a Fireplace is an ideal retreat for both work and relaxation. The Home's spacious Bright Kitchen offers plenty of organizational space equipped with an Eat-In Area, Island and Stainless Steel Appliances. The Owners Suite showcases a fully Remodeled Bathroom boasting Double Vanities, a Steam Shower, Luxurious Soaking Tub and Custom-Designed Closet. Upstairs Three generously sized Secondary Bedrooms feature Walk-in Closets and access to Two Full Baths. The Finished Terrace Level unfolds a versatile space ideal for an In-Law Suite or Entertaining boasting Recreational Rooms, Kitchenette, Bedroom or Home Gym with a Full Bathroom and abundant storage. This home includes an impressive Four-Car Garage ensuring ample space for your vehicles and storage needs. Don't Miss the Brand New Deck - Perfect for Watching Sunsets! Easy to Show! We are available to offer your Clients Tours of the Country Club Facilities. Embrace the exclusivity of the 24-hour guarded and gated St Ives community, offering an 18-hole private golf course, private roads with golf cart access, and a tennis facility with hard and clay courts. Residents also enjoy a resort-style pool, bar and grill, and restaurants with fine dining options, complemented by a calendar of social events. Don't miss this rare opportunity to elevate your lifestyle in St Ives Country Club!
Closed
$1,240,000
1817 Ballybunion Dr, Johns Creek, GA 30097
5beds
6,271sqft
Single Family Residence
Built in 1992
0.54 Acres Lot
$1,459,700 Zestimate®
$198/sqft
$5,365 Estimated rent
Home value
$1,459,700
$1.36M - $1.58M
$5,365/mo
Zestimate® history
Owner options
List your home for rent
$5,365/mo
Rent Zestimate®
Find your next renter with Zillow Rental Manager. Plus, with online applications, you can quickly screen prospective tenants – for free.
$5,365/mo
Rent Zestimate®
Refinance and save
$9,959/mo
Est. payment
Refinancing to a lower rate could help reduce your monthly payments and save thousands over the life of the loan.
$9,959/mo
Est. payment
Explore your selling options
Work with a Zillow partner agent
Leverage their expertise and Zillow's premium Showcase listings to get your home seen by more buyers.
Get startedList with your own agent
Get your home in front of millions of buyers by listing it on Zillow.
Learn how to do itSell it yourself
Take full control of how buyers see your home on Zillow by listing For Sale by Owner (FSBO).
List your homeWhat's special
Zillow last checked:
Listing updated:
Listed by:
Heidi Overton 770-598-6986,
RE/MAX Center,
Elizabeth Fries-Corbin 678-793-0339,
RE/MAX Center
Bought with:
Sally Kim, 354946
The Promise Realty Group
Source: GAMLS,MLS#: 10256268
Facts & features
Interior
Bedrooms & bathrooms
- Bedrooms: 5
- Bathrooms: 5
- Full bathrooms: 4
- 1/2 bathrooms: 1
- Main level bathrooms: 1
- Main level bedrooms: 1
Rooms
- Room types: Exercise Room, Foyer, Great Room, Laundry
Dining room
- Features: Seats 12+
Kitchen
- Features: Breakfast Area, Kitchen Island, Pantry, Solid Surface Counters
Heating
- Central, Forced Air, Natural Gas
Cooling
- Ceiling Fan(s), Central Air, Zoned
Appliances
- Included: Cooktop, Dishwasher, Disposal, Microwave, Oven, Refrigerator, Stainless Steel Appliance(s)
- Laundry: Other
Features
- Bookcases, High Ceilings, Master On Main Level, Tray Ceiling(s), Walk-In Closet(s)
- Flooring: Carpet, Hardwood, Tile
- Windows: Double Pane Windows
- Basement: Bath Finished,Daylight,Exterior Entry,Finished,Full
- Number of fireplaces: 2
- Fireplace features: Factory Built, Living Room, Other
- Common walls with other units/homes: No Common Walls
Interior area
- Total structure area: 6,271
- Total interior livable area: 6,271 sqft
- Finished area above ground: 4,280
- Finished area below ground: 1,991
Property
Parking
- Total spaces: 4
- Parking features: Garage, Kitchen Level, Side/Rear Entrance
- Has garage: Yes
Features
- Levels: Two
- Stories: 2
- Patio & porch: Deck
- Body of water: None
- Frontage type: Golf Course
Lot
- Size: 0.54 Acres
- Features: Level
Details
- Parcel number: 11 094203390943
Construction
Type & style
- Home type: SingleFamily
- Architectural style: European
- Property subtype: Single Family Residence
Materials
- Synthetic Stucco
- Roof: Composition
Condition
- Resale
- New construction: No
- Year built: 1992
Utilities & green energy
- Sewer: Public Sewer
- Water: Public
- Utilities for property: Cable Available, Electricity Available, Natural Gas Available, Phone Available, Sewer Available, Underground Utilities, Water Available
Green energy
- Energy efficient items: Thermostat
Community & HOA
Community
- Features: Gated, Golf, Sidewalks, Street Lights, Walk To Schools, Near Shopping
- Security: Gated Community, Smoke Detector(s)
- Subdivision: St Ives
HOA
- Has HOA: Yes
- Services included: Other
- HOA fee: $2,420 annually
Location
- Region: Johns Creek
Financial & listing details
- Price per square foot: $198/sqft
- Tax assessed value: $1,480,500
- Annual tax amount: $8,462
- Date on market: 2/23/2024
- Cumulative days on market: 3 days
- Listing agreement: Exclusive Right To Sell
- Electric utility on property: Yes
Price history
| Date | Event | Price |
|---|---|---|
| 3/27/2024 | Sold | $1,240,000-0.8%$198/sqft |
Source:  GAMLS #10256268 Report a problem GAMLS #10256268 Report a problem | ||
| 3/4/2024 | Pending sale | $1,250,000$199/sqft |
Source:  FMLS GA #7339976 Report a problem FMLS GA #7339976 Report a problem | ||
| 3/2/2024 | Listed for sale | $1,250,000$199/sqft |
Source: GAMLS #10256268 Report a problem | ||
| 2/27/2024 | Pending sale | $1,250,000$199/sqft |
Source: GAMLS #10256268 Report a problem | ||
| 2/23/2024 | Listed for sale | $1,250,000+74.8%$199/sqft |
Source: FMLS GA #7339976 Report a problem | ||
| 2/1/2016 | Sold | $715,000+13.5%$114/sqft |
Source:  FMLS GA #5605456 Report a problem FMLS GA #5605456 Report a problem | ||
| 1/14/2005 | Sold | $630,000+317.4%$100/sqft |
Source: Public Record Report a problem | ||
| 8/19/2003 | Sold | $150,938$24/sqft |
Source: Public Record Report a problem | ||
Public tax history
| Year | Property taxes | Tax assessment |
|---|---|---|
| 2025 | $14,044 +54.4% | $592,200 +21.2% |
| 2024 | $9,094 +7.5% | $488,640 +5.6% |
| 2023 | $8,462 -4.7% | $462,520 +16.3% |
| 2022 | $8,880 +0.8% | $397,760 +14.6% |
| 2021 | $8,807 -9.1% | $347,200 +1.2% |
| 2020 | $9,685 -3% | $343,120 +1.8% |
| 2019 | $9,980 | $337,000 +10% |
| 2018 | $9,980 | $306,440 +13.1% |
| 2017 | $9,980 +8.3% | $270,840 |
| 2016 | $9,218 +3.8% | $270,840 +3.5% |
| 2015 | $8,878 | $261,760 +14% |
| 2014 | $8,878 +14.6% | $229,560 |
| 2013 | $7,747 -0.4% | $229,560 |
| 2012 | $7,775 | $229,560 -3.6% |
| 2011 | -- | $238,120 |
| 2010 | $8,012 +577.6% | $238,120 -7.1% |
| 2009 | $1,182 | $256,280 |
| 2008 | -- | $256,280 +10% |
| 2007 | $7,741 | $232,920 +3.9% |
| 2005 | -- | $224,080 +3.4% |
| 2004 | $7,422 +9.9% | $216,800 +3.6% |
| 2003 | $6,755 -1.7% | $209,280 +2% |
| 2002 | $6,870 -0.7% | $205,200 +3.3% |
| 2001 | $6,919 | $198,640 |
Find assessor info on the county website
Neighborhood: 30097
Nearby homes
- $1,420,1004 bd4 ba5.8k sqft1815 Ballybunion Dr, Johns Creek, GA 30097Off Market
- $1,498,7004 bd4 ba5.6k sqft1819 Ballybunion Dr, Johns Creek, GA 30097Off Market
- $1,797,8006 bd6 ba6.8k sqft1820 Ballybunion Dr, Johns Creek, GA 30097Off Market
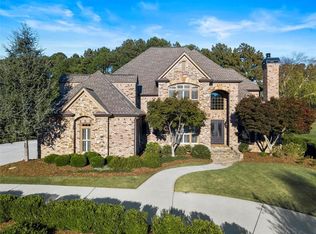
- $1,921,6005 bd7 ba4.6k sqft1822 Ballybunion Dr, Johns Creek, GA 30097Off Market
- $1,721,8005 bd6 ba6.3k sqft1818 Ballybunion Dr, Johns Creek, GA 30097Off Market
- $1,985,8005 bd6 ba6.4k sqft1813 Ballybunion Dr, Johns Creek, GA 30097Off Market
- $1,132,4005 bd4 ba3.4k sqft1821 Ballybunion Dr, Johns Creek, GA 30097Off Market
- $1,687,5005 bd8 ba9.1k sqft1824 Ballybunion Dr, Johns Creek, GA 30097Off Market
Nearby schools
GreatSchools rating
- 10/10Wilson Creek Elementary SchoolGrades: PK-5Distance: 0.7 mi
- 9/10Autrey Mill Middle SchoolGrades: 6-8Distance: 3.2 mi
- 10/10Johns Creek High SchoolGrades: 9-12Distance: 0.7 mi
Schools provided by the listing agent
- Elementary: Wilson Creek
- Middle: Autrey Milll
- High: Johns Creek
Source: GAMLS. This data may not be complete. We recommend contacting the local school district to confirm school assignments for this home.
Get a cash offer in 3 minutes
Find out how much your home could sell for in as little as 3 minutes with a no-obligation cash offer.
Estimated market value
$1,459,700
Get a cash offer in 3 minutes
Find out how much your home could sell for in as little as 3 minutes with a no-obligation cash offer.
Estimated market value
$1,459,700
- Georgia
- Fulton County
- Johns Creek
- 30097
- 1817 Ballybunion Dr
Nearby cities
Nearby neighborhoods
Nearby zip codes
Other Johns Creek Topics
