Skip main navigation
Active
  • $809,000

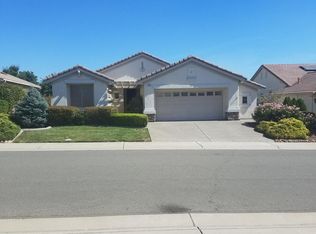
    1817 Barn Valley Ln, Lincoln, CA 95648

    2beds
    1,791sqft
    : 
    Loading
    Get pre-qualified
    Single Family Residence
    Built in 2000
    7,836 Square Feet Lot
    $804,200 Zestimate®
    $452/sqft
    $188/mo HOA

    What's special

    Cozy fireplaceLarge islandBeautifully updated built-in cabinetryStylish tile backsplashElegant quartz countertopsStainless steel appliancesSpectacular remodeled kitchen
    Beautifully Remodeled Tahoe Floor Plan with Spectacular Golf Course Views. Experience resort-style living in Sun City Lincoln, offering breathtaking golf course views and extensive designer upgrades completed within the past year. Step inside to discover new luxury vinyl plank flooring throughout the main living areas, complemented by plush new carpet in both bedrooms. The spectacular remodeled kitchen is the heart of the home, featuring professionally refaced cabinetry with updated hardware, under-cabinet lighting, stainless steel appliances, a large island, sink, elegant quartz countertops, a stylish tile backsplash, and custom shiplap accents. The breakfast nook includes a pantry, and decorative mirrors, creating a bright and inviting space to enjoy your morning coffee. The dining room showcases updated lighting and custom mirrors, while the spacious living room features a cozy fireplace, beautifully updated built-in cabinetry, and expansive windows that frame the serene golf course views. The adjoining den is the perfect home office or reading retreat, also overlooking the golf course and enhanced with track lighting. Both bathrooms have been tastefully remodeled with refaced cabinetry, quartz countertops, updated mirrors and lighting, and beautifully tiled showers, including a custom tile tub/shower combination in the guest bath. The laundry room has been upgraded with quartz countertops, new cabinetry, and stainless steel washer and dryer. Throughout the home, updated black hardware and custom base molding provide a modern, cohesive finish. The oversized 2.5-car garage is as impressive as the interior, featuring epoxy flooring, built-in cabinetry, overhead metal storage racks, a utility sink, and a dedicated workspace. Enjoy the benefits of OWNED solar, 22 panels, providing valuable energy savings year-round. Designed for both relaxation and entertaining, the backyard features low-maintenance landscaping, custom concrete, a built-in BBQ, an extended pergola, and sun shades, creating multiple spaces to dine, unwind, or simply soak in the picturesque surroundings. It's the perfect place to enjoy the beauty of the course year-round while experiencing the exceptional lifestyle Sun City Lincoln is known for.
    4 days
    |
    361
    |
    11
    |

    Zillow last checked:

    Listing updated:

    Listed by:

    Sharon Walas DRE #02030778 916-261-6003,

    Realty ONE Group Complete

    Source: MetroList Services of CA,MLS#: 226083681Originating MLS: MetroList Services, Inc.

    Loading...

      Facts & features

      Interior

      Bedrooms & bathrooms
      • Bedrooms: 2
      • Bathrooms: 2
      • Full bathrooms: 2
      Primary bedroom
      • Features: Sitting Area
      Primary bathroom
      • Features: Closet, Shower Stall(s), Double Vanity, Tile, Walk-In Closet(s), Quartz, Window
      Dining room
      • Features: Dining/Living Combo, Formal Area
      Kitchen
      • Features: Breakfast Area, Pantry Closet, Quartz Counter, Kitchen Island
      Heating
      • Central, Fireplace(s)
      Cooling
      • Ceiling Fan(s), Central Air
      Appliances
      • Included: Free-Standing Gas Range, Free-Standing Refrigerator, Dishwasher, Microwave, Electric Water Heater, Dryer, Washer
      • Laundry: Cabinets, Electric Dryer Hookup, Inside
      Features
      • Flooring: Carpet, Tile, Luxury Vinyl Plank
      • Number of fireplaces: 1
      • Fireplace features: Living Room, Gas Log
      Interior area
      • Total interior livable area: 1,791 sqft

      Property

      Parking
      • Total spaces: 2
      • Parking features: Attached, Garage Door Opener, Garage Faces Front, Golf Cart, Workshop in Garage
      • Attached garage spaces: 2
      Features
      • Exterior features: Outdoor Grill
      • Fencing: Back Yard,Metal,Fenced
      Lot
      • Size: 7,836 Square Feet
      • Features: Shape Regular
      Details
      • Parcel number: 331100004000
      • Zoning description: Residential
      • Special conditions: Standard

      Construction

      Type & style
      • Home type: SingleFamily
      • Architectural style: Traditional
      • Property subtype: Single Family Residence
      Materials
      • Stucco, Frame, Wood
      • Foundation: Concrete, Slab
      • Roof: Tile
      Condition
      • Year built: 2000

      Utilities & green energy

      • Sewer: Public Sewer
      • Water: Public
      • Utilities for property: Public, Sewer In & Connected, Solar
      Green energy
      • Energy generation: Solar

      Community & HOA

      Community
      • Senior community: Yes
      HOA
      • Has HOA: Yes
      • Amenities included: Pool, Clubhouse, Fitness Center, Golf Course, Tennis Court(s), Trail(s), Gym
      • Services included: Common Areas, Pool, Recreation Facility, Road, Security, Maintenance Grounds
      • HOA fee: $188 monthly
      Location
      • Region: Lincoln

      Financial & listing details

      • Price per square foot: $452/sqft
      • Tax assessed value: $496,641
      • Annual tax amount: $5,129
      • Price range: $809K - $809K
      • Date on market: 7/2/2026

        Estimated market value

        $804,200

        $764,000 - $844,000

        $2,606/mo

        Price history

        DateEventPrice
        7/2/2026Listed for sale$809,000+21.7%$452/sqft
        Source: MetroList Services of CA #226083681 Report a problem
        7/7/2025Sold$665,000-0.6%$371/sqft
        Source: MLSListings Inc #ML82002450 Report a problem
        6/23/2025Pending sale$669,000+569%$374/sqft
        Source: MLSListings Inc #ML82002450 Report a problem
        3/8/2022Sold$100,000-70%$56/sqft
        Source: Public Record Report a problem
        4/5/2000Sold$333,500$186/sqft
        Source: Public Record Report a problem

        Public tax history

        YearProperty taxesTax assessment
        2025$5,129 +1%$496,641 +2%
        2024$5,077 -4.7%$486,904 +2%
        2023$5,326 +1.4%$477,358 +2%
        2022$5,250 +1.9%$467,999 +2%
        2021$5,153 +0.5%$458,823 +1%
        2020$5,127 $454,119 +2%
        2019$5,127 +4.9%$445,215 +2%
        2018$4,885 +3.1%$436,487 +2%
        2017$4,738 +2.3%$427,930 +2%
        2016$4,631 +2.1%$419,541 +1.5%
        2015$4,536 +2.5%$413,240 +2%
        2014$4,426 $405,146 +0.5%
        2013-- $403,316 +11.4%
        2012-- $362,000
        2011-- $362,000 -5.9%
        2010-- $384,759 -0.2%
        2009-- $385,674 +2%
        2008-- $378,113 +2%
        2007-- $370,700 +2%
        2006-- $363,433 +2%
        2005-- $356,308 +2%
        2004-- $349,322 +2.9%
        2003-- $339,485 +2%
        2002-- $332,830 +2%
        2001-- $326,305 +237.6%
        2000-- $96,658

        Find assessor info on the county website

        Monthly payment

        Est. payment

        Payment breakdown

        Explore the cost of this home by adjusting the details. Changes won't be saved.
        All calculations are estimates and provided by Zillow, Inc. for informational purposes only. Actual amounts may vary.
        HOA fees may include property taxes on listings classified as Co-Ops. Contact the listing agent and/or owner for fee details.
        Mortgage interest rates are dependent on a number of factors, including credit score, down payment, and repayment length. Interest rate data provided by Zillow Group Marketplace, Inc. as of 1/1/1970 from various mortgage lenders with which we have lead or other similar arrangements; the Estimated Payment is an average of those rates.
        See how much you could borrow to make a competitive offer.

        Climate risks

        Neighborhood: 95648

        Getting around

        21 / 100
        Car-Dependent
        47 / 100
        Somewhat Bikeable

        Nearby schools

        GreatSchools rating

        A local agent can set up tours, give advice and negotiate with sellers.

        Browse local experts

        Similar homes

        Skip to the end of the carouselSkip to the beginning of the carousel
            • Local buyer's agents are ready to help