Stunning and move-in ready Gehan-built home in the sought-after Inspiration community! This beautifully maintained single-story offers 4 bedrooms, 3 full baths, and 2,202 square feet of thoughtfully designed living space. The striking brick and stone exterior sets the tone for what’s inside, where you’ll find 8-foot doors throughout and a dedicated home office with elegant double glass doors. The open-concept floor plan features a spacious family room and a gourmet kitchen with a large island, granite countertops, 42-inch cabinets, a gas cooktop, and a walk-in pantry—perfect for cooking and entertaining. Two secondary bedrooms are tucked away with a shared full bath, while a third bedroom near a separate full bath offers an ideal guest suite setup. The private primary retreat includes a cozy bay window sitting area and a luxurious ensuite with dual vanities, a garden tub, a separate shower, and a walk-in closet. This property backs up to a green space, offering privacy and beauty! Located close to George Bush Elementary, and all of the resort-style amenities of Club Inspiration, including a lazy river, multiple pools, playgrounds, and a dog park! The two-story fitness center, pickleball courts, sand volleyball, and walking trails will keep everyone in the family active and busy! Inspiration also has ponds, a zip line, kangaroo jumper, fire pits, and year-round community events for you to enjoy! This is more than a home—it’s a lifestyle! Come see it today!
Sold
Price Unknown
1817 Beacon Beach Way, Wylie, TX 75098
4beds
2,202sqft
Single Family Residence
Built in 2018
6,403 Square Feet Lot
$-- Zestimate®
$--/sqft
$2,932 Estimated rent
Home value
Not available
Estimated sales range
Not available
$2,932/mo
Zestimate® history
Owner options
List your home for rent
$2,932/mo
Rent Zestimate®
Find your next renter with Zillow Rental Manager. Plus, with online applications, you can quickly screen prospective tenants – for free.
$2,932/mo
Rent Zestimate®
Refinance and save
$989/mo
Est. payment
Refinancing to a lower rate could help reduce your monthly payments and save thousands over the life of the loan.
$989/mo
Est. payment
Explore your selling options
Work with a Zillow partner agent
Leverage their expertise and Zillow's premium Showcase listings to get your home seen by more buyers.
Get startedList with your own agent
Get your home in front of millions of buyers by listing it on Zillow.
Learn how to do itSell it yourself
Take full control of how buyers see your home on Zillow by listing For Sale by Owner (FSBO).
List your homeWhat's special
Brick and stone exteriorDedicated home officeOpen-concept floor planSpacious family roomGranite countertopsPrivate primary retreatLuxurious ensuite
Zillow last checked:
Listing updated:
Listed by:
Jason Otts 0613345 469-631-1050,
Keller Williams Realty Allen 972-747-5100
Bought with:
Ahmet Konuk
Ahmet Konuk
Source: NTREIS,MLS#: 20935002
Facts & features
Interior
Bedrooms & bathrooms
- Bedrooms: 4
- Bathrooms: 3
- Full bathrooms: 3
Primary bedroom
- Features: Ceiling Fan(s), En Suite Bathroom
- Level: First
- Dimensions: 13 x 16
Bedroom
- Features: Ceiling Fan(s), Split Bedrooms
- Level: First
- Dimensions: 11 x 11
Bedroom
- Features: Ceiling Fan(s), Split Bedrooms
- Level: First
- Dimensions: 14 x 11
Bedroom
- Features: Ceiling Fan(s)
- Level: First
- Dimensions: 11 x 11
Primary bathroom
- Features: Built-in Features, Dual Sinks, Double Vanity, En Suite Bathroom, Granite Counters, Garden Tub/Roman Tub, Separate Shower
- Level: First
- Dimensions: 12 x 9
Den
- Features: Ceiling Fan(s)
- Level: First
- Dimensions: 11 x 11
Dining room
- Level: First
- Dimensions: 11 x 9
Other
- Features: Granite Counters
- Level: First
- Dimensions: 9 x 9
Other
- Features: Granite Counters
- Level: First
- Dimensions: 9 x 6
Kitchen
- Features: Built-in Features, Granite Counters, Kitchen Island, Pantry
- Level: First
- Dimensions: 22 x 16
Living room
- Features: Ceiling Fan(s)
- Level: First
- Dimensions: 15 x 17
Utility room
- Features: Utility Room
- Level: First
- Dimensions: 5 x 7
Heating
- Central, Natural Gas
Cooling
- Central Air, Ceiling Fan(s), Electric
Appliances
- Included: Some Gas Appliances, Dishwasher, Electric Oven, Gas Cooktop, Disposal, Microwave, Plumbed For Gas
- Laundry: Washer Hookup, Electric Dryer Hookup, Laundry in Utility Room
Features
- Built-in Features, Decorative/Designer Lighting Fixtures, Granite Counters, High Speed Internet, Kitchen Island, Open Floorplan, Cable TV
- Flooring: Carpet, Ceramic Tile, Wood
- Has basement: No
- Has fireplace: No
Interior area
- Total interior livable area: 2,202 sqft
Property
Parking
- Total spaces: 2
- Parking features: Garage Faces Front, Garage, Garage Door Opener, Inside Entrance, Kitchen Level
- Attached garage spaces: 2
Features
- Levels: One
- Stories: 1
- Patio & porch: Covered
- Pool features: None, Community
- Fencing: Wood
Lot
- Size: 6,403 Square Feet
- Features: Back Yard, Greenbelt, Interior Lot, Lawn, Landscaped
Details
- Parcel number: R1112800Z01301
Construction
Type & style
- Home type: SingleFamily
- Architectural style: Traditional,Detached
- Property subtype: Single Family Residence
Materials
- Brick
- Foundation: Slab
- Roof: Composition
Condition
- Year built: 2018
Utilities & green energy
- Sewer: Public Sewer
- Utilities for property: Municipal Utilities, Sewer Available, Underground Utilities, Water Available, Cable Available
Green energy
- Energy efficient items: Appliances, Insulation, Thermostat, Water Heater, Windows
Community & HOA
Community
- Features: Clubhouse, Playground, Park, Pickleball, Pool, Tennis Court(s), Trails/Paths, Curbs, Sidewalks
- Security: Prewired, Security System, Fire Alarm, Smoke Detector(s)
- Subdivision: Inspiration Ph 3c
HOA
- Has HOA: Yes
- Services included: All Facilities, Association Management, Maintenance Grounds
- HOA fee: $989 semi-annually
- HOA name: CCMC
- HOA phone: 469-522-2120
Location
- Region: Wylie
Financial & listing details
- Tax assessed value: $318,438
- Annual tax amount: $12,027
- Date on market: 5/15/2025
- Cumulative days on market: 5 days
- Listing terms: Cash,Conventional,FHA,VA Loan
- Exclusions: Decor, Personal Items, TVs - Mounts will convey
Price history
| Date | Event | Price |
|---|---|---|
| 6/16/2025 | Sold | -- |
Source: NTREIS #20935002 Report a problem | ||
| 5/28/2025 | Pending sale | $465,000$211/sqft |
Source: NTREIS #20935002 Report a problem | ||
| 5/20/2025 | Contingent | $465,000$211/sqft |
Source: NTREIS #20935002 Report a problem | ||
| 5/15/2025 | Listed for sale | $465,000$211/sqft |
Source: NTREIS #20935002 Report a problem | ||
Public tax history
| Year | Property taxes | Tax assessment |
|---|---|---|
| 2019 | $3,184 +269.2% | $318,438 +269.2% |
| 2018 | $863 | $86,250 |
Find assessor info on the county website
Neighborhood: 75098
Nearby homes
- $454,1005 bd3 ba2.1k sqft1817 Beacon Beach Way, Saint Paul, TX 75098Off Market
- $385,7004 bd3 ba2.2k sqft1817 Beacon Beach Way, St Paul, TX 75098Off Market
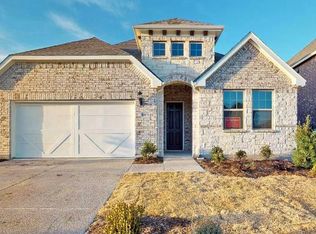
- $--4 bd3 ba2.6k sqft1821 Beacon Beach Way, Saint Paul, TX 75098Sold

- $428,4003 bd2 ba2.4k sqft1813 Beacon Beach Way, Saint Paul, TX 75098Off Market
- $92,0003 bd2 ba2.4k sqft1813 Beacon Beach Way, Wylie, TX 75098Off Market
- $103,0484 bd3 ba2.6k sqft1821 Beacon Beach Way, Wylie, TX 75098Off Market
- $577,1004 bd4 ba3.1k sqft1809 Beacon Beach Way, Saint Paul, TX 75098Off Market
- $92,0004 bd4 ba3.1k sqft1809 Beacon Beach Way, Wylie, TX 75098Off Market
Nearby schools
GreatSchools rating
- 10/10George W Bush Elementary SchoolGrades: PK-4Distance: 0.4 mi
- 10/10Frank Mcmillan Junior High SchoolGrades: 7-8Distance: 2.1 mi
- 8/10Wylie East High SchoolGrades: 9-12Distance: 4.5 mi
Schools provided by the listing agent
- Elementary: George W Bush
- High: Wylie East
- District: Wylie ISD
Source: NTREIS. This data may not be complete. We recommend contacting the local school district to confirm school assignments for this home.
- Texas
- Collin County
- Wylie
- 75098
- 1817 Beacon Beach Way
Nearby cities
Nearby neighborhoods
Nearby zip codes
Other Wylie Topics
