Multiple offers received. Best and final due by 1:00 pm, Mon. 2-26-24. What a location! Walking distance to Lewisville's Central Park and neighborhood schools with quick access to Highway 121, I-35 and the city of Lewisville. Updated in all the right places, this cute 3 bedroom, 2 bathroom home is ready for its new owner. Welcome family and friends to the inviting living area with vaulted ceiling and woodburning fireplace. Contemporary kitchen includes white cabinets, tile backsplash, decorative light fixtures and a lazy Susan cabinet for extra storage. Ensuite and hall bathroom design matches kitchen for a nice theme throughout the home. Primary bedroom and bathroom have vaulted ceilings as well, and the ensuite has two sinks, stand-alone shower and entry to primary closet. Don't miss the extra storage area with doors in the garage, perfect for tools, etc. Low maintenance yard. Roof was replaced in 2020; HVAC including ducts in 2021. Washer and Dryer are negotiable.
Sold
Price Unknown
1817 Blair Oak Dr, Lewisville, TX 75067
3beds
1,254sqft
Single Family Residence
Built in 1991
4,007 Square Feet Lot
$304,300 Zestimate®
$--/sqft
$2,143 Estimated rent
Home value
$304,300
$289,000 - $320,000
$2,143/mo
Zestimate® history
Owner options
List your home for rent
$2,143/mo
Rent Zestimate®
Find your next renter with Zillow Rental Manager. Plus, with online applications, you can quickly screen prospective tenants – for free.
$2,143/mo
Rent Zestimate®
Refinance and save
Refinancing to a lower rate could help reduce your monthly payments and save thousands over the life of the loan.
Explore your selling options
Work with a Zillow partner agent
Leverage their expertise and Zillow's premium Showcase listings to get your home seen by more buyers.
Get startedList with your own agent
Get your home in front of millions of buyers by listing it on Zillow.
Learn how to do itSell it yourself
Take full control of how buyers see your home on Zillow by listing For Sale by Owner (FSBO).
List your homeWhat's special
Contemporary kitchenDecorative light fixturesWhite cabinetsVaulted ceilingVaulted ceilings
Zillow last checked:
Listing updated:
Listed by:
Kelsey Whitesell 0724414 254-718-6791,
Talley and Company, LTD 254-718-6791
Bought with:
Keith Beasley
Century 21 Mike Bowman, Inc.
Source: NTREIS,MLS#: 20530462
Facts & features
Interior
Bedrooms & bathrooms
- Bedrooms: 3
- Bathrooms: 2
- Full bathrooms: 2
Primary bedroom
- Features: Walk-In Closet(s)
- Level: First
- Dimensions: 13 x 12
Bedroom
- Features: Ceiling Fan(s), Walk-In Closet(s)
- Level: First
- Dimensions: 10 x 11
Bedroom
- Level: First
- Dimensions: 9 x 10
Primary bathroom
- Features: Built-in Features, Dual Sinks, Double Vanity, En Suite Bathroom, Separate Shower
- Level: First
- Dimensions: 8 x 6
Breakfast room nook
- Features: Eat-in Kitchen
- Level: First
- Dimensions: 8 x 10
Other
- Features: Solid Surface Counters
- Level: First
- Dimensions: 8 x 5
Kitchen
- Features: Built-in Features, Eat-in Kitchen, Solid Surface Counters
- Level: First
- Dimensions: 8 x 9
Living room
- Features: Fireplace
- Level: First
- Dimensions: 16 x 16
Heating
- Central
Cooling
- Central Air, Ceiling Fan(s)
Appliances
- Included: Dishwasher, Electric Oven, Electric Range, Disposal, Microwave
- Laundry: Washer Hookup, Electric Dryer Hookup, In Kitchen
Features
- Eat-in Kitchen, Cable TV, Vaulted Ceiling(s)
- Flooring: Laminate
- Has basement: No
- Number of fireplaces: 1
- Fireplace features: Wood Burning
Interior area
- Total interior livable area: 1,254 sqft
Property
Parking
- Total spaces: 2
- Parking features: Alley Access, Garage, Garage Door Opener, Garage Faces Rear, Storage
- Attached garage spaces: 2
Features
- Levels: One
- Stories: 1
- Patio & porch: Patio, Side Porch
- Exterior features: Rain Gutters
- Pool features: None
- Fencing: Wood
Lot
- Size: 4,007 Square Feet
- Features: Interior Lot, Landscaped
- Residential vegetation: Grassed
Details
- Parcel number: R110683
Construction
Type & style
- Home type: SingleFamily
- Architectural style: Traditional,Detached
- Property subtype: Single Family Residence
Materials
- Brick
- Roof: Composition
Condition
- Year built: 1991
Utilities & green energy
- Sewer: Public Sewer
- Water: Public
- Utilities for property: Sewer Available, Water Available, Cable Available
Community & HOA
Community
- Features: Curbs, Sidewalks
- Subdivision: Timbercreek Estate Sec 2
HOA
- Has HOA: No
Location
- Region: Lewisville
Financial & listing details
- Tax assessed value: $336,000
- Annual tax amount: $5,604
- Date on market: 3/17/2024
- Cumulative days on market: 18 days
- Listing terms: Cash,Conventional,FHA
Price history
| Date | Event | Price |
|---|---|---|
| 3/14/2024 | Sold | -- |
Source: NTREIS #20530462 Report a problem | ||
| 3/12/2024 | Pending sale | $339,000$270/sqft |
Source: NTREIS #20530462 Report a problem | ||
| 2/27/2024 | Contingent | $339,000$270/sqft |
Source: NTREIS #20530462 Report a problem | ||
| 2/8/2024 | Listed for sale | $339,000+18.9%$270/sqft |
Source: NTREIS #20530462 Report a problem | ||
| 6/17/2022 | Sold | -- |
Source: NTREIS #20065854 Report a problem | ||
| 6/10/2022 | Pending sale | $285,000$227/sqft |
Source: NTREIS #20065854 Report a problem | ||
| 6/6/2022 | Contingent | $285,000$227/sqft |
Source: NTREIS #20065854 Report a problem | ||
| 6/1/2022 | Listed for sale | $285,000$227/sqft |
Source: NTREIS #20065854 Report a problem | ||
Public tax history
| Year | Property taxes | Tax assessment |
|---|---|---|
| 2025 | $4,214 -11.4% | $336,000 +2.6% |
| 2024 | $4,756 -15.1% | $327,456 +1.6% |
| 2023 | $5,604 +14.9% | $322,327 +25.5% |
| 2022 | $4,875 +5.9% | $256,919 +10.8% |
| 2021 | $4,604 +6.6% | $231,953 +8.2% |
| 2020 | $4,320 -0.9% | $214,330 -1.4% |
| 2019 | $4,359 +8.5% | $217,274 +11.9% |
| 2018 | $4,018 +27.7% | $194,198 +11.9% |
| 2017 | $3,146 | $173,579 +16.1% |
| 2016 | $3,146 +15.8% | $149,495 +11.9% |
| 2015 | $2,718 | $133,544 +7.4% |
| 2014 | $2,718 | $124,371 +1.7% |
| 2013 | $2,718 | $122,302 +0.4% |
| 2012 | -- | $121,817 -1.5% |
| 2011 | -- | $123,623 -0.1% |
| 2010 | -- | $123,739 +8.2% |
| 2009 | -- | $114,349 -0.9% |
| 2007 | $2,686 -5% | $115,362 +0.8% |
| 2006 | $2,829 +5.5% | $114,396 -3.9% |
| 2005 | $2,681 | $119,050 +1.1% |
| 2004 | -- | $117,790 -1.3% |
| 2003 | -- | $119,327 +2.8% |
| 2002 | -- | $116,102 +11.9% |
| 2001 | -- | $103,746 |
Find assessor info on the county website
Neighborhood: Timbercreek
Nearby homes
- $314,4003 bd2 ba1.4k sqft1815 Blair Oak Dr, Lewisville, TX 75067Off Market
- $294,0003 bd2 ba1.3k sqft1819 Blair Oak Dr, Lewisville, TX 75067Off Market

- $291,3003 bd2 ba1.1k sqft1813 Blair Oak Dr, Lewisville, TX 75067Off Market
- $--3 bd2 ba1.2k sqft1816 Water Oak Dr, Lewisville, TX 75067Sold
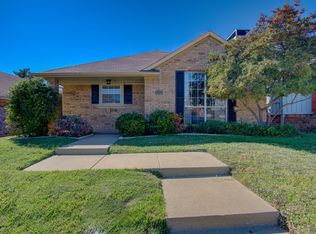
- $159,294-- bd-- ba-- sqft1816 Water Oak Dr, Lewisville, TX 75067Off Market
- $107,3293 bd2 ba1.2k sqft1816 Water Oak Dr, Lewisville, TX 75067Off Market
- $291,7003 bd2 ba1.1k sqft1811 Blair Oak Dr, Lewisville, TX 75067Off Market
- $297,5003 bd2 ba1.2k sqft1818 Water Oak Dr, Lewisville, TX 75067Off Market
Nearby schools
GreatSchools rating
- 4/10Lakeland Elementary SchoolGrades: PK-5Distance: 1.1 mi
- 2/10Marshall Durham Middle SchoolGrades: 6-8Distance: 0.5 mi
- 3/10Lewisville High SchoolGrades: 9-12Distance: 1.7 mi
Schools provided by the listing agent
- Elementary: Creekside
- Middle: Marshall Durham
- High: Lewisville
- District: Lewisville ISD
Source: NTREIS. This data may not be complete. We recommend contacting the local school district to confirm school assignments for this home.
Get a cash offer in 3 minutes
Find out how much your home could sell for in as little as 3 minutes with a no-obligation cash offer.
Estimated market value
$304,300
Get a cash offer in 3 minutes
Find out how much your home could sell for in as little as 3 minutes with a no-obligation cash offer.
Estimated market value
$304,300
- Texas
- Denton County
- Lewisville
- 75067
- Timbercreek
- 1817 Blair Oak Dr
